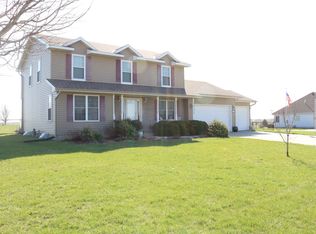
Offered For The First Time Since It Was Custom Built In 2001, This Exceptional Ranch Residence Sits Gracefully On 1.98 Picturesque Acres With A Beautifully Flat Green Lot Offering Space, Privacy, And Peaceful Surroundings. Meticulously Maintained By Its Original Owners, This Home Showcases Over 3,736 Finished Square Feet, 3 Bedrooms, 3 Bathrooms, And A Spacious Walk Out Basement With An Additional Non Conforming Bedroom. Rich Custom Woodwork And Quality Craftsmanship Shine Throughout, Creating A Warm And Timeless Feel In Every Space. The Attached 2 Car Garage Plus Oversized Detached 2 Car Garage Provide Abundant Room For Vehicles, Storage, Hobbies, Or Workshop Space. A Rare One Owner Opportunity Offering Lasting Quality, Exceptional Care, And The Best Of Acreage Living.
Sold for $627,000
$627,000
24637 Richfield Loop, Council Bluffs, IA 51503
3beds
3baths
3,736sqft
Single Family Residence
Built in 2001
1.98 Acres Lot
$627,300 Zestimate®
$168/sqft
$2,984 Estimated rent
Home value
$627,300
$583,000 - $677,000
$2,984/mo
Zestimate® history
Owner options
List your home for rent
$2,984/mo
Rent Zestimate®
Find your next renter with Zillow Rental Manager. Plus, with online applications, you can quickly screen prospective tenants – for free.
$2,984/mo
Rent Zestimate®
Refinance and save
$3,367/mo
Est. payment
Refinancing to a lower rate could help reduce your monthly payments and save thousands over the life of the loan.
$3,367/mo
Est. payment
Explore your selling options
Work with a Zillow partner agent
Leverage their expertise and Zillow's premium Showcase listings to get your home seen by more buyers.
Get startedList with your own agent
Get your home in front of millions of buyers by listing it on Zillow.
Learn how to do itSell it yourself
Take full control of how buyers see your home on Zillow by listing For Sale by Owner (FSBO).
List your homeWhat's special
Quality craftsmanshipRich custom woodworkWarm and timeless feelSpacious walk out basementBeautifully flat green lot
Zillow last checked:
Listing updated:
Listed by:
Kylie Martin 712-310-2145,
Real Broker LLC,
Stuart + Peckham Group 402-689-1769,
Real Broker LLC
Bought with:
Jason M. James
Heartland Properties
Source: SWIAR,MLS#: 26-866
Facts & features
Interior
Bedrooms & bathrooms
- Bedrooms: 3
- Bathrooms: 3
Heating
- Has Heating (Unspecified Type)
Cooling
- Central Air
Appliances
- Laundry: Washer Hookup, Dryer Hookup
Features
- Pantry, Eat-in Kitchen, Ceiling Fan(s), Walk-In Closet(s)
- Flooring: Wood
- Basement: Full,Walk-Out Access,Finished
- Has fireplace: Yes
- Fireplace features: Gas Log
Interior area
- Total structure area: 3,736
- Total interior livable area: 3,736 sqft
- Finished area above ground: 2,136
- Finished area below ground: 1,600
Property
Parking
- Parking features: Garage Door Opener
- Has garage: Yes
Features
- Patio & porch: Deck
Lot
- Size: 1.98 Acres
- Dimensions: 1.98
Details
- Parcel number: 7542 30 252 002
Construction
Type & style
- Home type: SingleFamily
- Architectural style: Ranch
- Property subtype: Single Family Residence
Materials
- Frame
- Roof: Composition
Condition
- New construction: No
- Year built: 2001
Utilities & green energy
- Sewer: Septic Tank
- Water: Well
- Utilities for property: Electricity Available, Natural Gas Available
Community & neighborhood
Security
- Security features: Fire Alarm, Smoke Detector(s)
Location
- Region: Council Bluffs
HOA & financial
HOA
- Has HOA: No
Other
Other facts
- Listing terms: Cash,Conventional,FHA,VA Loan
- Road surface type: Concrete
Price history
| Date | Event | Price |
|---|---|---|
| 6/17/2026 | Sold | $627,000+2%$168/sqft |
Source: SWIAR #26-866 Report a problem | ||
| 5/8/2026 | Pending sale | $615,000$165/sqft |
Source: SWIAR #26-866 Report a problem | ||
| 5/6/2026 | Listed for sale | $615,000$165/sqft |
Source: SWIAR #26-866 Report a problem | ||
Public tax history
| Year | Property taxes | Tax assessment |
|---|---|---|
| 2025 | $6,378 -1.2% | $566,100 +7.5% |
| 2024 | $6,456 +10.4% | $526,800 |
| 2023 | $5,848 +1.3% | $526,800 +33% |
| 2022 | $5,772 -5.7% | $396,000 |
| 2021 | $6,118 +1.9% | $396,000 |
| 2020 | $6,002 +7.2% | $396,000 |
| 2019 | $5,600 +2.4% | $396,000 +10.6% |
| 2018 | $5,470 +0.8% | $358,000 |
| 2017 | $5,424 +0.9% | $358,000 |
| 2015 | $5,378 +10.9% | $358,000 +11.3% |
| 2014 | $4,848 | $321,754 |
| 2013 | -- | $321,754 |
| 2012 | -- | $321,754 |
| 2011 | -- | $321,754 -5% |
| 2010 | -- | $338,688 |
| 2009 | -- | $338,688 |
| 2007 | $3,592 -0.3% | $338,688 +8% |
| 2006 | $3,602 +20.1% | $313,600 |
| 2005 | $2,998 | -- |
| 2002 | -- | $211,400 |
| 2001 | -- | -- |
Find assessor info on the county website
Neighborhood: 51503


Nearby schools
GreatSchools rating
- 9/10Treynor Elementary SchoolGrades: PK-5Distance: 6.5 mi
- 8/10Treynor Middle SchoolGrades: 6-8Distance: 6.2 mi
- 9/10Treynor Middle School / High SchoolGrades: 9-12Distance: 6.2 mi
Schools provided by the listing agent
- Elementary: Treynor
- Middle: Treynor
- High: Treynor
Source: SWIAR. This data may not be complete. We recommend contacting the local school district to confirm school assignments for this home.


Get pre-qualified for a loan
At Zillow Home Loans, we can pre-qualify you in as little as 5 minutes with no impact to your credit score.An equal housing lender. NMLS #10287.
Sell for more on Zillow
Get a Zillow Showcase℠ listing at no additional cost and you could sell for .
$627,300
2% more
+$12,546
With Zillow Showcase(estimated)
$639,846
- Iowa
- Pottawattamie County
- Council Bluffs
- 51503
- 24637 Richfield Loop
Nearby cities
Nearby neighborhoods
Nearby zip codes
Other Council Bluffs Topics
