Skip main navigation
Closed
  • Price Unknown

    24638 Esquinance St, Lacombe, LA 70445

    3beds
    1,226sqft
    Single Family Residence
    Built in 1997
    9,591.91 Square Feet Lot
    $192,200 Zestimate®
    $--/sqft
    $1,466 Estimated rent

    Home value

    $192,200

    $177,000 - $209,000

    $1,466/mo

    Zestimate® history
    Loading
    Loading...

    Owner options

    List your home for rent

    $1,466/mo

    Rent Zestimate®

    Find your next renter with Zillow Rental Manager. Plus, with online applications, you can quickly screen prospective tenants – for free.

    Learn more

    $1,466/mo

    Rent Zestimate®

    Refinance and save

    Refinancing to a lower rate could help reduce your monthly payments and save thousands over the life of the loan.

    See today's rates

    Explore your selling options

    Work with a Zillow partner agent

    Leverage their expertise and Zillow's premium Showcase listings to get your home seen by more buyers.

    Get started

    List with your own agent

    Get your home in front of millions of buyers by listing it on Zillow.

    Learn how to do it

    Sell it yourself

    Take full control of how buyers see your home on Zillow by listing For Sale by Owner (FSBO).

    List your home

    What's special

    Built-in deskGranite countertopsCorner lotVinyl fenceInviting porchesAdorable kitchenSmall island
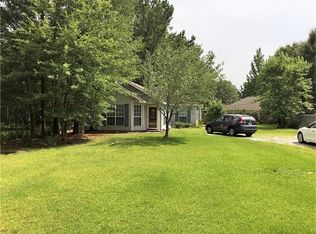
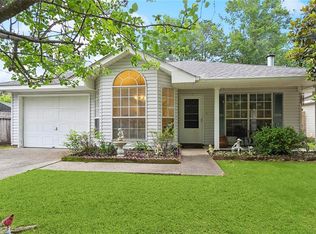
    Welcome to 24638 Esquinance St, a charming home nestled on a spacious corner lot in MANDEVILLE SCHOOL district that perfectly blends comfort and style. This delightful residence features 3 bedrooms and 2 bathrooms, making it an ideal choice for first-time homebuyers or those looking to downsize. As you approach, you’ll be greeted by three inviting porches—front, side, and rear—offering numerous options for enjoying your morning coffee or relaxing in the evening breeze. The property is surrounded by a vinyl fence with double gates on the driveway side, ensuring both privacy and convenience. Step inside to discover real hardwood floors that flow through the living room, dining area, and hallway, adding warmth and character to the home. The adorable kitchen is a true highlight, featuring granite countertops, a small island for extra prep space, and a built-in desk, perfect for your work-from-home needs. This home is centrally located between Mandeville and Slidell, providing easy access to I-12 and the Causeway for a convenient commute. Enjoy the outdoors with nearby attractions including Pelican Park, Fontainebleau State Park, and Big Branch Marsh Wildlife Refuge, making this location a nature lover's paradise. Don’t miss out on this super cute home that perfectly balances charm, functionality, and location—schedule your showing today!

    Zillow last checked:

    Listing updated:

    Listed by:

    Theresa Eschete 985-807-5478,

    Fleur De Lis Realty Group

    Bought with:

    Scott Hayes

    United Real Estate Partners

    Source: GSREIN,MLS#: 2512244MLS Logo

    Facts & features

    Interior

    Bedrooms & bathrooms
    • Bedrooms: 3
    • Bathrooms: 2
    • Full bathrooms: 2
    Primary bedroom
    • Description: Flooring: Laminate,Simulated Wood
    • Level: Lower
    • Dimensions: 13.2x12.4
    Bedroom
    • Description: Flooring: Laminate,Simulated Wood
    • Level: Lower
    • Dimensions: 12.1x9.10
    Bedroom
    • Description: Flooring: Laminate,Simulated Wood
    • Level: Lower
    • Dimensions: 12.1x10.1
    Breakfast room nook
    • Description: Flooring: Wood
    • Level: Lower
    • Dimensions: 9.7x11.3
    Kitchen
    • Description: Flooring: Tile
    • Level: Lower
    • Dimensions: 11.1x10.11
    Living room
    • Description: Flooring: Wood
    • Level: Lower
    • Dimensions: 20.8x13.1
    Heating
    • Central
    Cooling
    • Central Air, 1 Unit
    Appliances
    • Included: Dryer, Dishwasher, Microwave, Oven, Range, Washer
    • Laundry: Washer Hookup, Dryer Hookup
    Features
    • Tray Ceiling(s), Ceiling Fan(s), Granite Counters, Pantry
    • Has fireplace: Yes
    • Fireplace features: Gas Starter, Wood Burning
    Interior area
    • Total structure area: 1,377
    • Total interior livable area: 1,226 sqft

    Property

    Parking
    • Parking features: Driveway
    • Has uncovered spaces: Yes
    Features
    • Levels: One
    • Stories: 1
    • Patio & porch: Covered, Wood
    • Exterior features: Fence
    • Pool features: None
    Lot
    • Size: 9,591 sqft
    • Dimensions: 74 x 129
    • Features: Corner Lot, Outside City Limits, Oversized Lot
    Details
    • Additional structures: Shed(s)
    • Parcel number: 45562
    • Special conditions: None

    Construction

    Type & style
    • Home type: SingleFamily
    • Architectural style: Cottage
    • Property subtype: Single Family Residence
    Materials
    • Vinyl Siding
    • Foundation: Slab
    • Roof: Shingle
    Condition
    • Very Good Condition
    • Year built: 1997

    Utilities & green energy

    • Sewer: Treatment Plant
    • Water: Well

    Community & neighborhood

    Location
    • Region: Lacombe
    • Subdivision: Fountinbleau

    Price history

    DateEventPrice
    11/26/2025Sold--
    Source: GSREIN #2512244 Report a problem
    11/9/2025Pending sale$199,900$163/sqft
    Source: GSREIN #2512244 Report a problem
    11/8/2025Listing removed$199,900$163/sqft
    Source: GSREIN #2512244 Report a problem
    11/7/2025Pending sale$199,900$163/sqft
    Source: GSREIN #2512244 Report a problem
    10/30/2025Contingent$199,900$163/sqft
    Source: GSREIN #2512244 Report a problem
    10/9/2025Price change$199,900-4.8%$163/sqft
    Source: GSREIN #2512244 Report a problem
    9/29/2025Listed for sale$210,000$171/sqft
    Source: GSREIN #2512244 Report a problem
    9/19/2025Contingent$210,000$171/sqft
    Source: GSREIN #2512244 Report a problem
    8/31/2025Listed for sale$210,000-2.3%$171/sqft
    Source: GSREIN #2512244 Report a problem
    8/27/2025Contingent$215,000$175/sqft
    Source: GSREIN #2512244 Report a problem
    8/4/2025Price change$215,000-2.3%$175/sqft
    Source: GSREIN #2512244 Report a problem
    7/19/2025Listed for sale$220,000$179/sqft
    Source: GSREIN #2512244 Report a problem

    Public tax history

    YearProperty taxesTax assessment
    2025$1,678 +112%$13,768
    2024$792 +65.4%$13,768 +23.9%
    2023$479 $11,112
    2022$479 +0.2%$11,112
    2021$478 +0.1%$11,112
    2020$477 +5.9%$11,112 +3%
    2019$451 -0.1%$10,788
    2018$451 -69.8%$10,788
    2017$1,495 +225.5%$10,788
    2016$459 $10,788 -1.2%
    2015$459 -6.3%$10,915
    2014$490 +1.1%$10,915
    2013$485 -30.3%$10,915 -11.3%
    2011$696 +0.4%$12,306
    2010$693 $12,306

    Find assessor info on the county website

    Neighborhood: 70445

    Nearby schools

    GreatSchools rating
    Schools provided by the listing agent
    • Elementary: www.stpsb.org

    Source: GSREIN. This data may not be complete. We recommend contacting the local school district to confirm school assignments for this home.

    Get a cash offer in 3 minutes
    Find out how much your home could sell for in as little as 3 minutes with a no-obligation cash offer.
    Estimated market value
    $192,200
    Get a cash offer in 3 minutes
    Find out how much your home could sell for in as little as 3 minutes with a no-obligation cash offer.
    Estimated market value
    $192,200