Skip main navigation
Closed
  • $565,000

    24639 Lincolnway St, Plainfield, IL 60544

    4beds
    2,574sqft
    Single Family Residence
    Built in 2000
    9,147 Square Feet Lot
    $565,000 Zestimate®
    $220/sqft
    $3,474 Estimated rent

    Home value

    $565,000

    $537,000 - $593,000

    $3,474/mo

    Zestimate® history
    Loading
    Loading...

    Owner options

    List your home for rent

    $3,474/mo

    Rent Zestimate®

    Find your next renter with Zillow Rental Manager. Plus, with online applications, you can quickly screen prospective tenants – for free.

    Learn more

    $3,474/mo

    Rent Zestimate®

    Refinance and save

    $4,323/mo

    Est. payment

    Refinancing to a lower rate could help reduce your monthly payments and save thousands over the life of the loan.

    See today's rates

    $4,323/mo

    Est. payment

    Explore your selling options

    Work with a Zillow partner agent

    Leverage their expertise and Zillow's premium Showcase listings to get your home seen by more buyers.

    Get started

    List with your own agent

    Get your home in front of millions of buyers by listing it on Zillow.

    Learn how to do it

    Sell it yourself

    Take full control of how buyers see your home on Zillow by listing For Sale by Owner (FSBO).

    List your home

    What's special

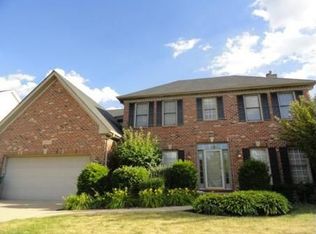
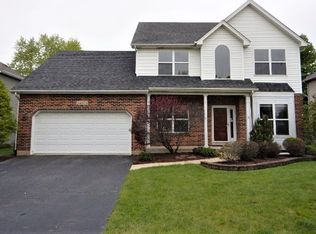
    Gorgeous, updated home in sought after Wallin Woods! Plainfield North High School. Desireable in town community walking distance to the elementary school, YMCA, ponds, wooded paths, and downtown! There is also a park and several Pavillion areas in the subdivision. Enjoy the restraunts, shopping, and festivals. This home has a brick front exterior and great curb appeal. Open and spacious floor plan with stunning two story entry and 9' ceilings throughout. Gourmet Kitchen with decorative pillars, center island/breakfast bar, granite, stainless steel, new ceramic backsplash and pantry. Convenient first floor den with french door is large enough to accomodate two office spaces! Hardwood in the foyer, powder room and kitchen. The cozy family room has a fireplace and bump out bay window and french doors leading to the living room. The master bedroom is massive with a double door entry and offers one of the largest walk-in closets you'll find in the market! It also has a luxury bathroom with a skylight, double vanity, soaker tub with whirlpool jets and separate shower. The secondary bedrooms are also generous in size. The full finished basement offers approximately 1,000 addititional square fee of living space. Currently there is a work out area and a rec room great for having a game area and TV area. And there is a MASSIVE storage room. There is potential to add an additional bathroom and bedroom. The backyard is a dream with a huge brick paver patio that was just sanded and sealed this summer and an underground sprinkler in front and back. There are also mature trees and a fence. Many recent updates including newer light fixtures, ceiling fans, washer and dryer, dishwasher, garage door, ejector pit, carpet and paint. Owen's corning roof with a 30 year tranferable warranty is being installed by the end of October, along with gutters and downspouts. ACHOSA warranty on the home currently which is transferable. Battery back up sump pump. Gorgeous home with location, location, location - put this at the top of your list. Homeowner is a licensed IL realtor.

    This property is off market, which means it's not currently listed for sale or rent on Zillow. This may be different from what's available on other websites or public sources.

    Zillow last checked:

    Listing updated:

    Listed by:

    Angela Faron, CSC 815-351-0689,

    Keller Williams Infinity

    Bought with:

    Martha Lopez

    Re/Max Ultimate Professionals

    Source: MRED as distributed by MLS GRID,MLS#: 11652737MLS Logo

    Facts & features

    Interior

    Bedrooms & bathrooms
    • Bedrooms: 4
    • Bathrooms: 3
    • Full bathrooms: 2
    • 1/2 bathrooms: 1
    Rooms
    • Room types: Recreation Room, Exercise Room, Game Room, Walk In Closet
    Primary bedroom
    • Features: Flooring (Carpet), Window Treatments (All), Bathroom (Full)
    • Level: Second
    • Area: 270 Square Feet
    • Dimensions: 18X15
    Bedroom 2
    • Features: Flooring (Carpet), Window Treatments (All)
    • Level: Second
    • Area: 121 Square Feet
    • Dimensions: 11X11
    Bedroom 3
    • Features: Flooring (Carpet), Window Treatments (All)
    • Level: Second
    • Area: 143 Square Feet
    • Dimensions: 13X11
    Bedroom 4
    • Features: Flooring (Carpet), Window Treatments (All)
    • Level: Second
    • Area: 132 Square Feet
    • Dimensions: 12X11
    Dining room
    • Features: Flooring (Carpet), Window Treatments (All)
    • Level: Main
    • Area: 143 Square Feet
    • Dimensions: 13X11
    Exercise room
    • Level: Basement
    • Area: 234 Square Feet
    • Dimensions: 18X13
    Family room
    • Features: Flooring (Carpet), Window Treatments (All)
    • Level: Main
    • Area: 289 Square Feet
    • Dimensions: 17X17
    Game room
    • Features: Flooring (Carpet)
    • Level: Basement
    • Area: 150 Square Feet
    • Dimensions: 15X10
    Kitchen
    • Features: Kitchen (Eating Area-Breakfast Bar, Eating Area-Table Space, Island, Pantry-Closet, Granite Counters, Pantry, Updated Kitchen), Flooring (Hardwood), Window Treatments (All)
    • Level: Main
    • Area: 260 Square Feet
    • Dimensions: 20X13
    Laundry
    • Features: Flooring (Vinyl)
    • Level: Main
    • Area: 36 Square Feet
    • Dimensions: 9X4
    Living room
    • Features: Flooring (Carpet), Window Treatments (All)
    • Level: Main
    • Area: 154 Square Feet
    • Dimensions: 14X11
    Recreation room
    • Features: Flooring (Carpet)
    • Level: Basement
    • Area: 264 Square Feet
    • Dimensions: 22X12
    Walk in closet
    • Features: Flooring (Carpet)
    • Level: Second
    • Area: 154 Square Feet
    • Dimensions: 22X7
    Heating
    • Natural Gas, Forced Air
    Cooling
    • Central Air
    Appliances
    • Included: Range, Microwave, Dishwasher, Refrigerator, Washer, Dryer, Disposal, Stainless Steel Appliance(s), Humidifier
    • Laundry: Main Level, In Unit, Sink
    Features
    • Cathedral Ceiling(s), Walk-In Closet(s), High Ceilings, Granite Counters
    • Flooring: Hardwood
    • Windows: Skylight(s)
    • Basement: Finished,Full
    • Number of fireplaces: 1
    • Fireplace features: Gas Log, Gas Starter, Family Room
    Interior area
    • Total structure area: 3,574
    • Total interior livable area: 2,574 sqft
    • Finished area below ground: 1,000

    Property

    Parking
    • Total spaces: 2
    • Parking features: Concrete, Garage Door Opener, On Site, Garage Owned, Attached, Garage
    • Attached garage spaces: 2
    • Has uncovered spaces: Yes
    Accessibility
    • Accessibility features: No Disability Access
    Features
    • Stories: 2
    • Patio & porch: Patio
    • Fencing: Fenced
    • Waterfront features: Pond
    Lot
    • Size: 9,147 Square Feet
    • Dimensions: 117X74
    • Features: Mature Trees
    Details
    • Parcel number: 0603161100110000
    • Special conditions: Home Warranty
    • Other equipment: Ceiling Fan(s), Sump Pump

    Construction

    Type & style
    • Home type: SingleFamily
    • Architectural style: Georgian
    • Property subtype: Single Family Residence
    Materials
    • Vinyl Siding, Brick
    Condition
    • New construction: No
    • Year built: 2000
    Details
    • Warranty included: Yes

    Utilities & green energy

    • Sewer: Public Sewer
    • Water: Public

    Community & HOA

    Community
    • Features: Park, Lake, Curbs, Sidewalks, Street Lights, Street Paved
    • Security: Fire Sprinkler System, Carbon Monoxide Detector(s)
    • Subdivision: Wallin Woods
    HOA
    • Has HOA: Yes
    • Services included: Other
    • HOA fee: $200 annually
    Location
    • Region: Plainfield

    Financial & listing details

    • Price per square foot: $220/sqft
    • Annual tax amount: $9,298
    • Date on market: 10/14/2022
    • Listing terms: Conventional
    • Ownership: Fee Simple

    Price history

    DateEventPrice
    12/1/2022Sold$470,000-2.1%$183/sqft
    Source: MRED as distributed by MLS GRID #11652737 Report a problem
    11/1/2022Contingent$479,900$186/sqft
    Source: MRED as distributed by MLS GRID #11652737 Report a problem
    10/21/2022Price change$479,900-1%$186/sqft
    Source: MRED as distributed by MLS GRID #11652737 Report a problem
    10/14/2022Listed for sale$484,900+81.6%$188/sqft
    Source: MRED as distributed by MLS GRID #11652737 Report a problem
    12/14/2012Sold$267,000$104/sqft
    Source: MRED as distributed by MLS GRID #08172512 Report a problem

    Public tax history

    Tax history is unavailable.

    Neighborhood: 60544

    Nearby schools

    GreatSchools rating
    Schools provided by the listing agent
    • District: 202

    Source: MRED as distributed by MLS GRID. This data may not be complete. We recommend contacting the local school district to confirm school assignments for this home.

    Get a cash offer in 3 minutes
    Find out how much your home could sell for in as little as 3 minutes with a no-obligation cash offer.
    Estimated market value
    $565,000
    Get a cash offer in 3 minutes
    Find out how much your home could sell for in as little as 3 minutes with a no-obligation cash offer.
    Estimated market value
    $565,000