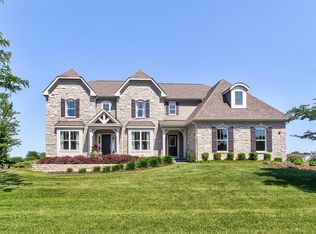
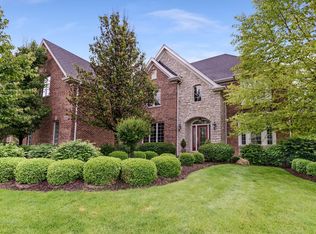
Welcome to the Sumner, a floorplan truly like no other. This 3,396 square foot single family home offers a flex room, formal dining room, open kitchen, large drop zone with planning area, four bedrooms, two-story great room, convenient second-story laundry room, and three-car garage with storage. Take a look inside!As you walk through the front door, you are first greeted with an open-concept foyer and flex room or formal dining room. An additional flex space or optional fifth bedroom (perfect for an in-law suite!) sits to the other side. The hub of the home holds a two-story great room, large kitchen, casual dining room, and large walk-in pantry! Even more, a corner planning area and substantially-sized drop zone sit behind the kitchen. The drop zone leads directly to the three-car garage with an additional storage space.Upstairs there are four large bedrooms and a hall bathroom. The two-story family room makes the hallway feel so light and spacious. The owner's suite takes up the entire rear of the home with its large walk-in closet and en-suite bathroom. The convenient second-floor laundry room is just outside of the suite, making laundry sessions a breeze to complete! The three secondary bedrooms each have a walk-in closet, and have a large hallway bathroom to share.Welcome to Better. Welcome to the Sumner!
This property is not currently displayed as for sale or rent on Zillow. This may be different from what's on other websites or public sources.