Welcome to this beautifully maintained 4-bedroom, 2.5-bath home, perfectly situated just blocks from Alpine Vista and Mission Oak. Designed for both comfort and functionality, this home is ready for its next owners to make lasting memories. The first floor features a bright and inviting dining area, a well-appointed kitchen with pantry and an island perfect for meal prep and gatherings, a cozy living room with ample space to relax, and a convenient laundry room and half bath. The refrigerator, washer, and dryer are all included, making move-in a breeze.
Upstairs, all four bedrooms are thoughtfully arranged for privacy. The spacious primary suite boasts a large walk-in closet, while the primary bath offers a separate shower, soaking tub, and dual sinks, creating a spa-like retreat. The additional bedrooms provide flexibility for family, guests, or a home office.
The backyard features a covered patio installed in 2021, ideal for entertaining. Fruit trees and raised garden beds are ready for a summer harvest, while the fire pit area sets the perfect scene for cozy evenings under the stars. A shed and pergola add charm and extra storage.
With energy efficiency in mind, in addition to the central A/C, a whole-house fan helps keep cooling costs down during the hot summer months. Solar panels with a PPE solar agreement also helps with energy costs.
The unique three-car tandem pass-through garage offers plenty of space for hobbyists, craftsmen, or additional storage needs.
This incredible home truly has it all—comfort, convenience, and charm. Schedule your private showing today and see it for yourself!
Sold for $410,000
Street View
$410,000
2464 Bell Port Avenue, Tulare, CA 93274
4beds
2,092sqft
Single Family Residence, Residential
Built in 2010
6,510 Square Feet Lot
$419,600 Zestimate®
$196/sqft
$2,414 Estimated rent
Home value
$419,600
$378,000 - $466,000
$2,414/mo
Zestimate® history
Owner options
List your home for rent
$2,414/mo
Rent Zestimate®
Find your next renter with Zillow Rental Manager. Plus, with online applications, you can quickly screen prospective tenants – for free.
$2,414/mo
Rent Zestimate®
Refinance and save
$2,599/mo
Est. payment
Refinancing to a lower rate could help reduce your monthly payments and save thousands over the life of the loan.
$2,599/mo
Est. payment
Explore your selling options
Work with a Zillow partner agent
Leverage their expertise and Zillow's premium Showcase listings to get your home seen by more buyers.
Get startedList with your own agent
Get your home in front of millions of buyers by listing it on Zillow.
Learn how to do itSell it yourself
Take full control of how buyers see your home on Zillow by listing For Sale by Owner (FSBO).
List your homeWhat's special
Fruit treesSpacious primary suiteRaised garden bedsLarge walk-in closetWell-appointed kitchen with pantrySeparate showerCovered patio
Zillow last checked:
Listing updated:
Listed by:
Melinda McMurray-Rodriguez 559-302-9178,
RE/MAX Success,
Sarah Case 559-786-6196,
RE/MAX Success
Bought with:
Melissa R Sanchez, DRE #01488525
Real Brokerage Technologies
Source: TCMLS,MLS#: 234285
Facts & features
Interior
Bedrooms & bathrooms
- Bedrooms: 4
- Bathrooms: 3
- Full bathrooms: 2
- 1/2 bathrooms: 1
- Main level bathrooms: 1
Heating
- Central, Natural Gas
Cooling
- Ceiling Fan(s), Central Air, Whole House Fan
Features
- Has fireplace: No
Interior area
- Total structure area: 2,092
- Total interior livable area: 2,092 sqft
Property
Parking
- Total spaces: 3
- Parking features: Garage
- Garage spaces: 3
Features
- Stories: 2
Lot
- Size: 6,510 Square Feet
- Dimensions: 62' x 105'
Details
- Parcel number: 172240024000
Construction
Type & style
- Home type: SingleFamily
- Property subtype: Single Family Residence, Residential
Materials
- Roof: Composition
Condition
- New construction: No
- Year built: 2010
Utilities & green energy
- Sewer: Public Sewer
- Water: Public
- Utilities for property: Electricity Connected, Natural Gas Connected, Sewer Connected, Water Connected
Community & HOA
Community
- Subdivision: Palm Ranch
HOA
- Has HOA: No
Location
- Region: Tulare
Financial & listing details
- Price per square foot: $196/sqft
- Date on market: 3/27/2025
- Cumulative days on market: 28 days
- Electric utility on property: Yes
Price history
| Date | Event | Price |
|---|---|---|
| 5/14/2025 | Sold | $410,000-2.4%$196/sqft |
Source:  TCMLS #234285 Report a problem TCMLS #234285 Report a problem | ||
| 4/24/2025 | Pending sale | $420,000$201/sqft |
Source: TCMLS #234285 Report a problem | ||
| 3/27/2025 | Listed for sale | $420,000+90.9%$201/sqft |
Source: TCMLS #234285 Report a problem | ||
| 12/20/2013 | Sold | $220,000$105/sqft |
Source: TCMLS #102483 Report a problem | ||
Public tax history
Tax history is unavailable.
Neighborhood: 93274
Nearby homes
- $410,0004 bd3 ba2k sqft2464 Bell Port Ct, Tulare, CA 93274Sold
- $487,9004 bd3 ba2.2k sqft2446 Bell Port Ave, Tulare, CA 93274Off Market
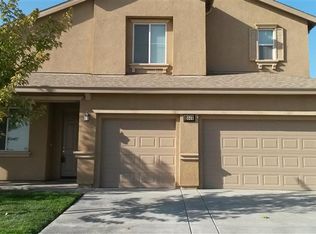
- $482,3003 bd3 ba2k sqft2478 Bell Port Ave, Tulare, CA 93274Off Market
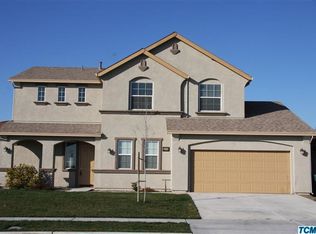
- $429,6003 bd3 ba2k sqft2478 Bell Port Ct, Tulare, CA 93274Off Market
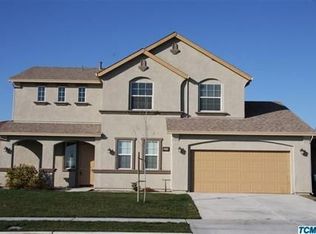
- $440,5004 bd3 ba2.2k sqft2446 Bell Port Ct, Tulare, CA 93274Off Market
- $514,0004 bd3 ba2.2k sqft2467 Ship Rock Ave, Tulare, CA 93274Sold
- $466,2004 bd3 ba2k sqft2428 Bell Port Ave, Tulare, CA 93274Off Market
- $403,2003 bd2 ba1.7k sqft2451 Ship Rock Ave, Tulare, CA 93274Off Market
Nearby schools
GreatSchools rating
- 4/10Alpine Vista MiddleGrades: 5-8Distance: 0.3 mi
- 5/10Mission Oak High SchoolGrades: 9-12Distance: 0.7 mi
- 7/10Alpine VistaGrades: K-4Distance: 0.3 mi
Get a cash offer in 3 minutes
Find out how much your home could sell for in as little as 3 minutes with a no-obligation cash offer.
Estimated market value
$419,600
Get a cash offer in 3 minutes
Find out how much your home could sell for in as little as 3 minutes with a no-obligation cash offer.
Estimated market value
$419,600
- California
- Tulare County
- Tulare
- 93274
- 2464 Bell Port Avenue
Nearby cities
Nearby zip codes
Other Tulare Topics
