Skip main navigation
Closed
  • $320,000

    2464 Bellview Ave NW, Atlanta, GA 30318

    3beds
    1,376sqft
    Single Family Residence, Residential
    Built in 2025
    7,697.05 Square Feet Lot
    $320,200 Zestimate®
    $233/sqft
    $1,960 Estimated rent

    Home value

    $320,200

    $301,000 - $343,000

    $1,960/mo

    Zestimate® history
    Loading
    Loading...

    Owner options

    List your home for rent

    $1,960/mo

    Rent Zestimate®

    Find your next renter with Zillow Rental Manager. Plus, with online applications, you can quickly screen prospective tenants – for free.

    Learn more

    $1,960/mo

    Rent Zestimate®

    Refinance and save

    $1,943/mo

    Est. payment

    Refinancing to a lower rate could help reduce your monthly payments and save thousands over the life of the loan.

    See today's rates

    $1,943/mo

    Est. payment

    Explore your selling options

    Work with a Zillow partner agent

    Leverage their expertise and Zillow's premium Showcase listings to get your home seen by more buyers.

    Get started

    List with your own agent

    Get your home in front of millions of buyers by listing it on Zillow.

    Learn how to do it

    Sell it yourself

    Take full control of how buyers see your home on Zillow by listing For Sale by Owner (FSBO).

    List your home

    What's special

    Modern finishesClean contemporary linesThree bedroomOpen floor planStreet parking for guestsLuxury lvp flooringTile backsplash
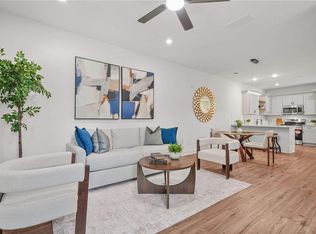
    **Purchase for $300,999 if income is $137k or below, annually. Interest rates as low as 5.875%! Qualifications apply. Call NOW for details. ** Over $40,000 in down payment assistance available, call to see how much you qualify for. ***SPECIAL INCENTIVE for Teachers and First Responders, call for details*** Welcome to 2464 Bellview Ave, a brand new modern home in the rapidly growing Center Hill neighborhood. This beautifully designed three bedroom, two and a half bathroom residence offers a blend of style, comfort, and functionality with thoughtful upgrades throughout. Step inside to an open floor plan featuring luxury LVP flooring, modern finishes, and a spacious primary suite on the main level. The kitchen is the centerpiece of the home, complete with a tile backsplash, wooden shelving, and clean contemporary lines that elevate the entire space. Upstairs you will find two additional bedrooms and a well appointed full bathroom, making this layout ideal for families, guests, or a home office setup. Both bathrooms feature upgraded countertops and finishes for a polished look. Outside, enjoy the convenience of a private driveway, street parking for guests, and a quiet backyard perfect for relaxing, entertaining, or future personalization. Backyard is larger than the fenced area. Located minutes from Westside Park, the Belt Line expansion, and the growing West Midtown district, this home places you in the center of one of Atlanta’s most active and improving areas. Modern design. Quality construction. Prime location. Come see why 2468 Bellview Ave should be your next home.

    Zillow last checked:

    Listing updated:

    Listing Provided by:

    Tokisha Charles,

    Your Home Source 770-256-4360

    Bought with:

    TIAUNA TRAVERS, 435270

    Fathom Realty GA, LLC.

    Source: FMLS GA,MLS#: 7716691MLS Logo

    Facts & features

    Interior

    Bedrooms & bathrooms
    • Bedrooms: 3
    • Bathrooms: 3
    • Full bathrooms: 2
    • 1/2 bathrooms: 1
    • Main level bathrooms: 1
    • Main level bedrooms: 1
    Primary bedroom
    • Features: Master on Main
    • Level: Master on Main
    Bedroom
    • Features: Master on Main
    Primary bathroom
    • Features: Double Vanity, Shower Only
    Dining room
    • Features: None
    Kitchen
    • Features: Breakfast Bar, Cabinets Other, Eat-in Kitchen, Kitchen Island, Solid Surface Counters, View to Family Room
    Heating
    • Central, Forced Air, Zoned
    Cooling
    • Ceiling Fan(s), Central Air, Electric, Zoned
    Appliances
    • Included: Dishwasher, Electric Range, Electric Water Heater, Microwave, Refrigerator, Self Cleaning Oven
    • Laundry: In Hall, Laundry Closet, Upper Level
    Features
    • Double Vanity, High Ceilings 9 ft Main, Recessed Lighting, Walk-In Closet(s)
    • Flooring: Luxury Vinyl, Tile
    • Windows: Insulated Windows
    • Basement: None
    • Attic: Pull Down Stairs
    • Has fireplace: No
    • Fireplace features: None
    • Common walls with other units/homes: No Common Walls
    Interior area
    • Total structure area: 1,376
    • Total interior livable area: 1,376 sqft

    Property

    Parking
    • Total spaces: 2
    • Parking features: Driveway, Level Driveway
    • Has uncovered spaces: Yes
    Accessibility
    • Accessibility features: None
    Features
    • Levels: Two
    • Stories: 2
    • Patio & porch: Patio
    • Exterior features: Lighting, No Dock
    • Pool features: None
    • Spa features: None
    • Fencing: Back Yard,Fenced,Privacy,Wood
    • Has view: Yes
    • View description: Neighborhood
    • Waterfront features: None
    • Body of water: None
    Lot
    • Size: 7,697 sqft
    • Features: Back Yard, Front Yard, Landscaped, Level, Private
    Details
    • Additional structures: None
    • Parcel number: 14 020800040023
    • Other equipment: None
    • Horse amenities: None

    Construction

    Type & style
    • Home type: SingleFamily
    • Architectural style: Contemporary
    • Property subtype: Single Family Residence, Residential
    Materials
    • HardiPlank Type, Spray Foam Insulation
    • Foundation: Slab
    • Roof: Shingle
    Condition
    • New Construction
    • New construction: Yes
    • Year built: 2025

    Utilities & green energy

    • Electric: 110 Volts
    • Sewer: Public Sewer
    • Water: Public
    • Utilities for property: Cable Available, Electricity Available, Sewer Available, Water Available
    Green energy
    • Energy efficient items: Construction
    • Energy generation: None

    Community & neighborhood

    Security
    • Security features: Smoke Detector(s)
    Community
    • Community features: Near Public Transport, Street Lights
    Location
    • Region: Atlanta
    • Subdivision: Center Hill

    Other

    Other facts
    • Road surface type: Concrete

    Price history

    DateEventPrice
    6/6/2026Pending sale$320,000$233/sqft
    Source: FMLS GA #7716691 Report a problem
    6/5/2026Listed for sale$320,000$233/sqft
    Source: FMLS GA #7716691 Report a problem
    6/3/2026Sold$320,000$233/sqft
    Source: FMLS GA #7716691 Report a problem
    6/2/2026Pending sale$320,000$233/sqft
    Source: FMLS GA #7716691 Report a problem
    6/1/2026Listed for sale$320,000$233/sqft
    Source: FMLS GA #7716691 Report a problem
    5/8/2026Pending sale$320,000$233/sqft
    Source: FMLS GA #7716691 Report a problem
    4/10/2026Price change$320,000-1.5%$233/sqft
    Source: FMLS GA #7716691 Report a problem
    3/26/2026Price change$325,000-1.5%$236/sqft
    Source: FMLS GA #7716691 Report a problem
    3/11/2026Price change$330,000-0.9%$240/sqft
    Source: FMLS GA #7716691 Report a problem
    2/28/2026Price change$333,000-1.8%$242/sqft
    Source: FMLS GA #7716691 Report a problem
    2/9/2026Listed for sale$339,000$246/sqft
    Source: FMLS GA #7716691 Report a problem

    Public tax history

    Tax history is unavailable.

    Neighborhood: Center Hill

    Nearby schools

    GreatSchools rating
    Schools provided by the listing agent
    • Elementary: Woodson Park Academy
    • Middle: John Lewis Invictus Academy/Harper-Archer
    • High: Frederick Douglass

    Source: FMLS GA. This data may not be complete. We recommend contacting the local school district to confirm school assignments for this home.

    Get a cash offer in 3 minutes
    Find out how much your home could sell for in as little as 3 minutes with a no-obligation cash offer.
    Estimated market value
    $320,200
    Get a cash offer in 3 minutes
    Find out how much your home could sell for in as little as 3 minutes with a no-obligation cash offer.
    Estimated market value
    $320,200