Skip main navigation
Sold
  • $340,000

    2464 Blue Jay St, Umatilla, OR 97882

    4beds
    2,016sqft
    Residential, Single Family Residence
    Built in 1999
    8,276 Square Feet Lot
    $342,700 Zestimate®
    $169/sqft
    $2,383 Estimated rent

    Home value

    $342,700

    $302,000 - $387,000

    $2,383/mo

    Zestimate® history
    Loading
    Loading...

    Owner options

    List your home for rent

    $2,383/mo

    Rent Zestimate®

    Find your next renter with Zillow Rental Manager. Plus, with online applications, you can quickly screen prospective tenants – for free.

    Learn more

    $2,383/mo

    Rent Zestimate®

    Refinance and save

    $2,048/mo

    Est. payment

    Refinancing to a lower rate could help reduce your monthly payments and save thousands over the life of the loan.

    See today's rates

    $2,048/mo

    Est. payment

    Explore your selling options

    Work with a Zillow partner agent

    Leverage their expertise and Zillow's premium Showcase listings to get your home seen by more buyers.

    Get started

    List with your own agent

    Get your home in front of millions of buyers by listing it on Zillow.

    Learn how to do it

    Sell it yourself

    Take full control of how buyers see your home on Zillow by listing For Sale by Owner (FSBO).

    List your home

    What's special

    Larger lotFamily roomLarge kitchenBrand new hvacDouble car attached garage
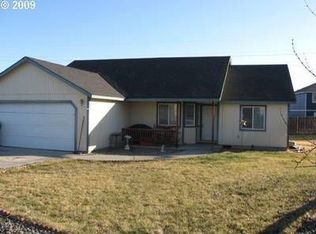
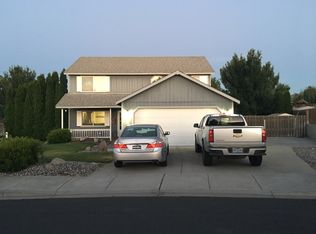
    Room to grow in this 4 bed 2 1/2 bath home that is located on the Umatilla South hill.Living room, family room and large kitchen. Larger lot with storage shed, fantastic patio space for fall evening fires. Double car attached garage. Easy freeway access to Boardman or TC. Seller is willing to allow for a paint and carpet allowance. Brand new HVAC. Call for details. Call your agent today.

    Zillow last checked:

    Listing updated:

    Listed by:

    Heidi Carver 541-701-1376,

    Stellar Realty Northwest

    Bought with:

    Dalia Villegas, 201211023

    John L Scott Hermiston

    Source: RMLS (OR),MLS#: 288340835MLS Logo

    Facts & features

    Interior

    Bedrooms & bathrooms
    • Bedrooms: 4
    • Bathrooms: 3
    • Full bathrooms: 2
    • Partial bathrooms: 1
    • Main level bathrooms: 1
    Rooms
    • Room types: Bedroom 4, Bedroom 2, Bedroom 3, Dining Room, Family Room, Kitchen, Living Room, Primary Bedroom
    Primary bedroom
    • Level: Upper
    Bedroom 2
    • Level: Upper
    Bedroom 3
    • Level: Upper
    Bedroom 4
    • Level: Upper
    Dining room
    • Level: Main
    Family room
    • Level: Main
    Kitchen
    • Level: Main
    Living room
    • Level: Main
    Heating
    • Forced Air
    Cooling
    • Central Air
    Appliances
    • Included: Dishwasher, Disposal, Microwave, Electric Water Heater
    Features
    • Ceiling Fan(s), Pantry
    • Flooring: Laminate
    • Windows: Vinyl Frames
    • Basement: Crawl Space
    Interior area
    • Total structure area: 2,016
    • Total interior livable area: 2,016 sqft

    Property

    Parking
    • Total spaces: 2
    • Parking features: Driveway, Attached
    • Attached garage spaces: 2
    • Has uncovered spaces: Yes
    Features
    • Levels: Two
    • Stories: 2
    • Patio & porch: Patio
    • Exterior features: Yard
    • Fencing: Fenced
    • Has view: Yes
    • View description: Territorial
    Lot
    • Size: 8,276 Square Feet
    • Features: Level, SqFt 7000 to 9999
    Details
    • Additional structures: ToolShed
    • Parcel number: 154106
    • Zoning: R1

    Construction

    Type & style
    • Home type: SingleFamily
    • Property subtype: Residential, Single Family Residence
    Materials
    • T111 Siding
    • Foundation: Concrete Perimeter
    • Roof: Composition
    Condition
    • Resale
    • New construction: No
    • Year built: 1999

    Utilities & green energy

    • Gas: Gas
    • Sewer: Public Sewer
    • Water: Public
    • Utilities for property: DSL

    Community & HOA

    Community
    • Security: Fire Sprinkler System
    HOA
    • Has HOA: No
    Location
    • Region: Umatilla

    Financial & listing details

    • Price per square foot: $169/sqft
    • Tax assessed value: $267,810
    • Annual tax amount: $2,809
    • Date on market: 11/14/2025
    • Cumulative days on market: 189 days
    • Listing terms: Cash,Conventional,FHA,VA Loan
    • Road surface type: Concrete

    Price history

    DateEventPrice
    5/26/2026Sold$340,000-6.8%$169/sqft
    Source: RMLS (OR) #288340835 Report a problem
    2/20/2026Price change$364,900-2.7%$181/sqft
    Source: RMLS (OR) #288340835 Report a problem
    11/17/2025Listed for sale$374,900+302.3%$186/sqft
    Source: RMLS (OR) #288340835 Report a problem
    11/30/2007Sold$93,196$46/sqft
    Source: Public Record Report a problem

    Public tax history

    YearProperty taxesTax assessment
    2024$2,810 +11.5%$171,200 +6.1%
    2022$2,519 +3.7%$161,380 +3%
    2021$2,429 +8.6%$156,680 +3%
    2020$2,237 -0.5%$152,120 +3%
    2019$2,247 -3%$147,690 +3%
    2018$2,316 +0.6%$143,390 +3%
    2017$2,302 +0.3%$139,220 +3%
    2016$2,296 $135,170 +9.3%
    2015$2,296 +2.9%$123,710
    2014$2,232 -3.2%$123,710
    2013$2,306 +6.1%$123,710 +6.1%
    2011$2,173 +2.4%$116,620 +3%
    2010$2,121 +2.2%$113,230 +3%
    2009$2,075 +1.9%$109,940 +3%
    2008$2,037 +2.3%$106,740 +3%
    2007$1,991 $103,640
    Find assessor info on the county website

    Neighborhood: 97882

    Nearby schools

    GreatSchools rating
    Schools provided by the listing agent
    • Elementary: Mcnary Heights
    • Middle: Clara Brownell
    • High: Umatilla

    Source: RMLS (OR). This data may not be complete. We recommend contacting the local school district to confirm school assignments for this home.

    Get pre-qualified for a loan
    At Zillow Home Loans, we can pre-qualify you in as little as 5 minutes with no impact to your credit score.

    An equal housing lender. NMLS #10287.

    Sell for more on Zillow
    Get a Zillow Showcase℠ listing at no additional cost and you could sell for .
    $342,700
    2% more
    +$6,854
    With Zillow Showcase(estimated)
    $349,554