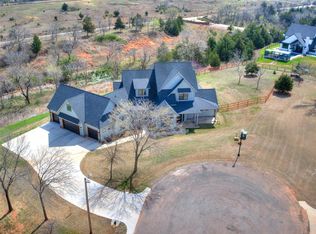
Stunning Modern Home in Goldsby! Welcome to this exquisite 4-bedroom, 3.5-bathroom home. As you step inside, you’ll be immediately captivated by the vaulted ceilings and the striking floor-to-ceiling fireplace that serves as the focal point of the spacious living areas. The open-concept layout features two expansive living spaces, perfect for both relaxing and entertaining. The heart of the home is the chef-inspired kitchen, featuring a large island, granite countertops, stunning backsplashes, and top-of-the-line fixtures. Whether you're hosting a dinner party or preparing a quiet meal, this kitchen offers the perfect balance of style and function. A walk-in pantry provides ample storage for all your culinary essentials. The master suite is a true retreat, with a luxurious walk-in closet, and a spa-like master bath complete with dual vanities, a deep soaker tub, and a sleek walk-in shower. Every detail has been thoughtfully designed for ultimate relaxation. Large windows throughout the home flood the space with natural light, enhancing the inviting and open atmosphere. The Florida windows in the living room open up, providing a walkway directly to the patio where you'll find a cozy fireplace—ideal for enjoying evenings with family and friends. This home also features a 4-car garage with direct access to the backyard, offering plenty of space for vehicles and storage. The covered front porch adds to the home’s curb appeal and provides an ideal space to unwind. Located in a vibrant community, this home is just steps away from the neighborhood clubhouse, which boasts a full basketball court, gym, and an event space, perfect for hosting gatherings and enjoying outdoor activities. With gorgeous finishes, modern touches, and ample space to live, work, and play, this home is the perfect combination of luxury and practicality. Don’t miss the opportunity to make this stunning property your new home. Contact us today to schedule a tour!
Sold for $665,000
Zillow last checked:
Listing updated:
Bought with:
Julie McCormick, 179404
MK Partners INC
Source: MLSOK/OKCMAR as distributed by MLS GRID,MLS#: 1147091
Price history
| Date | Event | Price |
|---|---|---|
| 5/6/2025 | Sold | $665,000-1.5%$216/sqft |
Source:  MLSOK/OKCMAR as distributed by MLS GRID #1147091 Report a problem MLSOK/OKCMAR as distributed by MLS GRID #1147091 Report a problem | ||
| 3/31/2025 | Pending sale | $675,000$219/sqft |
Source: MLSOK/OKCMAR as distributed by MLS GRID #1147091 Report a problem | ||
| 2/1/2025 | Price change | $675,000-0.7%$219/sqft |
Source: MLSOK/OKCMAR as distributed by MLS GRID #1147091 Report a problem | ||
| 1/1/2025 | Price change | $680,000-0.7%$221/sqft |
Source: MLSOK/OKCMAR as distributed by MLS GRID #1147091 Report a problem | ||
| 12/17/2024 | Price change | $685,000+2%$222/sqft |
Source: MLSOK/OKCMAR as distributed by MLS GRID #1147091 Report a problem | ||
| 11/21/2024 | Listed for sale | $671,300+33.5%$218/sqft |
Source: Owner Report a problem | ||
| 4/16/2022 | Listing removed | -- |
Source: Brookfield Custom Homes Report a problem | ||
| 1/31/2022 | Price change | $502,890+7.6%$163/sqft |
Source: Brookfield Custom Homes Report a problem | ||
| 12/18/2021 | Listed for sale | $467,165-9.6%$152/sqft |
Source: Brookfield Custom Homes Report a problem | ||
| 10/26/2021 | Listing removed | -- |
Source: Brookfield Custom Homes Report a problem | ||
| 5/5/2021 | Price change | $517,000+3.4%$168/sqft |
Source: Brookfield Custom Homes Report a problem | ||
| 1/1/2021 | Listed for sale | $500,000+455.6%$162/sqft |
Source: Brookfield Custom Homes Report a problem | ||
| 11/16/2020 | Sold | $90,000-3.7%$29/sqft |
Source: Public Record Report a problem | ||
| 7/14/2019 | Listed for sale | $93,500+3.9%$30/sqft |
Source: ShowOKC Real Estate #875116 Report a problem | ||
| 11/21/2018 | Sold | $90,000$29/sqft |
Source: Public Record Report a problem | ||



Get a cash offer in 3 minutes
Find out how much your home could sell for in as little as 3 minutes with a no-obligation cash offer.
Estimated market value
$698,200
