Nestled in the sought-after Mechanicsburg School district, this inviting Ranch home offers a perfect blend of comfort and space. Located in the desirable Ashcombe Farms community, this residence boasts a 3-bedroom, 2.5-bathroom floor plan that is both spacious and functional. The cozy gas fireplace is perfect for chilly evenings, while the skylight in the living room fills the space with natural light. The well-designed eat-in kitchen comes with updated appliances and countertops. The breakfast dining area creates a perfect spot for casual meals while the formal dining room features hardwood floors, tray ceiling and crown molding. A delightful sunroom, located just off the dining room, provides a tranquil space to relax and enjoy the picturesque views of the surroundings. The basement, with poured walls, offers significant potential for expansion and customization. The basement also features a bonus room, large closet and half bath. While the property is move-in ready, a few minor cosmetic upgrades present an exciting opportunity to personalize and make it your own. Don't miss the chance to turn this property into your dream home.
Sold for $455,000
$455,000
2464 Cocklin Ct, Mechanicsburg, PA 17055
4beds
2,260sqft
Single Family Residence
Built in 2003
8,712 Square Feet Lot
$479,900 Zestimate®
$201/sqft
$2,759 Estimated rent
Home value
$479,900
$456,000 - $504,000
$2,759/mo
Zestimate® history
Owner options
List your home for rent
$2,759/mo
Rent Zestimate®
Find your next renter with Zillow Rental Manager. Plus, with online applications, you can quickly screen prospective tenants – for free.
$2,759/mo
Rent Zestimate®
Refinance and save
$3,074/mo
Est. payment
Refinancing to a lower rate could help reduce your monthly payments and save thousands over the life of the loan.
$3,074/mo
Est. payment
Explore your selling options
Work with a Zillow partner agent
Leverage their expertise and Zillow's premium Showcase listings to get your home seen by more buyers.
Get startedList with your own agent
Get your home in front of millions of buyers by listing it on Zillow.
Learn how to do itSell it yourself
Take full control of how buyers see your home on Zillow by listing For Sale by Owner (FSBO).
List your homeWhat's special
Updated appliancesTray ceilingDelightful sunroomLarge closetWell-designed eat-in kitchenHardwood floorsFormal dining room
Zillow last checked:
Listing updated:
Listed by:
Brad Zimmerman 717-278-4771,
Berkshire Hathaway HomeServices Homesale Realty,
Listing Team: The Brad Zimmerman Team, Co-Listing Team: The Brad Zimmerman Team,Co-Listing Agent: Ryan Scott Zimmerman 717-940-3937,
Berkshire Hathaway HomeServices Homesale Realty
Bought with:
NANCY ALTMEYER, RS279710
Coldwell Banker Realty
Source: Bright MLS,MLS#: PACB2027044
Facts & features
Interior
Bedrooms & bathrooms
- Bedrooms: 4
- Bathrooms: 3
- Full bathrooms: 2
- 1/2 bathrooms: 1
- Main level bathrooms: 2
- Main level bedrooms: 3
Rooms
- Room types: Living Room, Dining Room, Primary Bedroom, Bedroom 2, Bedroom 3, Kitchen, Sun/Florida Room, Bonus Room, Primary Bathroom, Full Bath, Half Bath
Basement
- Area: 290
Heating
- Forced Air, Natural Gas
Cooling
- Central Air, Electric
Appliances
- Included: Microwave, Dryer, Dishwasher, Oven/Range - Electric, Refrigerator, Stainless Steel Appliance(s), Washer, Electric Water Heater
- Laundry: Main Level
Features
- Eat-in Kitchen, Upgraded Countertops
- Flooring: Carpet, Hardwood, Tile/Brick, Wood
- Windows: Skylight(s)
- Basement: Partially Finished,Concrete
- Number of fireplaces: 1
- Fireplace features: Gas/Propane
Interior area
- Total structure area: 2,260
- Total interior livable area: 2,260 sqft
- Finished area above ground: 1,970
- Finished area below ground: 290
Property
Parking
- Total spaces: 2
- Parking features: Garage Door Opener, Attached
- Attached garage spaces: 2
Accessibility
- Accessibility features: None
Features
- Levels: One
- Stories: 1
- Pool features: None
Lot
- Size: 8,712 Square Feet
Details
- Additional structures: Above Grade, Below Grade
- Parcel number: 42302106153
- Zoning: RESIDENTIAL
- Special conditions: Standard
Construction
Type & style
- Home type: SingleFamily
- Architectural style: Ranch/Rambler
- Property subtype: Single Family Residence
Materials
- Stone, Vinyl Siding
- Foundation: Block
- Roof: Shingle
Condition
- Very Good,Good
- New construction: No
- Year built: 2003
Utilities & green energy
- Electric: 200+ Amp Service
- Sewer: Public Sewer
- Water: Public
- Utilities for property: Electricity Available, Natural Gas Available
Community & HOA
Community
- Subdivision: Ashcombe Farms
HOA
- Has HOA: Yes
- Services included: Common Area Maintenance
- HOA fee: $200 annually
- HOA name: ASHCOMBE FARMS PRD
Location
- Region: Mechanicsburg
- Municipality: UPPER ALLEN TWP
Financial & listing details
- Price per square foot: $201/sqft
- Tax assessed value: $259,600
- Annual tax amount: $5,379
- Date on market: 1/8/2024
- Listing agreement: Exclusive Right To Sell
- Listing terms: Cash,Conventional,FHA,VA Loan
- Inclusions: Refrigerator, Washer, Dryer, Furniture In Sunroom
- Ownership: Fee Simple
Price history
| Date | Event | Price |
|---|---|---|
| 2/29/2024 | Sold | $455,000+9.6%$201/sqft |
Source:  Bright MLS #PACB2027044 Report a problem Bright MLS #PACB2027044 Report a problem | ||
| 1/16/2024 | Pending sale | $415,000$184/sqft |
Source: Bright MLS #PACB2027044 Report a problem | ||
| 1/8/2024 | Listed for sale | $415,000+45.1%$184/sqft |
Source: Bright MLS #PACB2027044 Report a problem | ||
| 12/12/2016 | Sold | $286,000-3.3%$127/sqft |
Source: Public Record Report a problem | ||
| 10/5/2016 | Listed for sale | $295,900+516.5%$131/sqft |
Source: Coldwell Banker Residential Brokerage - Camp Hill #10292962 Report a problem | ||
| 7/8/2003 | Sold | $48,000$21/sqft |
Source: Public Record Report a problem | ||
Public tax history
| Year | Property taxes | Tax assessment |
|---|---|---|
| 2025 | $5,805 +8% | $264,600 +1.9% |
| 2024 | $5,377 +2.4% | $259,600 |
| 2023 | $5,249 +2.8% | $259,600 |
| 2022 | $5,108 +0.5% | $259,600 |
| 2021 | $5,082 +5.3% | $259,600 |
| 2020 | $4,826 +275.3% | $259,600 |
| 2019 | $1,286 -72.2% | $259,600 |
| 2018 | $4,625 | $259,600 |
| 2017 | -- | $259,600 |
| 2016 | -- | $259,600 |
| 2015 | -- | $259,600 |
| 2014 | -- | $259,600 |
| 2013 | -- | $259,600 |
| 2012 | -- | $259,600 |
| 2011 | -- | $259,600 +28.9% |
| 2010 | -- | $201,350 |
| 2009 | -- | $201,350 |
| 2008 | -- | $201,350 |
| 2007 | -- | $201,350 |
| 2006 | -- | $201,350 |
| 2005 | -- | $201,350 +492.2% |
| 2004 | -- | $34,000 |
Find assessor info on the county website
Neighborhood: 17055
Nearby homes
- $447,1003 bd2 ba1.9k sqft2466 Cocklin Ct, Mechanicsburg, PA 17055Off Market
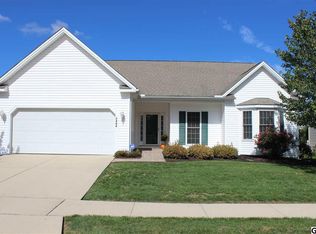
- $431,5003 bd3 ba2k sqft2462 Cocklin Ct, Mechanicsburg, PA 17055Off Market
- $478,4004 bd3 ba2k sqft2468 Cocklin Ct, Mechanicsburg, PA 17055Off Market
- $479,7004 bd2 ba2.3k sqft2463 Cocklin Ct, Mechanicsburg, PA 17055Off Market
- $384,3003 bd2 ba1.4k sqft2465 Cocklin Ct, Mechanicsburg, PA 17055Off Market
- $431,1002 bd2 ba1.9k sqft2461 Cocklin Ct, Mechanicsburg, PA 17055Off Market
- $475,0004 bd2 ba2.2k sqft2467 Cocklin Ct, Mechanicsburg, PA 17055Off Market
- $444,8003 bd2 ba2k sqft2470 Cocklin Ct, Mechanicsburg, PA 17055Off Market
Nearby schools
GreatSchools rating
- 6/10Elmwood El SchoolGrades: 4-5Distance: 3.2 mi
- 7/10Mechanicsburg Middle SchoolGrades: 6-8Distance: 2 mi
- 7/10Mechanicsburg Area Senior High SchoolGrades: 9-12Distance: 3.1 mi
Schools provided by the listing agent
- High: Mechanicsburg Area
- District: Mechanicsburg Area
Source: Bright MLS. This data may not be complete. We recommend contacting the local school district to confirm school assignments for this home.


Get pre-qualified for a loan
At Zillow Home Loans, we can pre-qualify you in as little as 5 minutes with no impact to your credit score.An equal housing lender. NMLS #10287.
Sell for more on Zillow
Get a Zillow Showcase℠ listing at no additional cost and you could sell for .
$479,900
2% more
+$9,598
With Zillow Showcase(estimated)
$489,498
- Pennsylvania
- Cumberland County
- Mechanicsburg
- 17055
- 2464 Cocklin Ct
Nearby cities
Nearby zip codes
Other Mechanicsburg Topics
