Exceptional turnkey opportunity nestled among mature trees, offering peace, privacy, and an abundance of high-end features. This meticulously maintained 2-story home features 5 bedrooms, 5 bathrooms, and an oversized heated garage with an epoxy floor (2024)—perfect for the car enthusiast. A 24x12 shed (2017) provides ample space for toys, tools, or hobbies.
The gourmet kitchen showcases rich cherry cabinetry, new quartz countertops (2023), a tile backsplash, and high-end stainless steel appliances including a Bosch dishwasher (2019), newer gas cooktop, double ovens (2022), and a ZLINE drawer microwave (2023). A large walk-in pantry and refinished maple flooring (2025) complete this chef’s dream.
The main level offers two office spaces—ideal for working from home or flexible living needs—along with expansive entertaining areas and a welcoming screen porch. Upstairs, you’ll find four bedrooms and a loft, along with a laundry room that features new quartz countertops (2025) and ample storage.
The luxurious primary suite is designed to impress with heated marble floors, new quartz counters, a new freestanding soaking tub, dual shower heads in a tiled shower, and an expansive walk-in closet.
The walkout lower level is a true entertainer’s dream, boasting a media center, game area with architectural ceiling detail, a quartz-topped bar with built-in fridge (2023), and a 5th bedroom adjacent to a high-end ¾ bath adorned in marble and custom tile.
Step outside to enjoy the oversized maintenance-free deck (2023) or unwind in the tranquil screen porch while taking in gorgeous sunset views. The fully fenced yard is surrounded by nature and designed for both relaxation and recreation.
Extensive recent updates include: Carpet (2023–2025), Lighting (2025), Water softener (2024), quartz counter on bath vanity (2025)High-efficiency Lennox furnace & A/C (2022),Triple-pane Marvin front windows (2024), other Marvin windows replaced in 2022 (except sunroom and great room), New Marvin patio doors (2022), New roof (2020), James Hardie siding (Fall 2022), 3-zone heating, spray foam insulation, and added attic insulation for increased efficiency, Two gas fireplaces with custom stone surrounds and built-in cabinetry, newly painted interior.
A rare blend of function, comfort, and luxury—this home is truly a standout. Don’t miss your chance to own this beautifully updated property with room to live, work, and entertain in style.
Closed
$725,000
2464 Cottage Grove Dr, Woodbury, MN 55129
5beds
4,414sqft
Single Family
Built in 2005
0.3 Acres Lot
$727,900 Zestimate®
$164/sqft
$4,988 Estimated rent
Home value
$727,900
$670,000 - $786,000
$4,988/mo
Zestimate® history
Owner options
List your home for rent
$4,988/mo
Rent Zestimate®
Find your next renter with Zillow Rental Manager. Plus, with online applications, you can quickly screen prospective tenants – for free.
$4,988/mo
Rent Zestimate®
Refinance and save
$4,539/mo
Est. payment
Refinancing to a lower rate could help reduce your monthly payments and save thousands over the life of the loan.
$4,539/mo
Est. payment
Explore your selling options
Work with a Zillow partner agent
Leverage their expertise and Zillow's premium Showcase listings to get your home seen by more buyers.
Get startedList with your own agent
Get your home in front of millions of buyers by listing it on Zillow.
Learn how to do itSell it yourself
Take full control of how buyers see your home on Zillow by listing For Sale by Owner (FSBO).
List your homeWhat's special
Fully fenced yardOversized heated garageNew quartz countertopsOversized maintenance-free deckTranquil screen porchWelcoming screen porchExpansive entertaining areas
Zillow last checked:
Listing updated:
Listed by:
Kimberly Ziton, CLHMS 612-987-6835,
Keller Williams Premier Realty
Bought with:
Brent Bartel
Counselor Realty, Inc.
Monica Yang
Source: NorthstarMLS as distributed by MLS GRID,MLS#: 6732689
Facts & features
Interior
Bedrooms & bathrooms
- Bedrooms: 5
- Bathrooms: 5
- Full bathrooms: 2
- 3/4 bathrooms: 1
- 1/2 bathrooms: 1
- 1/4 bathrooms: 1
Bedroom
- Level: Upper
- Area: 224 Square Feet
- Dimensions: 14x16
Bedroom 2
- Level: Upper
- Area: 143 Square Feet
- Dimensions: 11x13
Bedroom 3
- Level: Upper
- Area: 132 Square Feet
- Dimensions: 11x12
Bedroom 4
- Level: Upper
- Area: 300 Square Feet
- Dimensions: 20x15
Bedroom 5
- Level: Lower
- Area: 176 Square Feet
- Dimensions: 11x16
Other
- Level: Lower
- Area: 210 Square Feet
- Dimensions: 14x15
Deck
- Level: Main
- Area: 336 Square Feet
- Dimensions: 14x24
Dining room
- Level: Main
- Area: 121 Square Feet
- Dimensions: 11x11
Family room
- Level: Lower
- Area: 494 Square Feet
- Dimensions: 19x26
Kitchen
- Level: Main
- Area: 425 Square Feet
- Dimensions: 17x25
Living room
- Level: Main
- Area: 240 Square Feet
- Dimensions: 15x16
Office
- Level: Main
- Area: 168 Square Feet
- Dimensions: 12x14
Sun room
- Level: Main
- Area: 120 Square Feet
- Dimensions: 10x12
Other
- Level: Lower
- Area: 336 Square Feet
- Dimensions: 14x24
Heating
- Forced Air, Fireplace(s), In-Floor Heating
Cooling
- Central Air
Appliances
- Included: Cooktop, Dishwasher, Disposal, Double Oven, Dryer, Exhaust Fan, Gas Water Heater, Microwave, Refrigerator, Stainless Steel Appliance(s), Wall Oven, Washer, Water Softener Owned
- Laundry: Sink, Upper Level
Features
- Basement: Drain Tiled,Finished,Full,Concrete,Sump Pump,Tray Ceiling(s),Walk-Out Access
- Number of fireplaces: 2
- Fireplace features: Family Room, Gas, Living Room
Interior area
- Total structure area: 4,414
- Total interior livable area: 4,414 sqft
- Finished area above ground: 3,250
- Finished area below ground: 1,164
Property
Parking
- Total spaces: 3
- Parking features: Attached, Concrete, Garage Door Opener, Heated Garage, Insulated Garage
- Attached garage spaces: 3
- Has uncovered spaces: Yes
Accessibility
- Accessibility features: None
Features
- Levels: Two
- Stories: 2
- Patio & porch: Deck, Enclosed, Rear Porch
- Fencing: Split Rail
Lot
- Size: 0.3 Acres
- Dimensions: 86 x 152
- Features: Tree Coverage - Medium
Details
- Additional structures: Storage Shed
- Foundation area: 1514
- Parcel number: 1402821140018
- Zoning description: Residential-Single Family
Construction
Type & style
- Home type: SingleFamily
- Property subtype: Single Family
Materials
- Roof: Age 8 Years or Less,Asphalt,Pitched
Condition
- New construction: No
- Year built: 2005
Utilities & green energy
- Electric: 200+ Amp Service
- Gas: Natural Gas
- Sewer: City Sewer/Connected
- Water: City Water/Connected
Community & HOA
Community
- Subdivision: Cherry Hill Add
HOA
- Has HOA: No
Location
- Region: Woodbury
Financial & listing details
- Price per square foot: $164/sqft
- Tax assessed value: $675,800
- Annual tax amount: $8,652
- Date on market: 6/6/2025
- Cumulative days on market: 68 days
- Road surface type: Paved
Price history
| Date | Event | Price |
|---|---|---|
| 7/15/2025 | Sold | $725,000$164/sqft |
Source:  NorthstarMLS as distributed by MLS GRID #6732689 Report a problem NorthstarMLS as distributed by MLS GRID #6732689 Report a problem | ||
| 6/16/2025 | Pending sale | $725,000$164/sqft |
Source: NorthstarMLS as distributed by MLS GRID #6732689 Report a problem | ||
| 6/6/2025 | Listed for sale | $725,000-3.3%$164/sqft |
Source: NorthstarMLS as distributed by MLS GRID #6732689 Report a problem | ||
| 6/2/2025 | Listing removed | $750,000$170/sqft |
Source: NorthstarMLS as distributed by MLS GRID #6721639 Report a problem | ||
| 5/20/2025 | Price change | $750,000-3.2%$170/sqft |
Source: NorthstarMLS as distributed by MLS GRID #6721639 Report a problem | ||
| 5/15/2025 | Listed for sale | $775,000-1.3%$176/sqft |
Source: NorthstarMLS as distributed by MLS GRID #6721639 Report a problem | ||
| 5/15/2025 | Listing removed | $784,900$178/sqft |
Source: NorthstarMLS as distributed by MLS GRID #6696915 Report a problem | ||
| 5/2/2025 | Price change | $784,900-1.9%$178/sqft |
Source: NorthstarMLS as distributed by MLS GRID #6696915 Report a problem | ||
| 4/12/2025 | Price change | $799,900-4.8%$181/sqft |
Source: NorthstarMLS as distributed by MLS GRID #6696915 Report a problem | ||
| 4/5/2025 | Listed for sale | $839,900+60.3%$190/sqft |
Source: NorthstarMLS as distributed by MLS GRID #6696915 Report a problem | ||
| 6/12/2017 | Sold | $524,000-2.9%$119/sqft |
Source: NorthstarMLS as distributed by MLS GRID #4824982 Report a problem | ||
| 5/4/2017 | Listed for sale | $539,900+208.5%$122/sqft |
Source: RE/MAX Advantage Plus #4824982 Report a problem | ||
| 12/15/2004 | Sold | $175,000$40/sqft |
Source: Public Record Report a problem | ||
Public tax history
| Year | Property taxes | Tax assessment |
|---|---|---|
| 2025 | $8,652 +0.3% | $675,800 -4.7% |
| 2024 | $8,624 +10.3% | $708,800 +11.1% |
| 2023 | $7,822 +11.1% | $637,800 +21.9% |
| 2022 | $7,038 +0.7% | $523,100 |
| 2021 | $6,990 +1.6% | $523,100 +2.8% |
| 2020 | $6,880 | $508,900 |
| 2019 | $6,880 | $508,900 +2% |
| 2018 | $6,880 -1.5% | $498,900 +28.3% |
| 2017 | $6,986 +26.4% | $389,000 +4.7% |
| 2016 | $5,526 -4.8% | $371,700 -9.3% |
| 2015 | $5,806 | $410,000 +25.4% |
| 2013 | $5,806 +25.7% | $326,900 +4.3% |
| 2012 | $4,620 | $313,500 -7% |
| 2011 | $4,620 -1.4% | $337,000 -13.2% |
| 2010 | $4,684 -7.9% | $388,300 |
| 2009 | $5,088 +4.6% | -- |
| 2008 | $4,866 +15.3% | -- |
| 2007 | $4,220 +197.2% | -- |
| 2006 | $1,420 +41.6% | -- |
| 2005 | $1,003 | -- |
Find assessor info on the county website
Neighborhood: 55129
Nearby homes
- $681,1005 bd4 ba3.7k sqft2474 Cottage Grove Dr, Woodbury, MN 55129Off Market
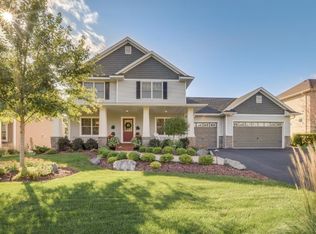
- $575,7003 bd4 ba2.1k sqft2454 Cottage Grove Dr, Woodbury, MN 55129Off Market
- $498,7003 bd3 ba1.5k sqft2469 Grey Eagle Cir, Woodbury, MN 55129Off Market
- $674,4004 bd4 ba3.5k sqft2490 Cottage Grove Dr, Woodbury, MN 55129Off Market

- $550,0004 bd4 ba2.9k sqft2444 Cottage Grove Dr, Woodbury, MN 55129Sold
- $698,9005 bd4 ba4k sqft2467 Grey Eagle Cir, Woodbury, MN 55129Off Market
- $616,1005 bd4 ba3.2k sqft2471 Grey Eagle Cir, Woodbury, MN 55129Off Market
- $687,7004 bd3 ba2k sqft2451 Cottage Grove Dr, Woodbury, MN 55129Off Market
Nearby schools
GreatSchools rating
- 7/10Middleton Elementary SchoolGrades: K-5Distance: 2 mi
- 9/10Lake Middle SchoolGrades: 6-8Distance: 2.2 mi
- 10/10Woodbury Senior High SchoolGrades: 9-12Distance: 3.8 mi
Get a cash offer in 3 minutes
Find out how much your home could sell for in as little as 3 minutes with a no-obligation cash offer.
Estimated market value
$727,900
Get a cash offer in 3 minutes
Find out how much your home could sell for in as little as 3 minutes with a no-obligation cash offer.
Estimated market value
$727,900
- Minnesota
- Washington County
- Woodbury
- 55129
- 2464 Cottage Grove Dr
Nearby cities
Nearby zip codes
Other Woodbury Topics
