Skip main navigation
Sold for $820,000
  • $820,000

    2464 E OAKLAND Street, Gilbert, AZ 85295

    6beds
    3baths
    3,300sqft
    Single Family Residence
    Built in 1999
    9,680 Square Feet Lot
    $800,000 Zestimate®
    $248/sqft
    $3,946 Estimated rent

    Home value

    $800,000

    $760,000 - $840,000

    $3,946/mo

    Zestimate® history
    Loading
    Loading...

    Owner options

    List your home for rent

    $3,946/mo

    Rent Zestimate®

    Find your next renter with Zillow Rental Manager. Plus, with online applications, you can quickly screen prospective tenants – for free.

    Learn more

    $3,946/mo

    Rent Zestimate®

    Refinance and save

    $4,867/mo

    Est. payment

    Refinancing to a lower rate could help reduce your monthly payments and save thousands over the life of the loan.

    See today's rates

    $4,867/mo

    Est. payment

    Explore your selling options

    Work with a Zillow partner agent

    Leverage their expertise and Zillow's premium Showcase listings to get your home seen by more buyers.

    Get started

    List with your own agent

    Get your home in front of millions of buyers by listing it on Zillow.

    Learn how to do it

    Sell it yourself

    Take full control of how buyers see your home on Zillow by listing For Sale by Owner (FSBO).

    List your home

    What's special

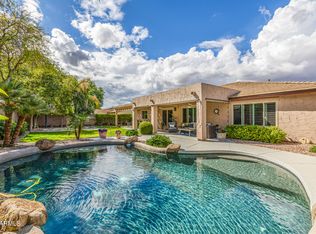
    Fenced-in sparkling poolBeautifully remodeled kitchenModern luxuryLarge loft areaSpacious layoutOutdoor oasisBeautiful quartz countertops
    Welcome to this stunning 6-bedroom, 3-bathroom home boasting over 3300 square feet of living space. Nestled in a serene neighborhood of Gateway Ranch in Gilbert, Arizona. This residence offers the perfect blend of modern luxury and timeless charm. Step inside to discover a beautifully remodeled kitchen, equipped stainless steel appliances, white shaker cabinets with soft close, accent lighting above and below, a farmhouse sink, an island with electrical and beautiful Quartz countertops, perfect for culinary enthusiasts and entertaining guests. The dining & formal living area features elegant wainscotting, adding a touch of sophistication to every meal. The kitchen overlooks the family room for an open concept and a view of the cozy electric fireplace and built-in cabinets. On the first floor you will find 2 bedrooms, one with its own entrance and a full remodeled bath. The full size laundry room features enough room for a utility sink and freezer/fridge in addition to ample shelving. Retreat to the oversized main bedroom upstairs, complete with an ensuite bathroom and a barn door for added privacy and style. Don't miss the oversized walk-in closet. Upstairs you will also find, a large loft area providing endless possibilities for relaxation or recreation, ideal for a home office, media room, or play and 3 additional bedrooms. one has a walk-in closet. All windows facing south have upgraded wood shutters. Outside, the paradise awaits in the expansive backyard, where a fenced-in sparkling pool (with new pool motor) beckons on warm summer days. Relax under the shade of the pergola, sipping drinks with loved ones or hosting unforgettable gatherings. The side RV gate allows for additional parking for your outdoor toys The exterior of the home and back wall has been recently painted and the home has a new roof on the main section w/ solar panels. Where your peak summer bill for a 3300sf home will be around $250!!! This is amazing! With its spacious layout, stylish upgrades, and outdoor oasis, this home offers the ultimate in comfort and convenience. Don't miss your chance to make this dream retreat your own. Schedule a showing today and experience luxury living at its finest.

    Zillow last checked:

    Listing updated:

    Listed by:

    Susan Z. Hernandez susan@szhteam.com,

    HomeSmart

    Bought with:

    Craig G Shumway, SA671858000

    RE/MAX Solutions

    Source: ARMLS,MLS#: 6665746MLS Logo

    Facts & features

    Interior

    Bedrooms & bathrooms
    • Bedrooms: 6
    • Bathrooms: 3
    Bedroom 6
    • Description: Has separate entrance and ac split
    • Level: First
    • Area: 300
    • Dimensions: 15.00 x 20.00
    Heating
    • Natural Gas
    Cooling
    • HVAC SEER Rating, Central Air, Ceiling Fan(s), Mini Split, Programmable Thmstat
    Appliances
    • Included: Dryer, Washer, Refrigerator, Dishwasher, Disposal, Electric Cooktop
    • Laundry: Inside
    Features
    • Non-laminate Counter, High Speed Internet, Double Vanity, Upstairs, Eat-in Kitchen, Breakfast Bar, 9+ Flat Ceilings, Kitchen Island, Pantry, Full Bth Master Bdrm, Separate Shwr & Tub
    • Flooring: Carpet, Tile
    • Windows: Skylight(s), Solar Screens, Double Pane Windows, Tinted Windows
    • Has basement: No
    • Number of fireplaces: 1
    • Fireplace features: Family Room
    Interior area
    • Total structure area: 3,300
    • Total interior livable area: 3,300 sqft

    Property

    Parking
    • Total spaces: 8
    • Parking features: RV Gate, Garage Door Opener
    • Garage spaces: 2
    • Carport spaces: 3
    • Covered spaces: 5
    • Uncovered spaces: 3
    Features
    • Stories: 2
    • Patio & porch: Covered, Patio
    • Exterior features: Playground, Misting System, Storage
    • Has private pool: Yes
    • Pool features: Variable Speed Pump, Fenced
    • Spa features: None
    • Fencing: Block
    Lot
    • Size: 9,680 sqft
    • Features: North/South Exposure, Sprinklers In Rear, Sprinklers In Front, Desert Front, Gravel/Stone Front, Gravel/Stone Back, Grass Back, Auto Timer H2O Front, Auto Timer H2O Back
    Details
    • Additional structures: Gazebo
    • Parcel number: 30440158
    • Lease amount: $0

    Construction

    Type & style
    • Home type: SingleFamily
    • Architectural style: Santa Barbara/Tuscan
    • Property subtype: Single Family Residence
    Materials
    • Stucco, Wood Frame, Painted
    • Roof: Tile
    Condition
    • Year built: 1999
    Details
    • Builder name: Beazer

    Utilities & green energy

    • Sewer: Public Sewer
    • Water: City Water
    Green energy
    • Energy efficient items: Multi-Zones

    Community & neighborhood

    Security
    • Security features: Security System Owned
    Community
    • Community features: Pool, Playground, Biking/Walking Path
    Location
    • Region: Gilbert
    • Subdivision: GATEWAY RANCH

    HOA & financial

    HOA
    • Has HOA: Yes
    • HOA fee: $212 quarterly
    • Services included: Maintenance Grounds
    • Association name: Gateway Ranch
    • Association phone: 480-829-7400

    Other

    Other facts
    • Listing terms: Cash,Conventional,FHA,VA Loan
    • Ownership: Fee Simple

    Price history

    DateEventPrice
    4/26/2024Sold$820,000-1.2%$248/sqft
    Source: ARMLS #6665746 Report a problem
    3/28/2024Contingent$829,900$251/sqft
    Source: HomeSmart #6665746 Report a problem
    3/20/2024Price change$829,900-1.2%$251/sqft
    Source: ARMLS #6665746 Report a problem
    3/9/2024Price change$839,900-1.2%$255/sqft
    Source: ARMLS #6665746 Report a problem
    3/1/2024Listed for sale$850,000+240%$258/sqft
    Source: ARMLS #6665746 Report a problem
    4/23/2012Sold$250,000+4.2%$76/sqft
    Source: ARMLS #4723030 Report a problem
    3/3/2012Listed for sale$239,900-2.1%$73/sqft
    Source: CENTURY 21 Northwest Realty #4723030 Report a problem
    10/19/2011Listing removed$245,000$74/sqft
    Source: Real Estate Brokers International #4651691 Report a problem
    10/15/2011Price change$245,000-1.6%$74/sqft
    Source: Real Estate Brokers International #4651691 Report a problem
    10/3/2011Price change$249,000-3.9%$75/sqft
    Source: Real Estate Brokers International #4651691 Report a problem
    9/26/2011Listed for sale$259,000+3.6%$78/sqft
    Source: Real Estate Brokers International #4651691 Report a problem
    7/18/2003Sold$249,999+26.5%$76/sqft
    Source: Public Record Report a problem
    11/29/1999Sold$197,572$60/sqft
    Source: Public Record Report a problem

    Public tax history

    YearProperty taxesTax assessment
    2025$2,420 -6.5%$56,310 -5.8%
    2024$2,587 -16.6%$59,750 +97%
    2023$3,104 +0.6%$30,324 -20.1%
    2022$3,086 -2.4%$37,950 +2.8%
    2021$3,163 +3%$36,920 +10.5%
    2020$3,070 +3.4%$33,400 +10%
    2019$2,969 $30,370 +5.6%
    2018$2,969 +3.4%$28,760 +5.7%
    2017$2,871 +12.4%$27,200 +2.3%
    2016$2,554 +1.9%$26,580 +2.4%
    2015$2,507 $25,960 +26.3%
    2014-- $20,560 +15.7%
    2013-- $17,770 -8.7%
    2012-- $19,470 -11.4%
    2011-- $21,980 -8.5%
    2010-- $24,030 -17.6%
    2009-- $29,160 -16.6%
    2008-- $34,950 +5.7%
    2007-- $33,050 +54.4%
    2006-- $21,400 +3.9%
    2005-- $20,600 +7.6%
    2004-- $19,150
    2003-- $19,150 +13%
    2002-- $16,950

    Find assessor info on the county website

    Neighborhood: Gateway Ranch

    Nearby schools

    GreatSchools rating
    Schools provided by the listing agent
    • Elementary: Higley Traditional Academy
    • Middle: Higley Traditional Academy

    Source: ARMLS. This data may not be complete. We recommend contacting the local school district to confirm school assignments for this home.

    Get a cash offer in 3 minutes
    Find out how much your home could sell for in as little as 3 minutes with a no-obligation cash offer.
    Estimated market value
    $800,000
    Get a cash offer in 3 minutes
    Find out how much your home could sell for in as little as 3 minutes with a no-obligation cash offer.
    Estimated market value
    $800,000