Sun-drenched and beautifully upgraded, this exceptional upper-level townhouse offers nearly 2,500 square feet of open-concept living with over $25,000 in recent improvements. Updates include high-end Samsung smart appliances, a new HVAC system, plush carpeting, updated kitchen cabinetry, and stylish luxury vinyl plank flooring. The main level is designed for both comfort and entertaining, featuring a spacious family room with a cozy electric fireplace and direct access to a private deck. The gourmet kitchen boasts granite countertops, a large island with built-ins, abundant cabinetry, a pantry, and a bright eat-in area. Separate living and dining spaces add flexibility and elegance. Upstairs, the expansive primary suite impresses with two walk-in closets and a spa-inspired bathroom complete with a soaking tub, dual vanities, a walk-in shower, and a private water closet. Two additional bedrooms are generously sized, and the convenience of upper-level laundry enhances everyday living. An oversized one-car garage provides ample storage. Residents enjoy access to the highly sought-after Potomac Club amenities, including a 24-hour fitness center, sauna, and a unique three-story rock climbing wall. Relax year-round with both indoor and outdoor pools, plus a clubhouse offering a business center, game room, ballroom, and catering kitchen. Outdoor spaces feature grilling areas, a fire pit, and multi-purpose courts, all within a gated community with on-site management and secure package services. Enjoy monthly happy hours at the clubhouse and seasonal holiday parties for the kiddos. Ideally located a few blocks from I95 and just across the street from Stonebridge Potomac Town Center, you’ll have immediate access to premier shopping, dining, and entertainment, including Wegmans, Apple Store, REI, Barnes & Noble, Ulta Beauty, DSW, Onelife Fitness, Old Navy, and entertainment at Alamo Drafthouse Cinema, Bar Louie & more. Potomac Mills is 6 minutes away, Quantico 10 minutes and Fort Belvoir 20 minutes! This home perfectly blends luxury, convenience, and lifestyle—don’t miss this opportunity.
Sold for $460,000
$460,000
2464 Eastbourne Dr, Woodbridge, VA 22191
3beds
2,475sqft
Townhouse
Built in 2007
-- sqft lot
$459,500 Zestimate®
$186/sqft
$3,227 Estimated rent
Home value
$459,500
$427,000 - $492,000
$3,227/mo
Zestimate® history
Owner options
List your home for rent
$3,227/mo
Rent Zestimate®
Find your next renter with Zillow Rental Manager. Plus, with online applications, you can quickly screen prospective tenants – for free.
$3,227/mo
Rent Zestimate®
Refinance and save
$3,007/mo
Est. payment
Refinancing to a lower rate could help reduce your monthly payments and save thousands over the life of the loan.
$3,007/mo
Est. payment
Explore your selling options
Work with a Zillow partner agent
Leverage their expertise and Zillow's premium Showcase listings to get your home seen by more buyers.
Get startedList with your own agent
Get your home in front of millions of buyers by listing it on Zillow.
Learn how to do itSell it yourself
Take full control of how buyers see your home on Zillow by listing For Sale by Owner (FSBO).
List your homeWhat's special
Cozy electric fireplacePlush carpetingPrivate water closetGranite countertopsOversized one-car garageBeautifully upgradedFire pit
Zillow last checked:
Listing updated:
Listed by:
Christine Oberhelman 703-216-3005,
RE/MAX Allegiance
Bought with:
Anthony Mattocks, 0225208432
Real Broker, LLC
Source: Bright MLS,MLS#: VAPW2115216
Facts & features
Interior
Bedrooms & bathrooms
- Bedrooms: 3
- Bathrooms: 3
- Full bathrooms: 2
- 1/2 bathrooms: 1
- Main level bathrooms: 1
Rooms
- Room types: Living Room, Dining Room, Primary Bedroom, Bedroom 2, Bedroom 3, Kitchen, Family Room, Breakfast Room, Laundry, Bathroom 2, Primary Bathroom
Primary bedroom
- Features: Walk-In Closet(s), Flooring - Carpet
- Level: Upper
- Area: 323 Square Feet
- Dimensions: 17 X 19
Bedroom 2
- Features: Flooring - Carpet
- Level: Upper
- Area: 156 Square Feet
- Dimensions: 12 X 13
Bedroom 3
- Features: Flooring - Carpet
- Level: Upper
- Area: 143 Square Feet
- Dimensions: 11 X 13
Primary bathroom
- Features: Double Sink, Flooring - Carpet, Soaking Tub, Bathroom - Walk-In Shower
- Level: Upper
- Area: 110 Square Feet
- Dimensions: 10 X 11
Bathroom 2
- Features: Flooring - Ceramic Tile
- Level: Upper
- Area: 96 Square Feet
- Dimensions: 8 X 12
Breakfast room
- Features: Flooring - Luxury Vinyl Plank
- Level: Main
- Area: 100 Square Feet
- Dimensions: 10 X 10
Dining room
- Features: Flooring - Carpet
- Level: Main
- Area: 304 Square Feet
- Dimensions: 16 X 19
Family room
- Features: Fireplace - Gas, Flooring - Luxury Vinyl Plank
- Level: Main
- Area: 260 Square Feet
- Dimensions: 13 X 20
Kitchen
- Features: Breakfast Bar, Built-in Features, Double Sink, Flooring - Luxury Vinyl Plank, Eat-in Kitchen, Lighting - Pendants, Kitchen - Gas Cooking, Recessed Lighting
- Level: Main
- Area: 130 Square Feet
- Dimensions: 10 X 13
Laundry
- Level: Upper
Living room
- Features: Flooring - Carpet
- Level: Main
- Area: 260 Square Feet
- Dimensions: 13 X 20
Heating
- Forced Air, Natural Gas
Cooling
- Central Air, Electric
Appliances
- Included: Microwave, Dishwasher, Disposal, Exhaust Fan, Ice Maker, Oven/Range - Gas, Stainless Steel Appliance(s), Washer, Gas Water Heater
- Laundry: Upper Level, Has Laundry, Dryer In Unit, Washer In Unit, Laundry Room
Features
- Soaking Tub, Bathroom - Walk-In Shower, Breakfast Area, Built-in Features, Crown Molding, Family Room Off Kitchen, Open Floorplan, Kitchen - Gourmet, Eat-in Kitchen, Kitchen Island, Kitchen - Table Space, Pantry, Primary Bath(s), Recessed Lighting, Upgraded Countertops, Walk-In Closet(s)
- Flooring: Ceramic Tile, Luxury Vinyl, Carpet
- Has basement: No
- Number of fireplaces: 1
- Fireplace features: Glass Doors, Gas/Propane, Mantel(s)
Interior area
- Total structure area: 2,475
- Total interior livable area: 2,475 sqft
- Finished area above ground: 2,475
- Finished area below ground: 0
Property
Parking
- Total spaces: 1
- Parking features: Storage, Attached, Off Street, On Street
- Attached garage spaces: 1
- Has uncovered spaces: Yes
Accessibility
- Accessibility features: None
Features
- Levels: Three
- Stories: 3
- Patio & porch: Deck
- Exterior features: Sidewalks
- Pool features: Community
Details
- Additional structures: Above Grade, Below Grade
- Parcel number: 8391036978.02
- Zoning: R16
- Special conditions: Standard
Construction
Type & style
- Home type: Townhouse
- Property subtype: Townhouse
Materials
- Combination
- Foundation: Slab
Condition
- Excellent
- New construction: No
- Year built: 2007
Utilities & green energy
- Sewer: Public Sewer
- Water: Public
Community & HOA
Community
- Condo and coop fee: $357 monthly
- Subdivision: Potomac Club Condominiums
HOA
- Has HOA: Yes
- Amenities included: Clubhouse, Common Grounds, Community Center, Fitness Center, Gated, Indoor Pool, Pool, Tot Lots/Playground, Basketball Court, Sauna, Picnic Area, Party Room, Meeting Room, Jogging Path, Fax/Copying, Security
- Services included: Common Area Maintenance, All Ground Fee, Health Club, Management, Pool(s), Recreation Facility, Road Maintenance, Security, Snow Removal, Trash, Water, Maintenance Structure, Maintenance Grounds, Reserve Funds, Sauna
- HOA fee: $166 monthly
- HOA name: POTOMAC CLUB
- Second HOA name: Ryan Condo At Potomac Club
Location
- Region: Woodbridge
Financial & listing details
- Price per square foot: $186/sqft
- Tax assessed value: $452,000
- Annual tax amount: $4,522
- Date on market: 3/24/2026
- Listing agreement: Exclusive Right To Sell
- Listing terms: Conventional,FHA,VA Loan,Cash
- Ownership: Condominium
Price history
| Date | Event | Price |
|---|---|---|
| 4/30/2026 | Sold | $460,000$186/sqft |
Source:  Bright MLS #VAPW2115216 Report a problem Bright MLS #VAPW2115216 Report a problem | ||
| 4/18/2026 | Pending sale | $460,000$186/sqft |
Source: Bright MLS #VAPW2115216 Report a problem | ||
| 3/29/2026 | Contingent | $460,000$186/sqft |
Source: Bright MLS #VAPW2115216 Report a problem | ||
| 3/24/2026 | Listed for sale | $460,000+7%$186/sqft |
Source: Bright MLS #VAPW2115216 Report a problem | ||
| 9/2/2021 | Sold | $429,900$174/sqft |
Source: Bright MLS #VAPW2002786 Report a problem | ||
Public tax history
Tax history is unavailable.
Neighborhood: Potomac Club
Nearby homes
- $460,0003 bd2 ba2.5k sqft2464 Eastbourne Dr #200, Woodbridge, VA 22191Sold
- $429,2003 bd3 ba1.5k sqft2466 Eastbourne Dr #199, Woodbridge, VA 22191Off Market
- $415,0003 bd2 ba1.5k sqft2462 Eastbourne Dr #201, Woodbridge, VA 22191Off Market
- $311,5003 bd3 ba2.5k sqft2460 Eastbourne Dr, Woodbridge, VA 22191Off Market
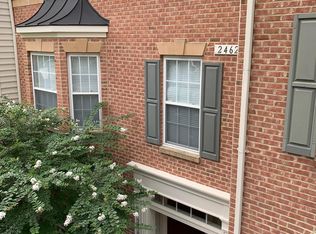
- $467,5003 bd2 ba2.5k sqft2460 Eastbourne Dr #202, Woodbridge, VA 22191Off Market
- $251,1003 bd3 ba1.5k sqft2470 Eastbourne Dr, Woodbridge, VA 22191Off Market
- $500,8003 bd3 ba2.6k sqft2468 Eastbourne Dr #198, Woodbridge, VA 22191Off Market
- $417,2003 bd3 ba1.5k sqft2470 Eastbourne Dr #197, Woodbridge, VA 22191Off Market
Nearby schools
GreatSchools rating
- 6/10Fannie W. Fitzgerald Elementary SchoolGrades: PK-5Distance: 1.6 mi
- 4/10Rippon Middle SchoolGrades: 6-8Distance: 0.9 mi
- 3/10Freedom High SchoolGrades: 9-12Distance: 0.5 mi
Schools provided by the listing agent
- Elementary: Fitzgerald
- Middle: Rippon
- High: Freedom
- District: Prince William County Public Schools
Source: Bright MLS. This data may not be complete. We recommend contacting the local school district to confirm school assignments for this home.
Get a cash offer in 3 minutes
Find out how much your home could sell for in as little as 3 minutes with a no-obligation cash offer.
Estimated market value
$459,500
Get a cash offer in 3 minutes
Find out how much your home could sell for in as little as 3 minutes with a no-obligation cash offer.
Estimated market value
$459,500
- Virginia
- Prince William County
- Woodbridge
- 22191
- Potomac Club
- 2464 Eastbourne Dr
Nearby cities
Nearby neighborhoods
Nearby zip codes
Other Woodbridge Topics
