WONDERFUL FREE-STANDING CONDO! 2 year home warranty included. Super private and wooded setting and views. An IDEAL multi-generational setup with everything you need situated on the main floor. Gently lived in 4 BR, 3.5 Bath, with bedroom ensuite options on all 3 levels. Over 3300 sf of living space includes a finished walkout lower level with a wet bar area. This home has a dynamite-open floor plan and is exceptionally sunny and bright. There are 3 outside patios accessed from the living and dining room, main floor bedroom, and downstairs walkout entertainment and lounge area. Its lovely, landscaped perimeter, paver entrance, and side walkway cascade to the lower entrance like a warm embrace making you feel right at home! You will be delighted with the workflow of the kitchen, the generous amount of cabinetry, desk area, island and snack bars with seating, and the counter and planning space. The great room features a wood burning fireplace (never used) that is flanked by built-in bookcases. Voluminous ceilings and skylights bring incredible light and life into this home and the balcony overlook from the second floor has truly breathtaking views of the natural backdrop and downstairs great room, dining room, and deck areas. There are two very spacious bedrooms on this floor and share a connected bath with a private lav and shower area. There is a convenient powder room and separate laundry room with a sink located off the back hall and leads to an oversized two-car garage. Upstairs is the primary, where you can have this space all to yourself/selves. A king-size bedroom with 2 skylights and picture windows that overlook the wooded area. The private bath offers a Jacuzzi bath and a separate step-in shower. Downstairs is perfect for lounging by the fireplace or watching the big game. The natural wood paneled bar has lots of cabinets and counter space, features a sink and refrigerator and is the perfect space for your choice of snack and beverage. The 4th bedroom and full bath are also down here and a great option for guests. There is an extra-large storage room too! This home has been so gently lived in and is evident in its condition. The location is key! Close to MSU, Wharton Center, Whole Foods, Costco, Downtown East Lansing, Okemos Schools, Expressways, Dining, and more. Welcome Home to 2464 Emerald Lake Drive. Here is your opportunity to own this exceptional home found in one of the best and most private locations in the Okemos and East Lansing areas.
Sold for $400,000
$400,000
2464 Emerald Lake Dr, East Lansing, MI 48823
4beds
3,296sqft
Condominium
Built in 1989
-- sqft lot
$420,100 Zestimate®
$121/sqft
$3,045 Estimated rent
Home value
$420,100
$399,000 - $441,000
$3,045/mo
Zestimate® history
Owner options
List your home for rent
$3,045/mo
Rent Zestimate®
Find your next renter with Zillow Rental Manager. Plus, with online applications, you can quickly screen prospective tenants – for free.
$3,045/mo
Rent Zestimate®
Refinance and save
$3,209/mo
Est. payment
Refinancing to a lower rate could help reduce your monthly payments and save thousands over the life of the loan.
$3,209/mo
Est. payment
Explore your selling options
Work with a Zillow partner agent
Leverage their expertise and Zillow's premium Showcase listings to get your home seen by more buyers.
Get startedList with your own agent
Get your home in front of millions of buyers by listing it on Zillow.
Learn how to do itSell it yourself
Take full control of how buyers see your home on Zillow by listing For Sale by Owner (FSBO).
List your homeWhat's special
Dynamite-open floor planVoluminous ceilingsNatural wood paneled barPicture windowsPrivate lavSeparate laundry roomSnack bars
Zillow last checked:
Listing updated:
Listed by:
Lisa Fletcher 517-449-6100,
Berkshire Hathaway HomeServices
Bought with:
Lynne VanDeventer, 6501128440
Coldwell Banker Professionals -Okemos
Source: Greater Lansing AOR,MLS#: 275325
Facts & features
Interior
Bedrooms & bathrooms
- Bedrooms: 4
- Bathrooms: 4
- Full bathrooms: 3
- 1/2 bathrooms: 1
Primary bedroom
- Level: Second
- Area: 260.3 Square Feet
- Dimensions: 19 x 13.7
Bedroom 2
- Level: First
- Area: 223.52 Square Feet
- Dimensions: 17.6 x 12.7
Bedroom 3
- Level: First
- Area: 208.24 Square Feet
- Dimensions: 15.2 x 13.7
Bedroom 4
- Level: Basement
- Area: 233.92 Square Feet
- Dimensions: 17.2 x 13.6
Dining room
- Description: Sliding Doors to Deck
- Level: First
- Area: 237.49 Square Feet
- Dimensions: 18.7 x 12.7
Kitchen
- Level: First
- Area: 187.68 Square Feet
- Dimensions: 13.8 x 13.6
Laundry
- Description: Private room - access to garage
- Level: First
- Area: 46.23 Square Feet
- Dimensions: 6.9 x 6.7
Living room
- Level: First
- Area: 233.92 Square Feet
- Dimensions: 17.2 x 13.6
Loft
- Level: Second
- Area: 76.32 Square Feet
- Dimensions: 10.6 x 7.2
Other
- Description: Sliding doors to deck
- Level: Basement
- Area: 524.16 Square Feet
- Dimensions: 27.3 x 19.2
Heating
- Central, Natural Gas
Cooling
- Central Air
Appliances
- Included: Ice Maker, Microwave, Self Cleaning Oven, Washer, Vented Exhaust Fan, Refrigerator, Range, Indoor Grill, Humidifier, Dryer, Double Oven, Dishwasher
- Laundry: Electric Dryer Hookup, Laundry Room, Main Level, Sink
Features
- Breakfast Bar, Built-in Features, Cathedral Ceiling(s), Ceiling Fan(s), Double Closet, Double Vanity, Dry Bar, Eat-in Kitchen, Entrance Foyer, High Ceilings, High Speed Internet, Kitchen Island, Laminate Counters, Natural Woodwork, Open Floorplan, Pantry, Primary Downstairs, Recessed Lighting, Storage, Vaulted Ceiling(s), Walk-In Closet(s), Wet Bar
- Flooring: Carpet, Hardwood, Vinyl
- Windows: Window Treatments
- Basement: Daylight,Finished,Full,Walk-Out Access
- Has fireplace: Yes
- Fireplace features: Basement, Gas Log, Great Room, Wood Burning
Interior area
- Total structure area: 4,152
- Total interior livable area: 3,296 sqft
- Finished area above ground: 2,492
- Finished area below ground: 804
Property
Parking
- Total spaces: 2
- Parking features: Garage
- Garage spaces: 2
Features
- Levels: Two
- Stories: 2
- Patio & porch: Front Porch, Patio
- Exterior features: Balcony
Lot
- Features: Cul-De-Sac, Gentle Sloping, Landscaped, Many Trees, Native Plants, Private, Sprinklers In Front, Sprinklers In Rear, Views, Wetlands
Details
- Foundation area: 1660
- Parcel number: 33020216151019
- Zoning description: Zoning
Construction
Type & style
- Home type: Condo
- Architectural style: Contemporary
- Property subtype: Condominium
Materials
- Brick, Vinyl Siding
- Foundation: Concrete Perimeter
- Roof: Shingle
Condition
- Year built: 1989
Details
- Warranty included: Yes
Utilities & green energy
- Sewer: Public Sewer
- Water: Public
- Utilities for property: Natural Gas Connected, Electricity Connected, Cable Connected
Community & HOA
Community
- Features: Curbs
- Security: 24 Hour Security, Carbon Monoxide Detector(s)
- Subdivision: Emerald Estates
HOA
- Has HOA: Yes
- Amenities included: Jogging Path
- Services included: Snow Removal, Liability Insurance, Maintenance Grounds, Fire Insurance, Maintenance Structure
- HOA fee: $400 monthly
- HOA name: Wildwood Lakes Assoc
Location
- Region: East Lansing
Financial & listing details
- Price per square foot: $121/sqft
- Tax assessed value: $196,100
- Annual tax amount: $7,855
- Date on market: 11/29/2023
- Listing terms: Cash,Conventional
- Road surface type: Asphalt
Price history
| Date | Event | Price |
|---|---|---|
| 1/30/2024 | Sold | $400,000-4.3%$121/sqft |
Source:  Greater Lansing AOR #275325 Report a problem Greater Lansing AOR #275325 Report a problem | ||
| 1/17/2024 | Pending sale | $418,000$127/sqft |
Source: Greater Lansing AOR #275325 Report a problem | ||
| 11/29/2023 | Listed for sale | $418,000$127/sqft |
Source: Greater Lansing AOR #275325 Report a problem | ||
| 11/27/2023 | Contingent | $418,000$127/sqft |
Source: Greater Lansing AOR #275325 Report a problem | ||
| 9/22/2023 | Price change | $418,000-1.6%$127/sqft |
Source: Greater Lansing AOR #275325 Report a problem | ||
| 8/16/2023 | Listed for sale | $425,000$129/sqft |
Source: Greater Lansing AOR #275325 Report a problem | ||
Public tax history
| Year | Property taxes | Tax assessment |
|---|---|---|
| 2025 | $7,278 -10.6% | $196,100 +2.6% |
| 2024 | $8,142 | $191,200 +20.5% |
| 2023 | -- | $158,700 +5.9% |
| 2022 | -- | $149,900 +2% |
| 2021 | -- | $146,900 +1.5% |
| 2020 | -- | $144,700 +4.3% |
| 2019 | $6,752 | $138,700 +9% |
| 2018 | $6,752 +118.5% | $127,300 +4.9% |
| 2017 | $3,090 | $121,300 +11.6% |
| 2016 | $3,090 | $108,700 +7.5% |
| 2015 | $3,090 | $101,100 +1.3% |
| 2014 | $3,090 | $99,800 +4% |
| 2013 | -- | $96,000 -6.3% |
| 2012 | -- | $102,400 -6.4% |
| 2011 | -- | $109,400 +5.4% |
| 2010 | -- | $103,800 -12.9% |
| 2009 | -- | $119,200 -15.9% |
| 2008 | -- | $141,800 +1.9% |
| 2007 | -- | $139,200 -3.5% |
| 2006 | -- | $144,300 +1.6% |
| 2005 | -- | $142,000 +4.9% |
| 2004 | -- | $135,400 +1.3% |
| 2003 | -- | $133,600 +5.2% |
| 2002 | -- | $127,000 +13.2% |
| 2001 | -- | $112,200 +0.1% |
| 2000 | -- | $112,100 |
Find assessor info on the county website
Neighborhood: 48823
Nearby homes
- $310,8002 bd2 ba3.5k sqft2460 Emerald Lake Dr, East Lansing, MI 48823Off Market
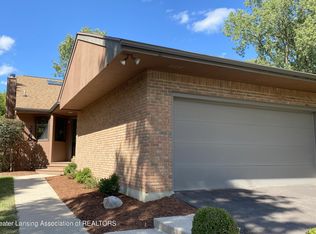
- $328,6003 bd3 ba1.5k sqft2470 Emerald Lake Dr, East Lansing, MI 48823Off Market
- $335,0004 bd3 ba3.1k sqft2454 Emerald Lake Dr, East Lansing, MI 48823Sold

- $332,6003 bd2 ba3k sqft2474 Emerald Lake Dr, East Lansing, MI 48823Off Market
- $320,4253 bd3 ba2.7k sqft2450 Emerald Lake Dr, East Lansing, MI 48823Sold
- $402,9004 bd4 ba2.3k sqft2475 Emerald Lake Dr, East Lansing, MI 48823Off Market
- $267,800-- bd2 ba1.5k sqft2471 Emerald Lake Dr, East Lansing, MI 48823Off Market
- $372,0003 bd3 ba2.3k sqft2444 Emerald Lake Dr, East Lansing, MI 48823Off Market
Nearby schools
GreatSchools rating
- 10/10Okemos Public Montessori-CentralGrades: PK-4Distance: 1.8 mi
- 10/10Chippewa Middle SchoolGrades: 6-8Distance: 2.6 mi
- 10/10Okemos High SchoolGrades: 9-12Distance: 3.6 mi
Schools provided by the listing agent
- Elementary: Bennett Woods Elementary School
- High: Okemos
- District: Okemos
Source: Greater Lansing AOR. This data may not be complete. We recommend contacting the local school district to confirm school assignments for this home.
Get a cash offer in 3 minutes
Find out how much your home could sell for in as little as 3 minutes with a no-obligation cash offer.
Estimated market value
$420,100
Get a cash offer in 3 minutes
Find out how much your home could sell for in as little as 3 minutes with a no-obligation cash offer.
Estimated market value
$420,100
- Michigan
- Ingham County
- Okemos
- 48823
- 2464 Emerald Lake Dr
Nearby cities
Nearby zip codes
Other Okemos Topics
