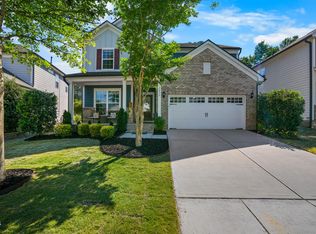
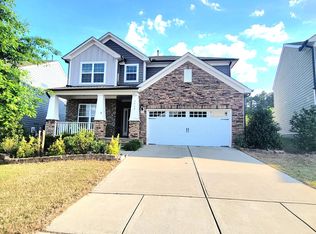
Step into a beautifully designed, North-East facing, light-filled home where modern elegance meets everyday comfort. The open-concept layout is enhanced by the beautiful LVP flooring, creating a seamless flow throughout the main living areas. At the heart of the home, the Gourmet kitchen is a true showstopper--featuring granite countertops, a gas cooktop, and an oversized island perfect for entertaining, casual dining, or gathering with family and friends. The main level also offers a private guest bedroom and full bath, ideal for visitors or multi-generational living. Upstairs, retreat to the spacious primary suite, complete with a cozy sitting area--your own personal haven. Two additional generously sized bedrooms and a versatile loft provide ample space for relaxation, work, or play. Unwind at the end of the day on your screened porch, overlooking a fenced backyard that offers both privacy and room to enjoy the outdoors. This vibrant community elevates your lifestyle with resort-style amenities including a pool, playground, and fitness center, while nearby greenway trails, shopping, dining, and easy access to I-540 ensure convenience is always within reach is an added bonus, the EV charger in the garage conveys, making this home as forward-thinking as it is beautiful. This is more than just a home--it's a lifestyle waiting to be enjoyed. With quick access to Highways 40, 55, 64 and 540, and just minutes from the airport and RTP, commuting gets to be extremely convenient.
For sale
Price cut: $20K (5/23)
$765,000
2464 Emily Brook Way, Apex, NC 27523
4beds
2,712sqft
Single Family Residence, Residential
Built in 2017
7,840 Square Feet Lot
$749,900 Zestimate®
$282/sqft
$70/mo HOA
What's special
Gourmet kitchenLight-filled homeBeautiful lvp flooringGranite countertopsGas cooktopNorth-east facingOpen-concept layout
- 75 days |
- 1,099 |
- 58 |
Likely to sell faster than
Zillow last checked:
Listing updated:
Listed by:
Joe Matthews 919-244-7733,
Real Triangle Properties LLC,
Philo Matthews 919-656-6783,
Real Triangle Properties LLC
Source: Doorify MLS,MLS#: 10162743
Loading...
Facts & features
Interior
Bedrooms & bathrooms
- Bedrooms: 4
- Bathrooms: 3
- Full bathrooms: 3
Heating
- Forced Air, Natural Gas, Zoned
Cooling
- Central Air
Appliances
- Included: Gas Water Heater
- Laundry: Upper Level
Features
- Entrance Foyer, Tray Ceiling(s)
- Flooring: Carpet, Ceramic Tile, Combination, Granite, Vinyl
- Has fireplace: Yes
- Common walls with other units/homes: No Common Walls
Interior area
- Total structure area: 2,712
- Total interior livable area: 2,712 sqft
- Finished area above ground: 2,712
- Finished area below ground: 0
Property
Parking
- Total spaces: 4
- Parking features: Garage
- Attached garage spaces: 2
Accessibility
- Accessibility features: Central Living Area, Common Area, Visitor Bathroom
Features
- Levels: Two
- Stories: 2
- Patio & porch: Deck, Patio, Porch
- Pool features: Community
- Fencing: Back Yard, Fenced, Wrought Iron
- Has view: Yes
Lot
- Size: 7,840 Square Feet
Details
- Parcel number: 0723918913
- Zoning: R
- Special conditions: Standard
Construction
Type & style
- Home type: SingleFamily
- Architectural style: Transitional
- Property subtype: Single Family Residence, Residential
Materials
- Fiber Cement, Stone, Vinyl Siding
- Foundation: Slab
- Roof: Shingle
Condition
- New construction: No
- Year built: 2017
Utilities & green energy
- Sewer: Public Sewer
- Water: Public
Community & HOA
Community
- Features: Clubhouse, Fitness Center, Playground, Pool
- Subdivision: Greenmoor
HOA
- Has HOA: Yes
- Amenities included: Fitness Center, Management, Party Room, Playground, Pool
- Services included: Storm Water Maintenance
- HOA fee: $70 monthly
Location
- Region: Apex
Financial & listing details
- Price per square foot: $282/sqft
- Tax assessed value: $735,170
- Annual tax amount: $6,295
- Date on market: 4/25/2026
Estimated market value
$749,900
$712,000 - $787,000
$2,903/mo
Price history
| Date | Event | Price |
|---|---|---|
| 5/23/2026 | Price change | $765,000-2.5%$282/sqft |
Source: | ||
| 4/25/2026 | Listed for sale | $785,000+3.3%$289/sqft |
Source: | ||
| 4/10/2024 | Sold | $760,000+2%$280/sqft |
Source: | ||
| 3/16/2024 | Pending sale | $745,000$275/sqft |
Source: | ||
| 3/15/2024 | Listed for sale | $745,000+84%$275/sqft |
Source: | ||
| 11/7/2017 | Sold | $405,000$149/sqft |
Source: Public Record Report a problem | ||
Public tax history
| Year | Property taxes | Tax assessment |
|---|---|---|
| 2025 | $6,439 +2.3% | $735,170 |
| 2024 | $6,295 +28.9% | $735,170 +65.9% |
| 2023 | $4,882 +6.5% | $443,241 |
| 2022 | $4,583 +4% | $443,241 |
| 2021 | $4,408 +1% | $443,241 |
| 2020 | $4,364 +2.2% | $443,241 +18.5% |
| 2019 | $4,269 | $374,116 +3.7% |
| 2018 | $4,269 +404.7% | $360,713 +324.4% |
| 2017 | $846 | $85,000 |
Find assessor info on the county website
Monthly payment
Est. payment$--/mo
Payment breakdown
Explore the cost of this home by adjusting the details. Changes won't be saved.All calculations are estimates and provided by Zillow, Inc. for informational purposes only. Actual amounts may vary.
HOA fees may include property taxes on listings classified as Co-Ops. Contact the listing agent and/or owner for fee details.
Mortgage interest rates are dependent on a number of factors, including credit score, down payment, and repayment length. Interest rate data provided by Zillow Group Marketplace, Inc. as of 1/1/1970 from various mortgage lenders with which we have lead or other similar arrangements; the Estimated Payment is an average of those rates.
See how much you could borrow to make a competitive offer.
Climate risks
Neighborhood: 27523
Getting around
3 / 100
Car-DependentNearby schools
GreatSchools rating
- 10/10White Oak ElementaryGrades: PK-5Distance: 1.8 mi
- 10/10Mills Park Middle SchoolGrades: 6-8Distance: 3.6 mi
- 10/10Green Level High SchoolGrades: 9-12Distance: 0.8 mi
Schools provided by the listing agent
- Elementary: Carteret - White Oak Elementary School
- Middle: Wake - Mills Park
- High: Wake - Green Level
Source: Doorify MLS. This data may not be complete. We recommend contacting the local school district to confirm school assignments for this home.
A local agent can set up tours, give advice and negotiate with sellers.
- North Carolina
- Wake County
- Apex
- 27523
- 2464 Emily Brook Way