Welcome to 2464 Ginny Way—where everyday living feels like a quiet escape. Tucked inside the gates of Lafayette’s beloved Blue Heron Estates, this beautifully updated five-bedroom, five-bath home offers nearly 5,000 square feet of thoughtfully designed living space and timeless style.
From the moment you step into the grand foyer, there’s a sense of calm elegance—vaulted ceilings, rich hardwood floors, and sunlight pouring in from all directions. The layout flows effortlessly, with cozy-yet-spacious gathering spaces, a formal dining room perfect for holidays and heartfelt meals, and a front room that easily transforms into a reading retreat, art studio, or home office.
The heart of the home—an open, granite-topped kitchen—features stainless steel appliances, a generous island, and a breakfast nook that opens onto a sunny back deck and lush, private yard. It’s the kind of space where mornings begin slowly with coffee and evenings end with friends under the stars.
Upstairs, the primary suite is a true sanctuary with a fireplace, spa-like five-piece bath, and a walk-in closet big enough for all seasons. Three more bedrooms complete the upper level, including a Jack-and-Jill layout and an additional en-suite—each one bright, inviting, and versatile.
Downstairs, the finished basement offers even more flexibility with a large bonus room, full bath, guest bedroom, and a second living area—ideal for movie nights, game days, or creative space.
With three fireplaces, a 3-car garage, dual water heaters, and a long list of updates, this home is as functional as it is beautiful. Blue Heron’s amenities—pool, tennis, clubhouse, and trails—create a true sense of community, all just minutes from downtown Lafayette and top Boulder Valley schools.
Stylish yet grounded, elegant yet easy to love—this is Colorado living at its best.
Sold for $1,580,000
$1,580,000
2464 Ginny Way, Lafayette, CO 80026
5beds
4,881sqft
Single Family Residence
Built in 1998
0.34 Acres Lot
$1,564,200 Zestimate®
$324/sqft
$5,167 Estimated rent
Home value
$1,564,200
$1.45M - $1.69M
$5,167/mo
Zestimate® history
Owner options
List your home for rent
$5,167/mo
Rent Zestimate®
Find your next renter with Zillow Rental Manager. Plus, with online applications, you can quickly screen prospective tenants – for free.
$5,167/mo
Rent Zestimate®
Refinance and save
$10,185/mo
Est. payment
Refinancing to a lower rate could help reduce your monthly payments and save thousands over the life of the loan.
$10,185/mo
Est. payment
Explore your selling options
Work with a Zillow partner agent
Leverage their expertise and Zillow's premium Showcase listings to get your home seen by more buyers.
Get startedList with your own agent
Get your home in front of millions of buyers by listing it on Zillow.
Learn how to do itSell it yourself
Take full control of how buyers see your home on Zillow by listing For Sale by Owner (FSBO).
List your homeWhat's special
Zillow last checked:
Listing updated:
Listed by:
Erin Rose 720-588-0579 erinrose.realestate@gmail.com,
Amplicity Real Estate Agency, LLC
Bought with:
Matt Conway, 100032294
Milehimodern
Source: REcolorado as distributed by MLS GRID,MLS#: 8668546
Facts & features
Interior
Bedrooms & bathrooms
- Bedrooms: 5
- Bathrooms: 5
- Full bathrooms: 2
- 3/4 bathrooms: 2
- 1/2 bathrooms: 1
- Main level bathrooms: 1
Primary bedroom
- Level: Upper
Bedroom
- Level: Basement
Bedroom
- Level: Upper
Bedroom
- Description: Jack Of 'jack & Jill'
- Level: Upper
Bedroom
- Description: Jill Of 'jack & Jill'
- Level: Upper
Primary bathroom
- Level: Upper
Bathroom
- Level: Upper
Bathroom
- Level: Upper
Bathroom
- Level: Basement
Bathroom
- Level: Main
Bonus room
- Level: Basement
Dining room
- Level: Main
Family room
- Level: Main
Kitchen
- Level: Main
Library
- Level: Main
Living room
- Level: Main
Heating
- Forced Air
Cooling
- Central Air
Appliances
- Included: Convection Oven, Dishwasher, Disposal, Dryer, Microwave, Oven, Range, Refrigerator
Features
- Built-in Features, Ceiling Fan(s), Eat-in Kitchen, Entrance Foyer, Five Piece Bath, Granite Counters, High Ceilings, Jack & Jill Bathroom, Kitchen Island, Open Floorplan, Pantry, Primary Suite, Smoke Free, Vaulted Ceiling(s), Walk-In Closet(s)
- Flooring: Wood
- Windows: Skylight(s), Window Coverings, Window Treatments
- Basement: Finished
- Number of fireplaces: 3
- Fireplace features: Basement, Bedroom, Family Room
Interior area
- Total structure area: 4,881
- Total interior livable area: 4,881 sqft
- Finished area above ground: 3,173
- Finished area below ground: 1,708
Property
Parking
- Total spaces: 3
- Parking features: Garage - Attached
- Attached garage spaces: 3
Features
- Levels: Three Or More
- Patio & porch: Deck
- Exterior features: Fire Pit, Garden, Gas Valve, Lighting, Private Yard, Rain Gutters, Smart Irrigation
- Fencing: Full
Lot
- Size: 0.34 Acres
- Features: Landscaped, Master Planned, Sprinklers In Front, Sprinklers In Rear
Details
- Parcel number: R0116374
- Special conditions: Standard
Construction
Type & style
- Home type: SingleFamily
- Architectural style: Contemporary
- Property subtype: Single Family Residence
Materials
- Brick, Frame, Stucco
- Roof: Composition
Condition
- Updated/Remodeled
- Year built: 1998
Utilities & green energy
- Sewer: Public Sewer
- Water: Public
- Utilities for property: Electricity Connected, Natural Gas Connected, Phone Connected
Community & HOA
Community
- Security: Carbon Monoxide Detector(s), Smoke Detector(s)
- Subdivision: Blue Heron
HOA
- Has HOA: Yes
- Amenities included: Clubhouse, Gated, Park, Playground, Pool, Spa/Hot Tub, Tennis Court(s)
- Services included: Maintenance Grounds, Security, Snow Removal
- HOA fee: $525 quarterly
- HOA name: Blue Heron
- HOA phone: 303-530-0700
Location
- Region: Lafayette
Financial & listing details
- Price per square foot: $324/sqft
- Tax assessed value: $1,455,400
- Annual tax amount: $8,531
- Date on market: 4/12/2025
- Listing terms: Cash,Conventional,FHA,Jumbo,VA Loan
- Exclusions: Seller's Personal Items
- Ownership: Corporation/Trust
- Electric utility on property: Yes
- Road surface type: Paved
Price history
| Date | Event | Price |
|---|---|---|
| 6/25/2025 | Sold | $1,580,000-4.2%$324/sqft |
Source:  REcolorado as distributed by MLS GRID #8668546 Report a problem REcolorado as distributed by MLS GRID #8668546 Report a problem | ||
| 6/10/2025 | Pending sale | $1,650,000$338/sqft |
Source: REcolorado as distributed by MLS GRID #8668546 Report a problem | ||
| 4/12/2025 | Listed for sale | $1,650,000+150%$338/sqft |
Source: REcolorado as distributed by MLS GRID #8668546 Report a problem | ||
| 6/7/2012 | Sold | $660,000-2.2%$135/sqft |
Source: Public Record Report a problem | ||
| 4/11/2012 | Price change | $674,900-3.4%$138/sqft |
Source: RE/MAX OF BOULDER INC #677670 Report a problem | ||
| 1/19/2012 | Listed for sale | $699,000$143/sqft |
Source: RE/MAX of Boulder #671648 Report a problem | ||
| 12/19/2010 | Listing removed | $699,000$143/sqft |
Source: RE/MAX of Boulder #635061 Report a problem | ||
| 9/5/2010 | Price change | $699,000-2.2%$143/sqft |
Source: RE/MAX of Boulder #635061 Report a problem | ||
| 7/24/2010 | Listed for sale | $715,000+5.9%$146/sqft |
Source: Visual Tour #910480 Report a problem | ||
| 10/3/2008 | Sold | $675,000-6.3%$138/sqft |
Source: Public Record Report a problem | ||
| 9/25/2008 | Listed for sale | $720,000+33.3%$148/sqft |
Source: Active Website #574875 Report a problem | ||
| 5/7/1999 | Sold | $540,000+554.5%$111/sqft |
Source: Public Record Report a problem | ||
| 5/18/1998 | Sold | $82,500+16400%$17/sqft |
Source: Public Record Report a problem | ||
| 3/6/1998 | Sold | $500 |
Source: Public Record Report a problem | ||
Public tax history
| Year | Property taxes | Tax assessment |
|---|---|---|
| 2025 | $8,531 +1.7% | $90,963 -9% |
| 2024 | $8,385 +19% | $99,964 -1% |
| 2023 | $7,046 +1.1% | $100,934 +34.6% |
| 2022 | $6,969 +11.9% | $75,011 -2.8% |
| 2021 | $6,230 | $77,170 +13.2% |
| 2020 | $6,230 +3.4% | $68,168 |
| 2019 | $6,024 | $68,168 +3.3% |
| 2018 | $6,024 | $65,988 -9.5% |
| 2017 | $6,024 +6.5% | $72,953 +18.4% |
| 2016 | $5,658 +6.7% | $61,626 +13.6% |
| 2015 | $5,302 +13% | $54,271 |
| 2014 | $4,693 +2.1% | $54,271 |
| 2013 | $4,596 +0.9% | $54,271 +1.8% |
| 2012 | $4,557 -5.1% | $53,332 |
| 2011 | $4,803 +5.2% | -- |
| 2010 | $4,566 -0.3% | $56,950 |
| 2009 | $4,579 +9.3% | $56,950 -14.3% |
| 2008 | $4,189 -1% | $66,450 |
| 2007 | $4,232 +3.3% | $66,450 +2.9% |
| 2006 | $4,096 +5.9% | $64,550 |
| 2005 | $3,868 +1.8% | $64,550 +3% |
| 2004 | $3,800 -3.9% | $62,670 |
| 2003 | $3,956 +9.5% | $62,670 +11.1% |
| 2002 | $3,614 | $56,400 -90.9% |
| 2001 | -- | $616,400 |
Find assessor info on the county website
Neighborhood: 80026
Nearby homes
- $1,228,6004 bd3 ba3.2k sqft2460 Ginny Way, Lafayette, CO 80026Off Market
- $1,433,8005 bd4 ba5.5k sqft2468 Ginny Way, Lafayette, CO 80026Off Market
- $948,0004 bd2 ba3.2k sqft1588 Zinnia Cir, Lafayette, CO 80026Off Market

- $1,114,3004 bd4 ba3.2k sqft1592 Zinnia Cir, Lafayette, CO 80026Off Market
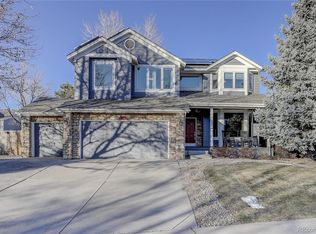
- $1,360,8004 bd4 ba5.1k sqft1745 Peregrine Ct, Lafayette, CO 80026Off Market
- $1,452,4004 bd3 ba3.4k sqft2461 Ginny Way, Lafayette, CO 80026Off Market
- $974,4004 bd4 ba2.8k sqft1584 Zinnia Cir, Lafayette, CO 80026Off Market
- $1,503,3005 bd5 ba4.7k sqft2469 Ginny Way, Lafayette, CO 80026Off Market
Nearby schools
GreatSchools rating
- 7/10Lafayette Elementary SchoolGrades: PK-5Distance: 1.9 mi
- 6/10Angevine Middle SchoolGrades: 6-8Distance: 2.3 mi
- 9/10Centaurus High SchoolGrades: 9-12Distance: 2.3 mi
Schools provided by the listing agent
- Elementary: Lafayette
- Middle: Angevine
- High: Centaurus
- District: Boulder Valley RE 2
Source: REcolorado as distributed by MLS GRID. This data may not be complete. We recommend contacting the local school district to confirm school assignments for this home.
Get a cash offer in 3 minutes
Find out how much your home could sell for in as little as 3 minutes with a no-obligation cash offer.
Estimated market value
$1,564,200
Get a cash offer in 3 minutes
Find out how much your home could sell for in as little as 3 minutes with a no-obligation cash offer.
Estimated market value
$1,564,200
- Colorado
- Boulder County
- Lafayette
- 80026
- 2464 Ginny Way
Nearby cities
Nearby zip codes
Other Lafayette Topics
