Country living inside the city limits of Franklinton! Situated on approximately 4 acres, this beautifully renovated 2-bedroom, 1-bath cottage offers the perfect blend of privacy, convenience, and charm. Recent improvements include updated electrical and plumbing, new sheetrock, flooring, kitchen, and bathroom, creating a move-in-ready home with modern comforts and rustic appeal.
Inside, you'll find warm wood flooring, an open living area, a stylish kitchen with abundant cabinetry and butcher block accents, and a refreshed bathroom featuring updated fixtures and finishes. The split HVAC system provides efficient comfort year-round, while the metal roof offers added durability and peace of mind.
Outside, the possibilities are endless. The expansive 4-acre tract provides room for gardening, recreation, hunting, additional structures, or simply enjoying the peaceful setting beneath mature trees. Whether you're a first-time homebuyer, downsizing, looking for a weekend retreat, or seeking an investment opportunity, this property offers a unique lifestyle at an affordable price point. Public water is connected, and the property combines the convenience of town living with the space and privacy of the countryside.
Active
$190,000
2464 Greenlaw Ave, Franklinton, LA 70438
2beds
667sqft
:
Get pre-qualified$1,258/mo
Single Family Residence
Built in 2023
4 Acres Lot
$-- Zestimate®
$285/sqft
$-- HOA
What's special
Updated electrical and plumbingNew sheetrockWarm wood flooring
- 41 days |
- 119 |
- 10 |
Zillow last checked:
Listing updated:
Listed by:
Kellie Osbon 985-789-9113,
K2 Realty LLC 985-234-9930
Source: GSREIN,MLS#: 2564242
Facts & features
Interior
Bedrooms & bathrooms
- Bedrooms: 2
- Bathrooms: 2
- Full bathrooms: 1
- 1/2 bathrooms: 1
Primary bedroom
- Description: Flooring: Laminate,Simulated Wood
- Level: Lower
- Dimensions: 9.6x11.1
Bedroom
- Description: Flooring: Laminate,Simulated Wood
- Level: Lower
- Dimensions: 9.6x11.1
Bathroom
- Description: Flooring: Laminate,Simulated Wood
- Level: Lower
- Dimensions: 5.4x6.11
Bathroom
- Level: Lower
- Dimensions: 3.1X4
Kitchen
- Description: Flooring: Wood
- Level: Lower
- Dimensions: 7.3x12.8
Laundry
- Description: Flooring: Laminate,Simulated Wood
- Level: Lower
- Dimensions: 6.11x4.9
Living room
- Description: Flooring: Wood
- Level: Lower
- Dimensions: 11.6x13.7
Heating
- Central
Cooling
- Central Air, 1 Unit
Appliances
- Laundry: Washer Hookup, Dryer Hookup
Features
- Has fireplace: No
- Fireplace features: None
Interior area
- Total structure area: 730
- Total interior livable area: 667 sqft
Property
Parking
- Total spaces: 3
- Parking features: Driveway, Three or more Spaces, Boat, RV Access/Parking
- Has uncovered spaces: Yes
Features
- Levels: One
- Stories: 1
- Patio & porch: None, Porch
- Exterior features: Porch
- Pool features: None
Lot
- Size: 4 Acres
- Dimensions: 4 acres
- Features: 1 to 5 Acres, City Lot, Oversized Lot
Details
- Parcel number: 0330102350
- Special conditions: None
Construction
Type & style
- Home type: SingleFamily
- Architectural style: Cottage
- Property subtype: Single Family Residence
Materials
- Vinyl Siding
- Foundation: Raised
- Roof: Metal
Condition
- Very Good Condition
- Year built: 2023
Utilities & green energy
- Sewer: Septic Tank
- Water: None
- Utilities for property: Water Not Available
Community & HOA
Community
- Subdivision: Not a Subdivision
HOA
- Has HOA: No
Location
- Region: Franklinton
Financial & listing details
- Price per square foot: $285/sqft
- Tax assessed value: $17,800
- Annual tax amount: $148
- Date on market: 6/29/2026
Estimated market value
Not available
Estimated sales range
Not available
$1,122/mo
Price history
| Date | Event | Price |
|---|---|---|
| 6/29/2026 | Listed for sale | $190,000-17.4%$285/sqft |
Source:  GSREIN #2564242 Report a problem GSREIN #2564242 Report a problem | ||
| 5/11/2025 | Listing removed | -- |
Source: Owner Report a problem | ||
| 5/7/2025 | Listed for sale | $230,000$345/sqft |
Source: Owner Report a problem | ||
Public tax history
| Year | Property taxes | Tax assessment |
|---|---|---|
| 2024 | $148 -0.3% | $1,780 |
| 2023 | $149 -12.1% | $1,780 |
| 2022 | $169 -18.9% | $1,780 |
| 2021 | $208 +497.5% | $1,780 |
| 2020 | $35 | $1,780 |
| 2017 | -- | $1,780 |
| 2015 | $212 -5.3% | $1,780 |
| 2013 | $224 +66.2% | $1,780 |
| 2012 | $135 -37.8% | $1,780 |
| 2011 | $217 -2.6% | $1,780 |
| 2010 | $222 | $1,780 |
Find assessor info on the county website
Monthly payment
Est. payment
Payment breakdown
Explore the cost of this home by adjusting the details. Changes won't be saved.Climate risks
Neighborhood: 70438
Nearby schools
GreatSchools rating
- 6/10Franklinton Elementary SchoolGrades: 4-6Distance: 0.5 mi
- 7/10Franklinton Junior High SchoolGrades: 7-8Distance: 1.6 mi
- 6/10Franklinton High SchoolGrades: 9-12Distance: 0.5 mi
Schools provided by the listing agent
- Elementary: WPSB
- Middle: WPSB
- High: WPSB
Source: GSREIN. This data may not be complete. We recommend contacting the local school district to confirm school assignments for this home.
- $189,700-- bd-- ba-- sqft2464 Greenlaw Ave, Franklinton, LA 70438Off Market
- $--3 bd1 ba1.2k sqft2516 Greenlaw Ave, Franklinton, LA 70438Sold
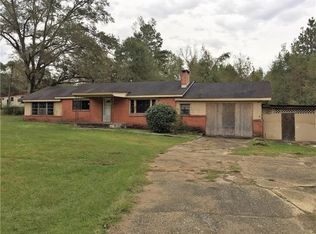
- $--2 bd2 ba1k sqft2460 Greenlaw Ave, Franklinton, LA 70438Sold
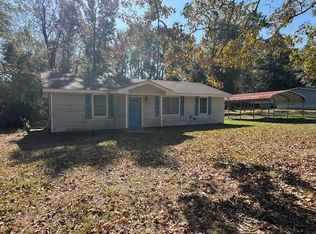
- $32,100-- bd-- ba-- sqft2516 Greenlaw Ave, Franklinton, LA 70438Off Market
- $98,300-- bd-- ba1.1k sqft884 Chappell Dr, Franklinton, LA 70438Off Market
- $24,600-- bd-- ba1.2k sqft2426 Greenlaw Ave, Franklinton, LA 70438Off Market
- $5,300-- bd-- ba-- sqft883 Chappell Dr, Franklinton, LA 70438Off Market
- $93,900-- bd-- ba1.2k sqft2440 Greenlaw St, Franklinton, LA 70438Off Market
A local agent can set up tours, give advice and negotiate with sellers.
A local lender can help you make sure your offer is ready when you are.
Similar homes
- $259,9002 bd2 ba960 sqft28026 River Rd, Mount Hermon, LA 70450For Sale

 MLS ID #2026013770, Carlos Alvarez, Supreme. ROAM MLS
 - $108,0003 bd1 ba1k sqft747 Kirklin Rd, Tylertown, MS 39667For Sale
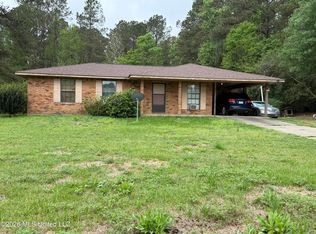 MLS ID #4144876, Richard Lokey, Richard Lokey, Realtor. MLS United
 - $110,0002 bd1 ba869 sqft1529 Avenue E, Bogalusa, LA 70427For Sale
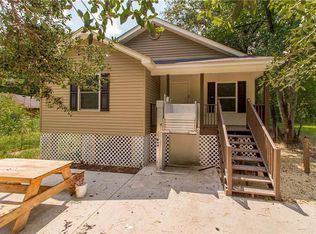
 MLS ID #2513981, Charlotte Johnson, Keller Williams Realty Services. GSREIN
