Skip main navigation
Off market
Street View
  • $915,700

    2464 Harmony Hill Dr, Diamond Bar, CA 91765

    4beds
    1,462sqft
    SingleFamily
    Built in 1962
    7,863 Square Feet Lot
    $915,700 Zestimate®
    $626/sqft
    $3,829 Estimated rent

    Home value

    $915,700

    $852,000 - $980,000

    $3,829/mo

    Zestimate® history
    Loading
    Loading...

    Owner options

    List your home for rent

    $3,829/mo

    Rent Zestimate®

    Find your next renter with Zillow Rental Manager. Plus, with online applications, you can quickly screen prospective tenants – for free.

    Learn more

    $3,829/mo

    Rent Zestimate®

    Refinance and save

    $5,944/mo

    Est. payment

    Refinancing to a lower rate could help reduce your monthly payments and save thousands over the life of the loan.

    See today's rates

    $5,944/mo

    Est. payment

    Explore your selling options

    Work with a Zillow partner agent

    Leverage their expertise and Zillow's premium Showcase listings to get your home seen by more buyers.

    Get started

    List with your own agent

    Get your home in front of millions of buyers by listing it on Zillow.

    Learn how to do it

    Sell it yourself

    Take full control of how buyers see your home on Zillow by listing For Sale by Owner (FSBO).

    List your home

    What's special

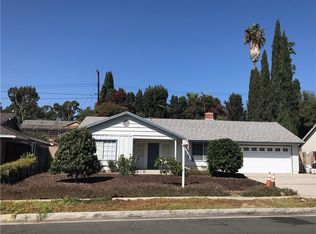
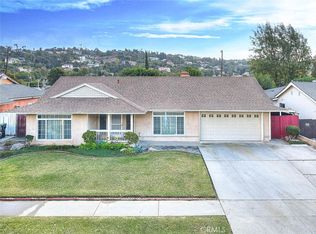
    This is a great opportunity to be among the most sought after school district. DIAMOND BAR HIGH and EVERGREEN ELEMENTARY are walking distance which makes it convenient for those that want to be energy conscience.* SINGLE LEVEL property has a door that faces EAST. Left of entry is a coat closet. Open up to the large living and dining with 3/4 HARD WOOD FLOORS, RECESSED LIGHTING (giving lots of light) and a FIREPLACE with windows on either side of it. (Partial updated windows) Dine between living and kitchen with sliders to the large covered patio & 2 SHEDS (grandfathered in) *NOTE* PRIVATE BACKYARD NO DIRECT NEIGHBORS looking over the fence. *The kitchen sink has a window above looking outside to the back. Tiled porcelain counters gives plenty of space for dining at the peninsula or create your favorite meal. The fire door from kitchen leads to an enclosed room with finished walls for the laundry and added storage space. (used to be a part of the 2 car garage). * The L-SHAPED hallway takes you to 4 bedrooms. One by the master bed could be great for an office or guest room. The other two: Great for those that need to have more than one bed or have desks or just space to move. They have mirrored closet doors. COPPER PLUMBING. ''06 A/C is kept up. This property may be the one for you so do not hesitate and make it yours. Take comfort too that there is upgraded wiring 220 volt and NEW INSULATION, Clean NEW DUCTING, rewired grounded. Stop reading now and make your appointment. :)

    This property is not currently displayed as for sale or rent on Zillow. This may be different from what's on other websites or public sources.
    Facts & features

    Interior

    Bedrooms & bathrooms
    • Bedrooms: 4
    • Bathrooms: 2
    • Full bathrooms: 2
    Heating
    • Forced air, Gas
    Cooling
    • Central
    Appliances
    • Included: Dishwasher, Dryer, Freezer, Garbage disposal, Microwave, Range / Oven, Refrigerator, Washer
    • Laundry: Individual Room, Inside, See Remarks
    Features
    • Tile Counters, Copper Plumbing Full, Corian Counters
    • Flooring: Tile, Hardwood
    • Basement: None
    • Has fireplace: Yes
    • Common walls with other units/homes: No Common Walls
    Interior area
    • Total interior livable area: 1,462 sqft

    Property

    Parking
    • Total spaces: 2
    • Parking features: Garage - Attached
    Features
    • Levels: One
    • Exterior features: Stone, Stucco, Wood
    • Fencing: Wood, Average Condition
    • Has view: Yes
    • View description: Territorial, City
    Lot
    • Size: 7,863 Square Feet
    • Features: Front Yard, Lot 6500-9999
    Details
    • Parcel number: 8285012018
    • Special conditions: Standard

    Construction

    Type & style
    • Home type: SingleFamily
    • Architectural style: Conventional
    Materials
    • Roof: Composition
    Condition
    • Year built: 1962

    Utilities & green energy

    • Sewer: Public Sewer
    • Water: Public

    Community & HOA

    Location
    • Region: Diamond Bar

    Financial & listing details

    • Price per square foot: $626/sqft
    • Tax assessed value: $212,462
    • Annual tax amount: $3,188

    Price history

    DateEventPrice
    4/2/2019Listing removed$665,000$455/sqft
    Source: CENTURY 21 Citrus Realty #CV18248012 Report a problem
    1/11/2019Price change$665,000-0.4%$455/sqft
    Source: CENTURY 21 Citrus Realty #CV18248012 Report a problem
    10/11/2018Listed for sale$668,000+2164.4%$457/sqft
    Source: CENTURY 21 CITRUS REALTY INC #CV18248012 Report a problem
    2/27/1981Sold$29,500$20/sqft
    Source: Agent Provided Report a problem

    Public tax history

    YearProperty taxesTax assessment
    2025$3,188 +6.6%$212,462 +2%
    2024$2,992 +2.2%$208,297 +2%
    2023$2,927 +2.2%$204,214 +2%
    2022$2,864 +2.1%$200,210 +2%
    2021$2,805 +1.2%$196,285 +1%
    2020$2,771 $194,273 +2%
    2019$2,771 +9.2%$190,465 +2%
    2018$2,539 $186,732 +2%
    2017$2,539 +4.5%$183,072 +2%
    2016$2,430 +3.4%$179,483 +1.5%
    2015$2,351 -0.7%$176,788 +2%
    2014$2,368 $173,326 +2.5%
    2012-- $169,162 +2%
    2011-- $165,846 +0.8%
    2010-- $164,607 -0.2%
    2009-- $164,999 +2%
    2008-- $161,764 +2%
    2007-- $158,593 +2%
    2006-- $155,484
    2005-- $155,484 +4%
    2004-- $149,448 +1.9%
    2003-- $146,710 +2%
    2002-- $143,834 +4%
    2000-- $138,251
    Find assessor info on the county website

    Neighborhood: 91765

    Nearby schools

    GreatSchools rating
    Schools provided by the listing agent
    • Elementary: Evergreen Elementary
    • Middle: Chaparral Intermediate
    • High: Diamond Bar High
    • District: Walnut Unified School District

    Source: The MLS. This data may not be complete. We recommend contacting the local school district to confirm school assignments for this home.

    Get a cash offer in 3 minutes
    Find out how much your home could sell for in as little as 3 minutes with a no-obligation cash offer.
    Estimated market value
    $915,700
    Get a cash offer in 3 minutes
    Find out how much your home could sell for in as little as 3 minutes with a no-obligation cash offer.
    Estimated market value
    $915,700