WELCOME HOME to 2464 Hunterfield Rd in English Estates! If you've been searching for a home with space, style, and an inviting layout, you've found it. This beautifully maintained 4-bedroom, 2-bath home offers the perfect blend of comfort and functionality in one of Maitland's most desirable neighborhoods. From the moment you walk in, you'll appreciate the light and bright interior, complemented by TIMELESS TERRAZZO and luxury vinyl flooring throughout. The open floor plan creates a seamless flow from the NEWLY RENOVATED KITCHEN to the spacious family room, making it the perfect place to gather with family and friends or entertain guests. Need room for everyone? You'll love the separate living, dining, and family rooms, giving you plenty of flexible space for relaxing, hosting holidays, or creating the perfect home office or playroom. On cooler Florida evenings, cozy up around the WOOD-BURNING FIREPLACE and enjoy the warmth and charm it brings to the home. French doors open to a spacious SCREENED PORCH, creating an ideal indoor-outdoor living experience. Step outside to the LARGE FENCED BACKYARD, where there's plenty of room for kids, pets, gardening, or even adding your dream pool. Additional features include a 2-CAR GARAGE, large FENCED YARD, ceiling fans in all bedrooms and much more. Home RECENTLY REPLUMBED and with the right offer Sellers willing to replace the roof and septic so your worries of big ticket items repairs goes away. Located in a wonderful Maitland neighborhood and zoned for highly sought-after Seminole County Schools, this home offers not only beautiful living spaces but also an exceptional location close to shopping, dining, parks, and major roadways. This is MORE than just a house... it's a place you'll love coming home to. Schedule your private showing today and see why this could be the perfect place to call home!
For sale
Price cut: $10K (9/16)
$490,000
2464 HUNTERFIELD ROAD, MAITLAND, FL 32751
4beds
1,920sqft
Single Family Residence
Built in 1964
10,000 Square Feet Lot
$-- Zestimate®
$255/sqft
$-- HOA
What's special
Newly renovated kitchenFrench doorsSpacious family roomOpen floor planLarge fenced backyardLarge fenced yardWood-burning fireplace
- 74 days
- 985
- 96
Zillow last checked:
Listing updated:
Listed by:
David Fraser 407-920-9749,
KELLER WILLIAMS ADVANTAGE III 407-207-0825
Source: Stellar MLS,MLS#: O6424179 Originating MLS: Orlando Regional
Originating MLS: Orlando Regional
Facts & features
Interior
Bedrooms & bathrooms
- Bedrooms: 4
- Bathrooms: 2
- Full bathrooms: 2
Rooms
- Room types: Family Room, Dining Room, Living Room
Primary bedroom
- Features: Built-in Closet
- Level: First
- Area: 195 Square Feet
- Dimensions: 15x13
Bedroom 2
- Features: Built-in Closet
- Level: First
- Area: 143 Square Feet
- Dimensions: 13x11
Bedroom 3
- Features: Built-in Closet
- Level: First
- Area: 99 Square Feet
- Dimensions: 11x9
Bedroom 4
- Features: Built-in Closet
- Level: First
- Area: 110 Square Feet
- Dimensions: 11x10
Balcony porch lanai
- Level: First
- Area: 312 Square Feet
- Dimensions: 24x13
Dining room
- Level: First
- Area: 120 Square Feet
- Dimensions: 12x10
Family room
- Level: First
- Area: 252 Square Feet
- Dimensions: 18x14
Kitchen
- Level: First
- Area: 198 Square Feet
- Dimensions: 18x11
Living room
- Level: First
- Area: 221 Square Feet
- Dimensions: 17x13
Heating
- Central, Electric
Cooling
- Central Air
Appliances
- Included: Dishwasher, Disposal, Electric Water Heater, Exhaust Fan, Range, Refrigerator
- Laundry: In Garage
Features
- Ceiling Fan(s), Kitchen/Family Room Combo
- Flooring: Ceramic Tile, Luxury Vinyl
- Doors: French Doors
- Has fireplace: Yes
- Fireplace features: Family Room, Wood Burning
Interior area
- Total structure area: 2,472
- Total interior livable area: 1,920 sqft
Video & virtual tour
Property
Parking
- Total spaces: 2
- Parking features: Garage Door Opener
- Attached garage spaces: 2
Features
- Levels: One
- Stories: 1
- Patio & porch: Deck, Patio, Porch
- Exterior features: Fire Pit
- Fencing: Wood
Lot
- Size: 10,000 Square Feet
- Features: In County
- Residential vegetation: Mature Landscaping, Oak Trees
Details
- Parcel number: 2021305030H000060
- Zoning: R-1AA
- Special conditions: None
Construction
Type & style
- Home type: SingleFamily
- Architectural style: Ranch
- Property subtype: Single Family Residence
Materials
- Block, Stucco
- Foundation: Slab
- Roof: Shingle
Condition
- New construction: No
- Year built: 1964
Utilities & green energy
- Sewer: Septic Tank
- Water: Public
- Utilities for property: BB/HS Internet Available, Cable Available, Cable Connected
Community & HOA
Community
- Pet fee: $0 monthly
- Subdivision: ENGLISH ESTATES UNIT 2
HOA
- Has HOA: No
Location
- Region: Maitland
Financial & listing details
- Price per square foot: $255/sqft
- Tax assessed value: $380,929
- Annual tax amount: $2,968
- Date on market: 7/17/2026
- Cumulative days on market: 75 days
- Listing terms: Cash,Conventional,FHA,VA Loan
- Ownership: Fee Simple
- Total actual rent: 0
- Road surface type: Paved, Asphalt
Estimated market value
Not available
Estimated sales range
Not available
Not available
Price history
| Date | Event | Price |
|---|---|---|
| 9/16/2026 | Price change | $490,000-2%$255/sqft |
Source:  Stellar MLS #O6424179 Report a problem Stellar MLS #O6424179 Report a problem | ||
| 8/8/2026 | Price change | $500,000-4.8%$260/sqft |
Source: Stellar MLS #O6424179 Report a problem | ||
| 7/17/2026 | Listed for sale | $525,000+108.3%$273/sqft |
Source: Stellar MLS #O6424179 Report a problem | ||
| 8/5/2016 | Sold | $252,000+2%$131/sqft |
Source: Stellar MLS #W7620287 Report a problem | ||
| 6/10/2016 | Pending sale | $247,000$129/sqft |
Source: LISTWITHFREEDOM.COM INC #W7620287 Report a problem | ||
| 6/6/2016 | Listed for sale | $247,000+17.6%$129/sqft |
Source: LISTWITHFREEDOM.COM INC #W7620287 Report a problem | ||
| 12/31/2014 | Sold | $210,000-8.7%$109/sqft |
Source: Stellar MLS #O5327948 Report a problem | ||
| 10/30/2014 | Listed for sale | $229,900$120/sqft |
Source: Watson Realty Corp #O5327948 Report a problem | ||
Public tax history
| Year | Property taxes | Tax assessment |
|---|---|---|
| 2025 | $3,313 +19.1% | $257,841 +2.9% |
| 2024 | $2,781 +2.8% | $250,574 +3% |
| 2023 | $2,707 +2.8% | $243,276 +3% |
| 2022 | $2,633 -8.9% | $236,190 +3% |
| 2021 | $2,889 +0.9% | $229,311 +1.4% |
| 2020 | $2,864 +1.2% | $226,145 +2.3% |
| 2019 | $2,830 | $221,061 +1.9% |
| 2018 | $2,830 +1.1% | $216,939 +2.1% |
| 2017 | $2,798 +0.5% | $212,477 +24.6% |
| 2016 | $2,785 +27.5% | $170,485 +4% |
| 2015 | $2,185 | $163,994 +44.1% |
| 2014 | $2,185 +81.5% | $113,819 +1.5% |
| 2013 | $1,204 +7.9% | $112,137 +1.7% |
| 2012 | $1,115 +3.3% | $110,263 +3% |
| 2011 | $1,080 +1.3% | $107,051 +1.5% |
| 2010 | $1,066 +4.9% | $105,469 +2.7% |
| 2009 | $1,016 +3.7% | $102,696 +0.1% |
| 2008 | $981 -11% | $102,593 +3% |
| 2007 | $1,102 -5.3% | $99,605 +2.5% |
| 2006 | $1,163 +2.4% | $97,176 +3% |
| 2005 | $1,136 +1% | $94,346 +3% |
| 2004 | $1,126 +1.2% | $91,598 +1.9% |
| 2003 | $1,112 +1.7% | $89,890 +2.4% |
| 2002 | $1,094 +5.1% | $87,783 +4.6% |
| 2000 | $1,041 | $83,884 |
Find assessor info on the county website
Monthly payment
Est. payment
Payment breakdown
Explore the cost of this home by adjusting the details. Changes won't be saved.Climate risks
Neighborhood: 32751
Nearby schools
Schools provided by the listing agent
- Elementary: English Estates Elementary
- Middle: South Seminole Middle
- High: Lake Howell High
Source: Stellar MLS. This data may not be complete. We recommend contacting the local school district to confirm school assignments for this home.
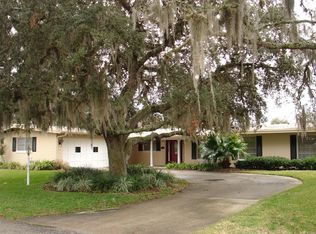


Similar homes
- $595,0004 bd2 ba1.9k sqft741 BROOKSIDE ROAD, MAITLAND, FL 32751For Sale

 MLS ID #S5152100, Jacob Hara, TRANSCEND REALTY. Stellar MLS
 - $589,0004 bd2 ba2.3k sqft1921 WINNEBAGO TRAIL, FERN PARK, FL 32730For Sale
 MLS ID #O6427261, Sandra Rizzo, WEICHERT REALTORS HALLMARK PROPERTIES. Stellar MLS
 - $578,0003 bd4 ba1.9k sqft502 OAK LANE, MAITLAND, FL 32751For Sale
 MLS ID #O6394681, Andre Kressler, KRESSLER REAL ESTATE. Stellar MLS
 - $495,0004 bd2 ba1.7k sqft3020 NICHOLSON DRIVE, WINTER PARK, FL 32792For Sale
 MLS ID #O6437749, Kristin Duncan, CHARLES RUTENBERG REALTY ORLANDO. Stellar MLS
 - $440,0004 bd2 ba2.1k sqft2301 CONIFER AVENUE, WINTER PARK, FL 32792For SaleMLS ID #O6440609, Gregory Buckley, LOKATION. Stellar MLS
- $499,0004 bd2 ba2k sqft1389 PONCE DE LEON BOULEVARD, WINTER SPRINGS, FL 32708For SaleMLS ID #O6413725, Gloria Florez, LA ROSA REALTY PREMIER LLC. Stellar MLS
- $650,0003 bd4 ba2.8k sqft1501 ORANOLE ROAD, MAITLAND, FL 32751For SaleMLS ID #O6438242, Austin Wittman, CHARLES RUTENBERG REALTY ORLANDO. Stellar MLS
- $495,0003 bd2 ba1.3k sqft5316 HALYARD COURT, WINTER PARK, FL 32792For SaleMLS ID #O6430626, Neil Chetram, LA ROSA REALTY CW PROPERTIES L. Stellar MLS
- $549,0004 bd2 ba2.2k sqft8042 RIDGE WAY, ORLANDO, FL 32817For SaleMLS ID #V4951254, Jackie DeSousa, BEE REALTY CORP. Stellar MLS
- $530,0004 bd3 ba2.4k sqft907 SONJA PL, APOPKA, FL 32703For SaleMLS ID #O6440562, Michael Salazar, SUNDIAL REAL ESTATE LLC. Stellar MLS
- $475,0002 bd2 ba1.4k sqft2824 PRINCE JOHN ROAD, WINTER PARK, FL 32792For SaleMLS ID #O6435708, Joan Cross, BHHS FLORIDA REALTY. Stellar MLS
- $449,9003 bd2 ba1.7k sqft102 ASPEN PLACE, LONGWOOD, FL 32750For SaleMLS ID #O6424981, Kevin Asenjo, COLDWELL BANKER REALTY. Stellar MLS
- $460,0003 bd2 ba1.2k sqft5331 OAK COURT, WINTER PARK, FL 32792For SaleMLS ID #S5130868, Nataliya Voroshylo Hylton, CHARLES RUTENBERG REALTY ORLANDO. Stellar MLS
- $477,0003 bd2 ba1.8k sqft1040 PALADIN COURT, ORLANDO, FL 32812For SaleMLS ID #O6438918, Tania Harmon, KELLER WILLIAMS REALTY AT THE PARKS. Stellar MLS
- $549,9005 bd3 ba2.3k sqft1307 BALTIMORE DRIVE, ORLANDO, FL 32810For SaleMLS ID #TB8549936, Julee Cymbal, SOUTHERN LIFE REALTY. Stellar MLS
- $459,0003 bd2 ba1.8k sqft7923 THURMOND COURT, ORLANDO, FL 32817For SaleMLS ID #O6399360, Vonda Fields, CHARLES RUTENBERG REALTY ORLANDO. Stellar MLS
- $490,0004 bd2 ba1.8k sqft3726 SARASOTA COURT, ORLANDO, FL 32812For SaleMLS ID #O6422857, Victor Hernandez Penton, LPT REALTY, LLC. Stellar MLS
- $525,0003 bd3 ba1.7k sqft5443 BAYTOWNE PLACE, OVIEDO, FL 32765For SaleMLS ID #O6425388, Carolyn Dickinson, JBM REALTY LLC. Stellar MLS
- $450,0003 bd2 ba1.8k sqft105 E WYNDHAM COURT, LONGWOOD, FL 32779For SaleMLS ID #O6441044, Todd Schroth, PA, EXP REALTY LLC. Stellar MLS
- $395,0003 bd2 ba2k sqft653 LAKE MOBILE DRIVE, ALTAMONTE SPRINGS, FL 32701For SaleMLS ID #O6427398, Missy King, COLDWELL BANKER REALTY. Stellar MLS
