Skip main navigation
Sold for $550,000
  • $550,000

    2464 Kenbrook Ct, Waldorf, MD 20603

    4beds
    2,340sqft
    Single Family Residence
    Built in 1994
    0.3 Acres Lot
    $541,200 Zestimate®
    $235/sqft
    $3,442 Estimated rent

    Home value

    $541,200

    $498,000 - $590,000

    $3,442/mo

    Zestimate® history
    Loading
    Loading...

    Owner options

    List your home for rent

    $3,442/mo

    Rent Zestimate®

    Find your next renter with Zillow Rental Manager. Plus, with online applications, you can quickly screen prospective tenants – for free.

    Learn more

    $3,442/mo

    Rent Zestimate®

    Refinance and save

    $4,212/mo

    Est. payment

    Refinancing to a lower rate could help reduce your monthly payments and save thousands over the life of the loan.

    See today's rates

    $4,212/mo

    Est. payment

    Explore your selling options

    Work with a Zillow partner agent

    Leverage their expertise and Zillow's premium Showcase listings to get your home seen by more buyers.

    Get started

    List with your own agent

    Get your home in front of millions of buyers by listing it on Zillow.

    Learn how to do it

    Sell it yourself

    Take full control of how buyers see your home on Zillow by listing For Sale by Owner (FSBO).

    List your home

    What's special

    Grand staircaseDouble vanitiesSeparate showerFull basementHardwood floorsPrivate drivewayGas stove
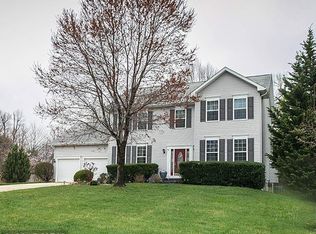
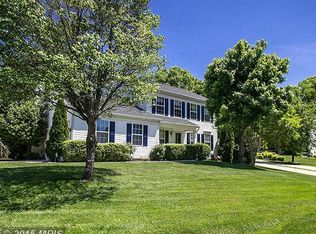
    Charming colonial with 3 levels, 2-car garage, fenced yard and 3,400 total sq ft! Drive down your long private driveway and step inside to a spacious foyer which showcases the hardwood floors through-out and a grand staircase. Main level features a private office as well as living room open to dining room and kitchen open to family room. Tons of natural light pours in to the eat-in kitchen area and you will love cooking in this kitchen with gas stove and HUGE center island. Upstairs you will find 4 spacious bedrooms all with hardwood flooring, and great en-suite in the primary bedroom with double vanities, jetted tub and separate shower. The upper level hall bath has been beautifully updated for the other 3 bedrooms to share. Next head down to enjoy the versatility of a full basement with plenty of storage and room to grow. All of the major components of the home have been replaced including the roof, windows, HVAC and fence. With a charming exterior including a back deck for BBQ’s which faces the woods this home is a perfect blend of comfort, privacy, space, and fun! All this plus an extremely convenient location close to 210 make this a wonderful place to call home!

    Zillow last checked:

    Listing updated:

    Listed by:

    Christina Fischer 443-532-7257,

    Coldwell Banker Jay Lilly Real Estate

    Bought with:

    Eduardo Noriega, 5008195

    Keller Williams Capital Properties

    Source: Bright MLS,MLS#: MDCH2037038MLS Logo

    Facts & features

    Interior

    Bedrooms & bathrooms
    • Bedrooms: 4
    • Bathrooms: 3
    • Full bathrooms: 2
    • 1/2 bathrooms: 1
    • Main level bathrooms: 1
    Basement
    • Area: 1176
    Heating
    • Heat Pump, Natural Gas
    Cooling
    • Ceiling Fan(s), Central Air, Electric
    Appliances
    • Included: Dishwasher, Disposal, Dryer, Microwave, Oven/Range - Gas, Refrigerator, Washer, Gas Water Heater
    • Laundry: Laundry Room
    Features
    • Breakfast Area, Kitchen Island, Dining Area, Primary Bath(s), Cathedral Ceiling(s)
    • Flooring: Wood
    • Doors: French Doors
    • Windows: Double Pane Windows, Screens, Window Treatments
    • Basement: Full
    • Number of fireplaces: 1
    Interior area
    • Total structure area: 3,516
    • Total interior livable area: 2,340 sqft
    • Finished area above ground: 2,340

    Property

    Parking
    • Total spaces: 2
    • Parking features: Garage Door Opener, Off Street, Attached
    • Attached garage spaces: 2
    Accessibility
    • Accessibility features: None
    Features
    • Levels: Three
    • Stories: 3
    • Pool features: None
    Lot
    • Size: 0.30 Acres
    Details
    • Additional structures: Above Grade
    • Parcel number: 0906224075
    • Zoning: RM
    • Special conditions: Standard

    Construction

    Type & style
    • Home type: SingleFamily
    • Architectural style: Colonial
    • Property subtype: Single Family Residence
    Materials
    • Brick Front, Vinyl Siding
    • Foundation: Block
    Condition
    • New construction: No
    • Year built: 1994

    Utilities & green energy

    • Sewer: Public Sewer
    • Water: Public
    • Utilities for property: Cable Available

    Community & neighborhood

    Security
    • Security features: Fire Alarm
    Location
    • Region: Waldorf
    • Subdivision: Ashford

    HOA & financial

    HOA
    • Has HOA: Yes
    • HOA fee: $775 annually

    Other

    Other facts
    • Listing agreement: Exclusive Right To Sell
    • Ownership: Fee Simple

    Price history

    DateEventPrice
    12/20/2024Sold$550,000+0%$235/sqft
    Source: Bright MLS #MDCH2037038 Report a problem
    11/22/2024Pending sale$549,900$235/sqft
    Source: Bright MLS #MDCH2037038 Report a problem
    11/19/2024Listed for sale$549,900$235/sqft
    Source: Bright MLS #MDCH2037038 Report a problem
    11/14/2024Contingent$549,900$235/sqft
    Source: Bright MLS #MDCH2037038 Report a problem
    11/3/2024Listed for sale$549,900+169.6%$235/sqft
    Source: Bright MLS #MDCH2037038 Report a problem
    8/18/1998Sold$204,000-9.4%$87/sqft
    Source: Public Record Report a problem
    12/9/1994Sold$225,166+12.6%$96/sqft
    Source: Public Record Report a problem
    8/19/1994Sold$200,000$85/sqft
    Source: Public Record Report a problem

    Public tax history

    YearProperty taxesTax assessment
    2025$5,978 +6.6%$424,367 +4.1%
    2024$5,608 +17.8%$407,800 +7.3%
    2023$4,762 +21.6%$380,033 -6.8%
    2022$3,917 -3.7%$407,800 +25.7%
    2021$4,066 +2.2%$324,500 +2.2%
    2020$3,978 -2.7%$317,467 -2.2%
    2019$4,088 +2.3%$324,500 +7%
    2018$3,996 +4.1%$303,400 +4.1%
    2017$3,839 +10%$291,533 +4.2%
    2016$3,489 $279,667 +4.4%
    2015$3,489 $267,800
    2014$3,489 $267,800
    2013-- $267,800 -7.6%
    2012-- $289,800
    2011-- $289,800
    2010-- $289,800 -35.4%
    2009-- $448,270 +14.6%
    2008-- $391,076 +17.1%
    2007-- $333,883 +20.7%
    2006-- $276,690 +9.1%
    2005-- $253,722 +10%
    2004-- $230,756 +11.1%
    2003-- $207,790 +3.2%
    2002-- $201,432 +3.3%
    2001-- $195,076

    Find assessor info on the county website

    Neighborhood: 20603

    Nearby schools

    GreatSchools rating
    Schools provided by the listing agent
    • District: Charles County Public Schools

    Source: Bright MLS. This data may not be complete. We recommend contacting the local school district to confirm school assignments for this home.

    Get a cash offer in 3 minutes
    Find out how much your home could sell for in as little as 3 minutes with a no-obligation cash offer.
    Estimated market value
    $541,200
    Get a cash offer in 3 minutes
    Find out how much your home could sell for in as little as 3 minutes with a no-obligation cash offer.
    Estimated market value
    $541,200