Owner Financing available!!! Step into this beautifully remodeled 1963 custom block home. Thoughtfully crafted to preserve its original charm while seamlessly incorporating modern upgrades. Resting on nearly 1/2 Acre across two parcels. Located in the heart of New Smyrna Beach, situated in Flood Zone X with no history of flooding. This home provides the perfect blend of convenience and the beauty of natural Florida surroundings. Built with family in mind, the layout features a galley-style kitchen with custom cabinets and quartz countertops, complemented by tile flooring throughout the main living areas. Upstairs, the original white oak floors (restored in 2017) add timeless warmth and charm. The home offers plenty of flexible space, including a bonus room on the main floor that could serve as a secondary living area, playroom, or office. Additional highlights include white granite bathrooms and a charming front balcony that spans across two bedrooms. Designed for light and flow, the interior provides an open and airy feel with custom windows that flood the home with natural light. At its center, a grand custom staircase makes a striking statement piece as you enter the home. This residence has gone through extensive updates including Kitchen (2022), updated electrical and plumbing, new windows (2017), Vinyl Fence (2025), septic (2015) and a new AC and Hybrid water heater (2024)—providing peace of mind for years to come. Step outside into your large, fenced backyard, shaded by mature trees and offering a private retreat in the heart of town. Whether you’re entertaining, gardening, or simply relaxing, this expansive outdoor space provides endless opportunities to enjoy Florida living at its finest. Schedule your private tour today!
For sale
Price cut: $6K (7/10)
$429,000
2464 Lydia Way, New Smyrna Beach, FL 32168
4beds
1,998sqft
:
Get pre-qualified$2,871/mo
Single Family Residence
Built in 1963
0.4 Acres Lot
$-- Zestimate®
$215/sqft
$-- HOA
What's special
White granite bathrooms
- 339 days |
- 1,468 |
- 84 |
Zillow last checked:
Listing updated:
Listed by:
Dylan Smith 386-405-3843,
LPT REALTY, LLC 877-366-2213,
Matthew Buckley 407-617-0438,
LPT REALTY, LLC
Source: Stellar MLS,MLS#: NS1085757 Originating MLS: Orlando Regional
Originating MLS: Orlando Regional
Facts & features
Interior
Bedrooms & bathrooms
- Bedrooms: 4
- Bathrooms: 3
- Full bathrooms: 2
- 1/2 bathrooms: 1
Rooms
- Room types: Family Room
Primary bedroom
- Features: Built-in Closet
- Level: Second
Bedroom 1
- Features: Built-in Closet
- Level: Second
Bedroom 2
- Features: Built-in Closet
- Level: Second
Bedroom 3
- Features: Built-in Closet
- Level: Second
Primary bathroom
- Features: No Closet
- Level: Second
Bathroom 1
- Features: Linen Closet
- Level: First
Bathroom 2
- Features: Linen Closet
- Level: Second
Dining room
- Features: No Closet
- Level: First
Family room
- Features: No Closet
- Level: First
Kitchen
- Features: No Closet
- Level: First
Living room
- Features: Storage Closet
- Level: First
Heating
- Central
Cooling
- Central Air
Appliances
- Included: Dishwasher, Dryer, Ice Maker, Microwave, Refrigerator, Washer
- Laundry: In Garage
Features
- Built-in Features, Ceiling Fan(s), Living Room/Dining Room Combo, PrimaryBedroom Upstairs
- Flooring: Tile, Hardwood
- Has fireplace: No
Interior area
- Total structure area: 2,573
- Total interior livable area: 1,998 sqft
Video & virtual tour
Property
Parking
- Total spaces: 2
- Parking features: Ground Level
- Attached garage spaces: 2
Features
- Levels: Two
- Stories: 2
- Patio & porch: Deck, Rear Porch, Screened
- Exterior features: Balcony, Irrigation System
- Fencing: Chain Link,Vinyl
- Has view: Yes
- View description: Garden
Lot
- Size: 0.4 Acres
- Dimensions: 120 x 120
- Features: Cleared, Corner Lot, City Lot, Oversized Lot
- Residential vegetation: Trees/Landscaped
Details
- Additional structures: Shed(s)
- Additional parcels included: 7323-04-00-1340
- Parcel number: 732304001330
- Zoning: 01R3
- Special conditions: None
Construction
Type & style
- Home type: SingleFamily
- Architectural style: Craftsman,Traditional
- Property subtype: Single Family Residence
Materials
- Block, Brick
- Foundation: Block
- Roof: Shingle
Condition
- New construction: No
- Year built: 1963
Utilities & green energy
- Sewer: Septic Tank
- Water: Public
- Utilities for property: Public
Community & HOA
Community
- Pet fee: $0 monthly
- Subdivision: OLIVER ESTATES
HOA
- Has HOA: No
Location
- Region: New Smyrna Beach
Financial & listing details
- Price per square foot: $215/sqft
- Tax assessed value: $237,761
- Annual tax amount: $1,012
- Date on market: 8/18/2025
- Cumulative days on market: 337 days
- Listing terms: Cash,Conventional,FHA,VA Loan
- Ownership: Fee Simple
- Total actual rent: 0
- Road surface type: Paved
Estimated market value
Not available
Estimated sales range
Not available
Not available
Price history
| Date | Event | Price |
|---|---|---|
| 7/10/2026 | Price change | $429,000-1.4%$215/sqft |
Source:  Stellar MLS #NS1085757 Report a problem Stellar MLS #NS1085757 Report a problem | ||
| 5/16/2026 | Price change | $435,000-2.2%$218/sqft |
Source: Stellar MLS #NS1085757 Report a problem | ||
| 5/12/2026 | Price change | $445,000-2.2%$223/sqft |
Source: Stellar MLS #NS1085757 Report a problem | ||
| 5/8/2026 | Price change | $454,900-2.2%$228/sqft |
Source: Stellar MLS #NS1085757 Report a problem | ||
| 4/21/2026 | Price change | $3,000-4.8%$2/sqft |
Source: Stellar MLS #NS1087325 Report a problem | ||
| 4/21/2026 | Price change | $464,900-0.9%$233/sqft |
Source: Stellar MLS #NS1085757 Report a problem | ||
| 4/17/2026 | Price change | $3,150-3.1%$2/sqft |
Source: Stellar MLS #NS1087325 Report a problem | ||
| 4/2/2026 | Price change | $469,000-4.3%$235/sqft |
Source: Stellar MLS #NS1085757 Report a problem | ||
| 3/30/2026 | Price change | $489,999-1%$245/sqft |
Source: Stellar MLS #NS1085757 Report a problem | ||
| 2/16/2026 | Listed for rent | $3,250$2/sqft |
Source: Stellar MLS #NS1087325 Report a problem | ||
| 12/18/2025 | Price change | $495,000-2.8%$248/sqft |
Source: Stellar MLS #NS1085757 Report a problem | ||
| 11/12/2025 | Price change | $509,000-14.7%$255/sqft |
Source: Stellar MLS #NS1085757 Report a problem | ||
| 9/26/2025 | Price change | $596,500-0.4%$299/sqft |
Source: Stellar MLS #NS1085757 Report a problem | ||
| 8/18/2025 | Listed for sale | $599,000+53.8%$300/sqft |
Source: Stellar MLS #NS1085757 Report a problem | ||
| 3/24/2021 | Listing removed | -- |
Source: Owner Report a problem | ||
| 10/25/2020 | Listing removed | $389,499$195/sqft |
Source: Owner Report a problem | ||
| 8/30/2020 | Listed for sale | $389,499+73.1%$195/sqft |
Source: Owner Report a problem | ||
| 5/16/2017 | Sold | $225,000-10%$113/sqft |
Source:  DBAMLS #1027700 Report a problem DBAMLS #1027700 Report a problem | ||
| 4/3/2017 | Listed for sale | $249,900$125/sqft |
Source: RE/MAX Property Centre #1027700 Report a problem | ||
Public tax history
| Year | Property taxes | Tax assessment |
|---|---|---|
| 2025 | $1,050 +3.7% | $99,052 +2.9% |
| 2024 | $1,013 +3.6% | $96,261 +3% |
| 2023 | $977 +6% | $93,458 +3% |
| 2022 | $922 | $90,736 +3% |
| 2021 | -- | $88,093 +1.4% |
| 2020 | $897 | $86,877 +2.3% |
| 2019 | $897 -16.3% | $84,924 -35.8% |
| 2018 | $1,072 -65.3% | $132,378 +33.2% |
| 2017 | $3,092 +267.7% | $99,361 +2.1% |
| 2016 | $841 -4.6% | $97,317 +0.7% |
| 2015 | $881 -4.3% | $96,641 +0.8% |
| 2014 | $921 | $95,874 +1.5% |
| 2013 | -- | $94,457 +1.7% |
| 2012 | -- | $92,878 +1.5% |
| 2011 | -- | $91,467 +1.5% |
| 2010 | -- | $90,115 +2.7% |
| 2009 | -- | $87,746 +3.1% |
| 2007 | -- | $85,105 -0.5% |
| 2006 | -- | $85,520 +6.1% |
| 2005 | -- | $80,611 +3% |
| 2004 | -- | $78,263 +1.9% |
| 2003 | -- | $76,804 +2.4% |
| 2002 | -- | $75,004 +1.6% |
| 2001 | -- | $73,823 +3% |
| 2000 | -- | $71,673 |
Find assessor info on the county website
Monthly payment
Est. payment
Payment breakdown
Explore the cost of this home by adjusting the details. Changes won't be saved.Climate risks
Neighborhood: Glencoe
Nearby schools
GreatSchools rating
- 8/10Read-Pattillo Elementary SchoolGrades: PK-5Distance: 2.9 mi
- 5/10New Smyrna Beach Middle SchoolGrades: 6-8Distance: 2.6 mi
- 5/10New Smyrna Beach High SchoolGrades: PK,9-12Distance: 2.2 mi
- $34,790-- bd-- ba-- sqft2460 Lydia Way, New Smyrna Beach, FL 32168Off Market
- $259,8003 bd2 ba1k sqft2456 Lydia Way, New Smyrna Beach, FL 32168Off Market
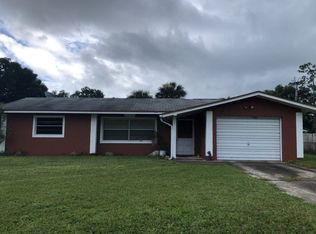
- $589,1003 bd2 ba2.2k sqft700 S Glencoe Rd, New Smyrna Beach, FL 32168Off Market

- $314,8003 bd2 ba1.5k sqft2461 Lydia Way, New Smyrna Beach, FL 32168Off Market
- $751,8004 bd2 ba3.5k sqft620 S Glencoe Rd, New Smyrna Beach, FL 32168Off Market
- $274,8003 bd2 ba1.2k sqft2452 Lydia Way, New Smyrna Beach, FL 32168Off Market
- $822,3005 bd4 ba3.9k sqft708 S Glencoe Rd, New Smyrna Beach, FL 32168Off Market
- $649,6003 bd2 ba2.2k sqft611 S Glencoe Rd, New Smyrna Beach, FL 32168Off Market
A local agent can set up tours, give advice and negotiate with sellers.
A local lender can help you make sure your offer is ready when you are.
Similar homes
- $499,0004 bd3 ba1.9k sqft2225 Juanita Dr, New Smyrna Beach, FL 32168For Sale
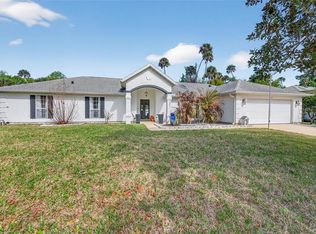
 MLS ID #NS1087672, Paul O'Brien, LOCAL LIVING REALTY GROUP. Stellar MLS
 - $369,9003 bd2 ba1.1k sqft1956 PIONEER Trail, New Smyrna Beach, FL 32168For Sale
 MLS ID #2153920, JONATHAN MINERICK. realMLS
 - $395,0004 bd2 ba1.8k sqft3221 Silas Dr, New Smyrna Beach, FL 32168For Sale
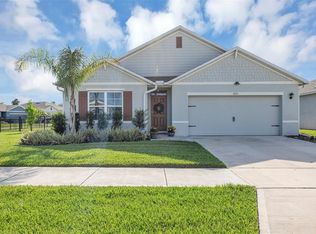 MLS ID #O6419680, Ryan Jarman, HOMEVEST REALTY. Stellar MLS
 - $489,5003 bd2 ba2.6k sqft716 Green Rd, New Smyrna Beach, FL 32168For Sale
 MLS ID #O6402247, Kiyla Richmond, LIVE MVRK LLC. Stellar MLS
 - $499,0003 bd2 ba1.4k sqft40 Cunningham Dr, New Smyrna Beach, FL 32168For SaleMLS ID #NS1088018, Timothy Loomis, WHITE WHALE REAL ESTATE. Stellar MLS
- $379,0002 bd2 ba1.3k sqft702 Eleanore Ave, New Smyrna Beach, FL 32168For SaleMLS ID #O6406085, Victoria Myers, RE/MAX TOWN & COUNTRY REALTY. Stellar MLS
- $375,0003 bd2 ba1.3k sqft2835 Sunset Dr, New Smyrna Beach, FL 32168For SaleMLS ID #NS1088338, Franci Davis, COASTAL AND COUNTRY PROPERTIES. Stellar MLS
- $529,9003 bd2 ba2.1k sqft171 Live Oak Ct, New Smyrna Beach, FL 32168For SaleMLS ID #NS1087757, Chad Erickson, COLLADO REAL ESTATE. Stellar MLS
- $375,0003 bd2 ba1.6k sqft365 Caryota Ct, New Smyrna Beach, FL 32168For SaleMLS ID #V4947829, Matthew Buckley, LPT REALTY, LLC. Stellar MLS
- $415,0003 bd3 ba1.5k sqft24 Oak St, Port Orange, FL 32127For SaleMLS ID #V4944392, Danyel Beavers, COLDWELL BANKER COAST REALTY. Stellar MLS
- $399,9003 bd3 ba1.6k sqft200 28th St, Edgewater, FL 32141For SaleMLS ID #NS1087291, Ignacio Barsottelli, BARSOTTELLI PRIME REAL ESTATE. Stellar MLS
- $460,0004 bd2 ba1.7k sqft1754 Tributory Ln, Port Orange, FL 32128For SaleMLS ID #O6420624, Kiki Kosmas, ORCHARD BROKERAGE, LLC. Stellar MLS
- $429,9003 bd2 ba2.1k sqft6040 Spruce Point Cir, Port Orange, FL 32128For Sale
 MLS ID #1228286, Megan Hedrick, Mark Spain Real Estate. DBAMLS
 - $475,0003 bd2 ba1.6k sqft427 Pendrey Dr, Port Orange, FL 32127For SaleMLS ID #O6422285, Cristina Porretto, THE AGENCY FL. Stellar MLS
- $384,0004 bd3 ba1.8k sqft684 Reillys Rd, Port Orange, FL 32127For SaleMLS ID #O6421355, Megan Winslow, WINSLOW HOMES. Stellar MLS
- $320,0002 bd3 ba2.1k sqft2236 Deerwood Dr, New Smyrna Beach, FL 32168For SaleMLS ID #V4949254, Heather Travis, LOCAL LIVING REALTY GROUP. Stellar MLS
- $415,0003 bd3 ba1.7k sqft96 E Bayshore Dr, Port Orange, FL 32127For SaleMLS ID #O6399695, Jason Ricks, COLDWELL BANKER REALTY. Stellar MLS
- $439,9003 bd2 ba1.6k sqft1312 2nd St, Edgewater, FL 32132For SaleMLS ID #O6351234, Rick Price, KARICK PRICE & ASSOCIATES. Stellar MLS
- $435,0003 bd3 ba1.6k sqft742 Laurel Bay Cir, New Smyrna Beach, FL 32169For SaleMLS ID #NS1086919, Megan Guerrero, WHITE WHALE REAL ESTATE. Stellar MLS
- $451,9004 bd3 ba2.2k sqft973 Radford Dr, Deltona, FL 32738For SaleMLS ID #V4943540, Beth Marotte, RE/MAX ADVANTAGE. Stellar MLS
