Skip main navigation
Closed
  • $130,000

    2464 Lyon Blvd, Poland, OH 44514

    3beds
    936sqft
    Single Family Residence
    Built in 1953
    7,013 Square Feet Lot
    $140,700 Zestimate®
    $139/sqft
    $1,362 Estimated rent

    Home value

    $140,700

    $121,000 - $163,000

    $1,362/mo

    Zestimate® history
    Loading
    Loading...

    Owner options

    List your home for rent

    $1,362/mo

    Rent Zestimate®

    Find your next renter with Zillow Rental Manager. Plus, with online applications, you can quickly screen prospective tenants – for free.

    Learn more

    $1,362/mo

    Rent Zestimate®

    Refinance and save

    $915/mo

    Est. payment

    Refinancing to a lower rate could help reduce your monthly payments and save thousands over the life of the loan.

    See today's rates

    $915/mo

    Est. payment

    Explore your selling options

    Work with a Zillow partner agent

    Leverage their expertise and Zillow's premium Showcase listings to get your home seen by more buyers.

    Get started

    List with your own agent

    Get your home in front of millions of buyers by listing it on Zillow.

    Learn how to do it

    Sell it yourself

    Take full control of how buyers see your home on Zillow by listing For Sale by Owner (FSBO).

    List your home

    What's special

    Open floor planGenerous spaceManicured landscapingUpdated bathroomContemporary fixtures and finishesStunning hardwood floorsHigh-end finishes
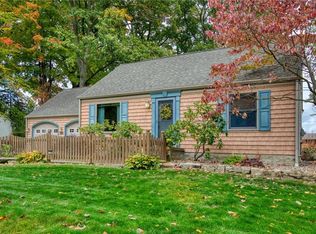
    Welcome to the endlessly charming 2464 Lyon Blvd! This beautifully maintained 3-bedroom, 1-bath Cape Cod home is nestled in the heart of Poland, Ohio, within the highly sought-after Struthers School District. With 936 square feet of thoughtfully designed living space, this home is a true gem that combines classic charm with tasteful modern updates. From the moment you arrive, you’ll be captivated by the exceptional curb appeal—manicured landscaping, a welcoming front porch, and a clean, stylish exterior make for a striking first impression. Step inside to discover an open floor plan that flows effortlessly from room to room, creating a warm and inviting atmosphere ideal for both everyday living and entertaining. The gorgeously updated kitchen is the heart of the home, featuring sleek stainless steel appliances, rich cabinetry, and high-end finishes that blend elegance with functionality. Whether you're preparing weeknight meals or hosting friends, this kitchen is sure to impress. Natural light floods the space through large corner windows, highlighting the stunning hardwood floors that run throughout much of the home. Each of the three bedrooms offers generous space, ample closet storage, and bright, airy vibes. The updated bathroom is stylish and fresh, boasting contemporary fixtures and finishes that elevate the entire space. Additional highlights include a full basement offering storage or potential additional living space, a spacious backyard perfect for outdoor activities or future enhancements, and a peaceful neighborhood setting that’s close to schools, parks, shopping, and dining. This home is move-in ready and waiting for its next proud owner. Whether you're a first-time buyer, downsizing, or looking for a turnkey property in a great location, this one checks all the boxes! Schedule your private tour today and make this charming Poland Cape Cod your new home sweet home!

    Zillow last checked:

    Listing updated:

    Listed by:

    A.J. Allen ajallen.century21@gmail.com330-219-3808,

    Century 21 Lakeside Realty

    Bought with:

    Raymond Griggy, 2017004064

    Keller Williams Chervenic Rlty

    Demetrius Ison, 2024001870

    Keller Williams Chervenic Rlty

    Source: MLS Now,MLS#: 5126339MLS LogoOriginating MLS: Youngstown Columbiana Association of REALTORS

    Facts & features

    Interior

    Bedrooms & bathrooms
    • Bedrooms: 3
    • Bathrooms: 1
    • Full bathrooms: 1
    • Main level bathrooms: 1
    • Main level bedrooms: 1
    Bedroom
    • Description: Flooring: Wood
    • Level: First
    Bedroom
    • Description: Flooring: Wood
    • Level: Second
    Bedroom
    • Description: Flooring: Wood
    • Level: Second
    Bathroom
    • Description: Flooring: Ceramic Tile
    • Level: First
    Family room
    • Description: Flooring: Wood
    • Level: First
    Kitchen
    • Description: Flooring: Ceramic Tile
    • Level: First
    Heating
    • Forced Air
    Cooling
    • Central Air
    Appliances
    • Included: Dryer, Dishwasher, Refrigerator, Washer
    • Laundry: In Basement
    Features
    • Basement: Full
    • Has fireplace: No
    Interior area
    • Total structure area: 936
    • Total interior livable area: 936 sqft
    • Finished area above ground: 936
    • Finished area below ground: 0

    Property

    Parking
    • Total spaces: 1
    • Parking features: Attached Carport
    • Carport spaces: 1
    Features
    • Levels: One and One Half,Two
    • Stories: 2
    • Patio & porch: Front Porch
    • Fencing: Partial
    Lot
    • Size: 7,013 Square Feet
    • Dimensions: 50 x 140
    Details
    • Parcel number: 390030283.000

    Construction

    Type & style
    • Home type: SingleFamily
    • Architectural style: Cape Cod
    • Property subtype: Single Family Residence
    Materials
    • Vinyl Siding
    • Roof: Asphalt,Fiberglass
    Condition
    • Year built: 1953

    Utilities & green energy

    • Sewer: Public Sewer
    • Water: Public

    Community & HOA

    Community
    • Subdivision: Lyon Park
    HOA
    • Has HOA: No
    Location
    • Region: Poland

    Financial & listing details

    • Price per square foot: $139/sqft
    • Tax assessed value: $91,350
    • Annual tax amount: $1,392
    • Date on market: 5/28/2025
    • Cumulative days on market: 55 days
    • Listing terms: Cash,Conventional,FHA,VA Loan

    Price history

    DateEventPrice
    7/25/2025Pending sale$129,900-0.1%$139/sqft
    Source: MLS Now #5126339 Report a problem
    7/21/2025Sold$130,000+0.1%$139/sqft
    Source: MLS Now #5126339 Report a problem
    6/9/2025Contingent$129,900$139/sqft
    Source: MLS Now #5126339 Report a problem
    5/28/2025Listed for sale$129,900+75.5%$139/sqft
    Source: MLS Now #5126339 Report a problem
    11/25/2019Sold$74,000-1.3%$79/sqft
    Source: MLS Now #4133638 Report a problem
    10/10/2019Pending sale$75,000$80/sqft
    Source: Zid Realty & Associates #4133638 Report a problem
    9/13/2019Listed for sale$75,000+25%$80/sqft
    Source: Zid Realty & Associates #4133638 Report a problem
    12/9/2015Sold$60,000-4%$64/sqft
    Source: Public Record Report a problem
    10/21/2015Pending sale$62,500$67/sqft
    Source: Burgan Real Estate, Ltd. Inc #3751932 Report a problem
    10/15/2015Price change$62,500-9.4%$67/sqft
    Source: Burgan Real Estate, Ltd. Inc #3751932 Report a problem
    10/1/2015Listed for sale$69,000+97.1%$74/sqft
    Source: Burgan Real Estate, Ltd. Inc #3751932 Report a problem
    11/14/2013Listing removed$35,000$37/sqft
    Source: Northwood Realty Services #3372808 Report a problem
    7/31/2013Price change$35,000-12.5%$37/sqft
    Source: Northwood Realty Services #3372808 Report a problem
    5/30/2013Price change$40,000-4.8%$43/sqft
    Source: Northwood Realty Services #3372808 Report a problem
    5/7/2013Price change$42,000-15.8%$45/sqft
    Source: Northwood Realty Services #3372808 Report a problem
    1/17/2013Listed for sale$49,900$53/sqft
    Source: Northwood Realty Services #3372808 Report a problem

    Public tax history

    YearProperty taxesTax assessment
    2025$1,349 -3.1%$31,970
    2024$1,393 +2.9%$31,970
    2023$1,353 +13.6%$31,970 +54.2%
    2022$1,192 +6%$20,730
    2021$1,125 -0.4%$20,730
    2020$1,129 -5.7%$20,730 +7.3%
    2019$1,198 +0.9%$19,320
    2018$1,187 +6.1%$19,320
    2017$1,119 +172.7%$19,320 +169.1%
    2016$410 +2.3%$7,180
    2015$401 -70.6%$7,180 -66.9%
    2014$1,365 +14.5%$21,660
    2013$1,192 -1.9%$21,660
    2012$1,215 0%$21,660
    2011$1,215 +6.5%$21,660 0%
    2010$1,141 +3.2%$21,670
    2009$1,106 0%$21,670
    2008$1,106 -0.4%$21,670
    2007$1,111 +13.4%$21,670
    2006$979 +11.9%$21,670 +26.9%
    2005$875 -41.9%$17,080
    2003$1,506 -1.5%--
    2002$1,530 --
    2001$1,530 +1%--
    2000$1,515 --
    Find assessor info on the county website

    Neighborhood: 44514

    Nearby schools

    GreatSchools rating
    Schools provided by the listing agent
    • District: Struthers CSD - 5011

    Source: MLS Now. This data may not be complete. We recommend contacting the local school district to confirm school assignments for this home.

    Get a cash offer in 3 minutes
    Find out how much your home could sell for in as little as 3 minutes with a no-obligation cash offer.
    Estimated market value
    $140,700
    Get a cash offer in 3 minutes
    Find out how much your home could sell for in as little as 3 minutes with a no-obligation cash offer.
    Estimated market value
    $140,700