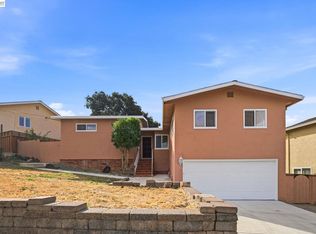
Beautifully remodeled throughout, this inviting single-level home is ideally situated on a quiet cul-de-sac and offers beautiful views of the surrounding hills. Enjoy close proximity to Lake Chabot Regional Park, with miles of scenic parkland and hiking trails right nearby. Featuring new interior and exterior paint and a recently added roof, this home offers an open, flowing floor plan with a comfortable main living area highlighted by a wood-burning fireplace and slider opening to a bright, sunny permitted sunroom. Another slider provides easy access to the patio and backyard, creating a wonderful indoor-outdoor living experience. The updated kitchen features a breakfast bar, quartz countertops, glass-front lighted cabinetry, a built-in gas cooktop, a skylight, and a garden window. Both bathrooms have been tastefully updated. The spacious primary bedroom offers two closets, while two additional bedrooms provide flexibility for family, guests, or a home office. Additional features include gorgeous luxury vinyl flooring, dual-pane windows, crown molding, recessed lighting, and six-panel interior doors with new hardware. The inviting backyard offers a large patio, water feature, and lawn area—perfect for relaxing, entertaining, and enjoying the peaceful surroundings.
Pending
Price cut: $25K (9/9)
$1,173,000
2464 Mikemary Ct, Castro Valley, CA 94546
3beds
1,327sqft
Residential, Single Family Residence
Built in 1955
5,750 Square Feet Lot
$1,159,900 Zestimate®
$884/sqft
$-- HOA
What's special
Wood-burning fireplaceWater featureInviting backyardQuiet cul-de-sacBreakfast barGorgeous luxury vinyl flooringRecently added roof
- 57 days
- 128
- 2
Zillow last checked:
Listing updated:
Listed by:
Gail Boal DRE #01276455 925-577-5787,
Keller Williams Tri-valley,
Ines Panic DRE #02099697 925-577-8250,
Keller Williams Tri-valley Rea
Source: Bay East AOR,MLS#: 41145608
Facts & features
Interior
Bedrooms & bathrooms
- Bedrooms: 3
- Bathrooms: 2
- Full bathrooms: 2
Rooms
- Room types: 3 Bedrooms, 2 Baths, Main Entry, Dining Room, Bonus Room, Dining Area, Florida/Screen Room, Eat-In Kitchen
Kitchen
- Features: Breakfast Bar, Counter - Solid Surface, Dishwasher, Eat-in Kitchen, Gas Range/Cooktop, Refrigerator, Updated Kitchen
Heating
- Forced Air, Natural Gas
Cooling
- Ceiling Fan(s)
Appliances
- Included: Dishwasher, Gas Range, Refrigerator, Gas Water Heater
- Laundry: Hookups Only, In Garage
Features
- Florida/Screen Room, Breakfast Bar, Counter - Solid Surface, Updated Kitchen
- Flooring: Laminate, Tile
- Number of fireplaces: 1
- Fireplace features: Brick, Living Room, Wood Burning
Interior area
- Total structure area: 1,327
- Total interior livable area: 1,327 sqft
Property
Parking
- Total spaces: 2
- Parking features: Attached, Direct Access, Garage Door Opener
- Garage spaces: 2
Features
- Levels: One
- Stories: 1
- Patio & porch: Terrace, Patio
- Exterior features: Garden/Play, Storage
- Pool features: None
- Fencing: Fenced
- Has view: Yes
- View description: Park/Greenbelt, Hills, Valley
Lot
- Size: 5,750 Square Feet
- Features: Court, Sloped Down, Level, Back Yard, Front Yard
Details
- Parcel number: 84B35242
- Special conditions: Standard
- Other equipment: Irrigation Equipment
Construction
Type & style
- Home type: SingleFamily
- Architectural style: Other
- Property subtype: Residential, Single Family Residence
Materials
- Stucco
- Roof: Composition
Condition
- Existing
- New construction: No
- Year built: 1955
Utilities & green energy
- Electric: No Solar
- Sewer: Public Sewer
- Water: Private, Public
Community & HOA
Community
- Security: Carbon Monoxide Detector(s), Double Strapped Water Heater, Smoke Detector(s)
- Subdivision: Castro Valley
HOA
- Has HOA: No
Location
- Region: Castro Valley
Financial & listing details
- Price per square foot: $884/sqft
- Tax assessed value: $986,475
- Price range: $1.2M - $1.2M
- Date on market: 8/20/2026
- Listing agreement: Excl Right
- Listing terms: Cash,Conventional
Estimated market value
$1,159,900
$1.10M - $1.22M
$3,565/mo
Price history
| Date | Event | Price |
|---|---|---|
| 9/18/2026 | Pending sale | $1,173,000$884/sqft |
Source:  Bay East AOR #41145608 Report a problem Bay East AOR #41145608 Report a problem | ||
| 9/9/2026 | Price change | $1,173,000-2.1%$884/sqft |
Source: Bay East AOR #41145608 Report a problem | ||
| 8/20/2026 | Listed for sale | $1,198,000+40.9%$903/sqft |
Source: Bay East AOR #41145608 Report a problem | ||
| 6/8/2018 | Sold | $850,000+6.4%$641/sqft |
Source: CCAR #40819706 Report a problem | ||
| 5/12/2018 | Pending sale | $799,000$602/sqft |
Source: BHHS Drysdale Properties #40819706 Report a problem | ||
| 5/1/2018 | Listed for sale | $799,000+58.2%$602/sqft |
Source: BHHS Drysdale Properties #40819706 Report a problem | ||
| 7/2/2008 | Sold | $505,000-4.7%$381/sqft |
Source: Bay East AOR #40338042 Report a problem | ||
| 5/7/2008 | Price change | $529,900-3.5%$399/sqft |
Source: Owner Report a problem | ||
| 4/30/2008 | Listed for sale | $549,000+28%$414/sqft |
Source: Owner Report a problem | ||
| 10/2/2003 | Sold | $429,000+86.5%$323/sqft |
Source: Bay East AOR #11196629 Report a problem | ||
| 12/3/1998 | Sold | $230,000$173/sqft |
Source: Bay East AOR #10520237 Report a problem | ||
Public tax history
| Year | Property taxes | Tax assessment |
|---|---|---|
| 2026 | -- | $986,475 +2% |
| 2025 | $12,172 +2.2% | $967,137 +2% |
| 2024 | $11,905 +1.6% | $948,174 +2% |
| 2023 | $11,721 +1.9% | $929,584 +2% |
| 2022 | $11,501 +2.6% | $911,361 +2% |
| 2021 | $11,208 +2.3% | $893,494 +1% |
| 2020 | $10,953 -2% | $884,340 +2% |
| 2019 | $11,176 +53.5% | $867,000 +51.7% |
| 2018 | $7,281 | $571,523 +2% |
| 2017 | $7,281 +5.1% | $560,317 +2% |
| 2016 | $6,927 +24.4% | $549,333 +8.8% |
| 2015 | $5,570 | $505,000 +10.5% |
| 2014 | $5,570 | $457,000 +17.2% |
| 2013 | -- | $390,000 +4% |
| 2012 | -- | $375,000 -10.3% |
| 2011 | -- | $418,000 -6.1% |
| 2010 | -- | $445,000 +1.1% |
| 2009 | -- | $440,000 -8.9% |
| 2008 | -- | $483,158 +6.1% |
| 2007 | -- | $455,254 +2% |
| 2006 | -- | $446,331 +2% |
| 2005 | -- | $437,580 +2% |
| 2004 | -- | $429,000 +72.3% |
| 2003 | -- | $248,959 +2% |
| 2002 | -- | $244,079 +2% |
| 2001 | $2,655 | $239,292 |
Find assessor info on the county website
Monthly payment
Est. payment
Payment breakdown
Explore the cost of this home by adjusting the details. Changes won't be saved.Climate risks
Neighborhood: 94546
- $861,1003 bd2 ba1.1k sqft2476 Mikemary Ct, Castro Valley, CA 94546Off Market
- $870,3003 bd2 ba1.2k sqft2452 Mikemary Ct, Castro Valley, CA 94546Off Market
- $1,080,8003 bd2 ba2.2k sqft2440 Mikemary Ct, Castro Valley, CA 94546Off Market
- $868,4003 bd2 ba1.1k sqft18575 Crest Ave, Castro Valley, CA 94546Off Market
Similar homes
- $1,175,0003 bd2 ba1.7k sqft19563 Helen Pl, Castro Valley, CA 94546For Sale
 MLS ID #41150929, Akiko Lewis. CCAR
 - $1,200,0004 bd3 ba1.8k sqft18153 Judy Street, Castro Valley, CA 94546For Sale
 MLS ID #326084192, Greg A Levy, Levy & Associates Real Estate. BAREIS
 - $1,180,0005 bd4 ba1.9k sqft3270 Keith Ave, Castro Valley, CA 94546For Sale
 MLS ID #41149286, Shan Susan Gao. Bay East AOR
 - $1,039,9003 bd2 ba1.3k sqft3443 Brookdale Blvd, Castro Valley, CA 94546For Sale
 MLS ID #41148126, Charles Huang. Bay East AOR
Local buyer's agents are ready to help
