Looking for a well-maintained home in a convenient location? With easy access to shopping, dining, and I-76, this charming 2-bedroom, 2-full-bath gem has everything you need. Step inside to a spacious, light-filled living room featuring abundant windows. An arched doorway leads into the bright eat-in kitchen, offering freshly painted cabinets and counters with ample storage. Outside, the large, partially fenced corner lot features a fire pit, access to the rear enclosed porch, and a 1.5-car garage. The lower level includes a second full bath, laundry area, and a finished versatile bonus room. Packed with updates and packed with charm—schedule your private showing today!
Active
$129,900
2464 Nesbitt Ave, Akron, OH 44314
2beds
840sqft
Single Family Residence
Built in 1947
10,031 Square Feet Lot
$-- Zestimate®
$155/sqft
$-- HOA
What's special
- 1 day
- 186
- 13
Zillow last checked:
Listing updated:
Listed by:
Kelly Van Scyoc 330-618-6843 kelly@fromcaretoclosing.com,
Russell Real Estate Services
Source: MLS Now,MLS#: 5242676 Originating MLS: Akron Cleveland Association of REALTORS
Originating MLS: Akron Cleveland Association of REALTORSFacts & features
Interior
Bedrooms & bathrooms
- Bedrooms: 2
- Bathrooms: 2
- Full bathrooms: 2
- Main level bathrooms: 1
- Main level bedrooms: 2
Heating
- Forced Air
Cooling
- Central Air
Appliances
- Included: Dryer, Microwave, Range, Refrigerator, Washer
- Laundry: In Basement
Features
- Built-in Features
- Windows: Double Pane Windows
- Has basement: Yes
- Has fireplace: No
Interior area
- Total structure area: 840
- Total interior livable area: 840 sqft
- Finished area above ground: 840
Video & virtual tour
Property
Parking
- Total spaces: 1
- Parking features: Detached, Garage
- Garage spaces: 1
Features
- Levels: One
- Stories: 1
- Patio & porch: Covered, Enclosed, Patio, Porch
Lot
- Size: 10,031 Square Feet
- Features: Corner Lot
Details
- Additional structures: Garage(s)
- Parcel number: 6744410
Construction
Type & style
- Home type: SingleFamily
- Architectural style: Ranch
- Property subtype: Single Family Residence
Materials
- Vinyl Siding
- Foundation: Block
- Roof: Asphalt,Fiberglass
Condition
- Year built: 1947
Details
- Warranty included: Yes
Utilities & green energy
- Sewer: Public Sewer
- Water: Public
Community & HOA
Community
- Subdivision: Nesmith Lake Heights
HOA
- Has HOA: No
Location
- Region: Akron
Financial & listing details
- Price per square foot: $155/sqft
- Tax assessed value: $95,780
- Annual tax amount: $2,572
- Date on market: 9/7/2026
- Cumulative days on market: 4 days
- Listing terms: Cash,Conventional,FHA,VA Loan
Estimated market value
Not available
Estimated sales range
Not available
Not available
Price history
| Date | Event | Price |
|---|---|---|
| 9/7/2026 | Listed for sale | $129,900+18.1%$155/sqft |
Source:  MLS Now #5242676 Report a problem MLS Now #5242676 Report a problem | ||
| 3/31/2023 | Sold | $110,000+4.9%$131/sqft |
Source: MLS Now #4439886 Report a problem | ||
| 3/17/2023 | Pending sale | $104,900$125/sqft |
Source: MLS Now #4439886 Report a problem | ||
| 3/3/2023 | Contingent | $104,900$125/sqft |
Source: MLS Now #4439886 Report a problem | ||
| 2/27/2023 | Listed for sale | $104,900-12.5%$125/sqft |
Source: MLS Now #4439886 Report a problem | ||
| 10/17/2022 | Listing removed | -- |
Source: MLS Now #4412179 Report a problem | ||
| 9/30/2022 | Listed for sale | $119,900+26.3%$143/sqft |
Source: MLS Now #4412179 Report a problem | ||
| 8/16/2021 | Listing removed | -- |
Source: MLS Now #4307406 Report a problem | ||
| 8/11/2021 | Price change | $94,900-5%$113/sqft |
Source: MLS Now #4307406 Report a problem | ||
| 7/21/2021 | Listed for sale | $99,900+52.8%$119/sqft |
Source: MLS Now #4300322 Report a problem | ||
| 3/2/2020 | Sold | $65,400-6.4%$78/sqft |
Source: MLS Now #4144317 Report a problem | ||
| 1/29/2020 | Pending sale | $69,900$83/sqft |
Source: RE/MAX Edge Realty #4144317 Report a problem | ||
| 1/28/2020 | Price change | $69,900-6.7%$83/sqft |
Source: RE/MAX Edge Realty #4144317 Report a problem | ||
| 11/27/2019 | Price change | $74,900-6.3%$89/sqft |
Source: RE/MAX Edge Realty #4144317 Report a problem | ||
| 10/21/2019 | Listed for sale | $79,900+1.3%$95/sqft |
Source: RE/MAX Edge Realty #4144317 Report a problem | ||
| 7/13/2015 | Listing removed | $78,900$94/sqft |
Source: Howard Hanna - Green / Uniontown #3711790 Report a problem | ||
| 6/3/2015 | Price change | $78,900-4.8%$94/sqft |
Source: Howard Hanna - Green / Uniontown #3711790 Report a problem | ||
| 5/21/2015 | Listed for sale | $82,900+40.5%$99/sqft |
Source: Howard Hanna - Green / Uniontown #3711790 Report a problem | ||
| 4/16/2004 | Sold | $59,000$70/sqft |
Source: Public Record Report a problem | ||
Public tax history
| Year | Property taxes | Tax assessment |
|---|---|---|
| 2025 | $2,572 +0.1% | $33,530 |
| 2024 | $2,571 +32.4% | $33,530 |
| 2023 | $1,942 +22.1% | $33,530 +63.4% |
| 2022 | $1,590 -0.1% | $20,514 |
| 2021 | $1,592 | $20,514 -0.3% |
| 2020 | -- | $20,573 +19.8% |
| 2019 | $1,446 +1.2% | $17,178 0% |
| 2018 | $1,430 -1.4% | $17,180 |
| 2017 | $1,450 | $17,180 |
| 2016 | $1,450 | $17,180 |
| 2015 | $1,450 +3.2% | $17,180 |
| 2014 | $1,405 +1.8% | $17,180 -0.1% |
| 2013 | $1,380 +2% | $17,190 |
| 2012 | $1,353 +28% | $17,190 +0% |
| 2011 | $1,057 -11.1% | $17,189 -15.3% |
| 2010 | $1,189 | $20,283 |
| 2009 | -- | $20,283 -4.8% |
| 2008 | $1,379 -3.4% | $21,309 -9.1% |
| 2007 | $1,427 +1% | $23,443 |
| 2006 | $1,412 +18.2% | $23,443 |
| 2005 | $1,195 | $23,443 +19.1% |
| 2004 | -- | $19,677 |
| 2003 | $1,025 -0.6% | $19,677 |
| 2002 | $1,032 +1.5% | $19,677 +12.5% |
| 2001 | $1,016 +15.5% | $17,497 |
| 2000 | $880 | $17,497 |
Find assessor info on the county website
Monthly payment
Est. payment
Payment breakdown
Explore the cost of this home by adjusting the details. Changes won't be saved.Climate risks
Neighborhood: Kenmore
Nearby schools
Schools provided by the listing agent
- District: Akron CSD - 7701
Source: MLS Now. This data may not be complete. We recommend contacting the local school district to confirm school assignments for this home.
Similar homes
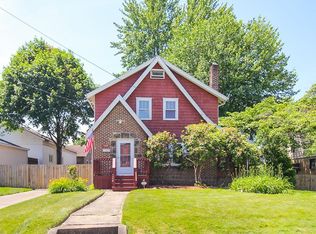
- $129,9003 bd2 ba1k sqft1937 9th St SW, Akron, OH 44314For Sale
 MLS ID #5240195, Helen L Turchin, Rubber City Realty, Inc.. MLS Now
 - $145,0002 bd1 ba1k sqft2507 Conrad Ave, Akron, OH 44314For Sale
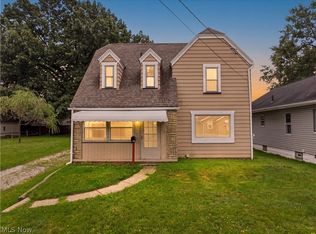 MLS ID #5240905, Jeff D Ferrell, Real of Ohio. MLS Now
 - $139,9002 bd1 ba700 sqft1618 Rockford St, Akron, OH 44301For Sale
 MLS ID #5242890, Christopher Lombardo, Keller Williams Elevate. MLS Now
 - $--2 bd1 ba660 sqft2962 Wingate Ave, Akron, OH 44314Auction
 Auction.com 2
