4 bed, 2.5bath, finished walkout on nearly 3.2acres in Corydon. Located over 1000ft off of the main road this can be your perfect wooded escape. Tons of recent and unique features have been added to this home. All Hardie board siding, roof less than a year old, updated windows, recent bamboo flooring, completely custom kitchen, top to bottom, including granite counters and walk in pantry. Green living, off grid and emergency power for your convenience. Solar power directly feeds the homes main power to supplement or fully power the homes needs. In case of bad weather the home also has a gas powered backup generator. Entire HVAC system is 4yrs old. Huge main bedroom, attached bathroom with twin walk in closets, walk in shower, and large soaking tub. Main level laundry and mud room help keep everything organized. Walkout basement is fully finished, large family room, and bedroom with attached bathroom, complete with the biggest walk in closet in the home. Solar barn outside allows for added storage. From the deck or covered porch you can see all the wildlife eat from the fruit trees, berries, or graze the yard.
Sold for $444,000
$444,000
2464 Old Highway 337 SE, Corydon, IN 47112
4beds
2,994sqft
Single Family Residence
Built in 2011
3.13 Acres Lot
$461,700 Zestimate®
$148/sqft
$2,976 Estimated rent
Home value
$461,700
Estimated sales range
Not available
$2,976/mo
Zestimate® history
Owner options
List your home for rent
$2,976/mo
Rent Zestimate®
Find your next renter with Zillow Rental Manager. Plus, with online applications, you can quickly screen prospective tenants – for free.
$2,976/mo
Rent Zestimate®
Refinance and save
$2,639/mo
Est. payment
Refinancing to a lower rate could help reduce your monthly payments and save thousands over the life of the loan.
$2,639/mo
Est. payment
Explore your selling options
Work with a Zillow partner agent
Leverage their expertise and Zillow's premium Showcase listings to get your home seen by more buyers.
Get startedList with your own agent
Get your home in front of millions of buyers by listing it on Zillow.
Learn how to do itSell it yourself
Take full control of how buyers see your home on Zillow by listing For Sale by Owner (FSBO).
List your homeWhat's special
Wooded escapeCovered porchMain level laundryMain bedroomFamily roomWalk in showerWalkout basement
Zillow last checked:
Listing updated:
Listed by:
Chris Hogue,
Lopp Real Estate Brokers
Bought with:
Pam Bushau, RB14040769
Schuler Bauer Real Estate Services ERA Powered (N
Source: SIRA,MLS#: 202506380 Originating MLS: Southern Indiana REALTORS Association
Originating MLS: Southern Indiana REALTORS AssociationFacts & features
Interior
Bedrooms & bathrooms
- Bedrooms: 4
- Bathrooms: 3
- Full bathrooms: 2
- 1/2 bathrooms: 1
Primary bedroom
- Description: Flooring: Wood
- Level: First
- Dimensions: 14.6 x 15
Bedroom
- Description: Flooring: Wood
- Level: First
- Dimensions: 15.6 x 15.6
Bedroom
- Description: Flooring: Carpet
- Level: Lower
- Dimensions: 12.6 x 11.3
Bedroom
- Level: Lower
- Dimensions: 22 x 14
Dining room
- Description: Flooring: Wood
- Level: First
- Dimensions: 9 x 12
Family room
- Description: Flooring: Carpet
- Level: Lower
- Dimensions: 15.6 x 19
Other
- Description: Flooring: Tile
- Level: First
- Dimensions: 11.6 x 14
Other
- Description: Flooring: Tile
- Level: Lower
- Dimensions: 7 x 8
Half bath
- Description: Flooring: Tile
- Level: First
- Dimensions: 3 x 7
Kitchen
- Description: Flooring: Wood
- Level: First
- Dimensions: 14 x 13
Living room
- Description: Flooring: Wood
- Level: First
- Dimensions: 24 x 12
Other
- Level: First
- Dimensions: 5.6 x 11
Heating
- Forced Air
Cooling
- Central Air
Appliances
- Included: Dishwasher, Disposal, Microwave, Oven, Range, Refrigerator
- Laundry: Main Level, Laundry Room
Features
- Ceiling Fan(s), Eat-in Kitchen, Garden Tub/Roman Tub, Bath in Primary Bedroom, Main Level Primary, Mud Room, Open Floorplan, Pantry, Utility Room, Vaulted Ceiling(s), Walk-In Closet(s), Window Treatments
- Windows: Blinds
- Basement: Full,Walk-Out Access
- Has fireplace: No
Interior area
- Total structure area: 2,994
- Total interior livable area: 2,994 sqft
- Finished area above ground: 1,544
- Finished area below ground: 1,450
Property
Features
- Levels: One
- Stories: 1
- Patio & porch: Covered, Deck, Porch
- Exterior features: Deck, Landscaping, Porch
- Has view: Yes
- View description: Park/Greenbelt, Panoramic
Lot
- Size: 3.13 Acres
- Features: Garden, Secluded, Wooded
Details
- Additional structures: Shed(s)
- Parcel number: 0040662600
- Zoning: Agri/ Residential
- Zoning description: Agri/ Residential
Construction
Type & style
- Home type: SingleFamily
- Architectural style: One Story
- Property subtype: Single Family Residence
Materials
- Frame
- Foundation: Poured
Condition
- Resale
- New construction: No
- Year built: 2011
Utilities & green energy
- Sewer: Septic Tank
- Water: Connected, Public
Community & HOA
Community
- Security: Radon Mitigation System
Location
- Region: Corydon
Financial & listing details
- Price per square foot: $148/sqft
- Tax assessed value: $367,500
- Annual tax amount: $1,959
- Date on market: 3/8/2025
- Cumulative days on market: 61 days
- Listing terms: Cash,Conventional,FHA,USDA Loan,VA Loan
Price history
| Date | Event | Price |
|---|---|---|
| 5/8/2025 | Sold | $444,000+0.5%$148/sqft |
Source:  SIRA #202506380 Report a problem SIRA #202506380 Report a problem | ||
| 3/28/2025 | Price change | $442,000-3.7%$148/sqft |
Source: SIRA #202506380 Report a problem | ||
| 3/8/2025 | Listed for sale | $459,000+61.1%$153/sqft |
Source: SIRA #202506380 Report a problem | ||
| 11/30/2015 | Sold | $285,000$95/sqft |
Source: Agent Provided Report a problem | ||
Public tax history
| Year | Property taxes | Tax assessment |
|---|---|---|
| 2025 | $1,959 +2.5% | $367,500 +4.9% |
| 2024 | $1,911 -14.7% | $350,300 +7% |
| 2023 | $2,240 +7.8% | $327,500 +6.3% |
| 2022 | $2,078 +13.3% | $308,100 +10.4% |
| 2021 | $1,833 +0.7% | $279,000 +12.6% |
| 2020 | $1,820 +10.4% | $247,800 +4.3% |
| 2019 | $1,649 +8.6% | $237,500 +7.8% |
| 2018 | $1,519 +9% | $220,300 +5% |
| 2017 | $1,394 -2.7% | $209,900 +2.5% |
| 2016 | $1,433 +4.1% | $204,800 -5.4% |
| 2014 | $1,376 -0.3% | $216,600 +1.9% |
| 2013 | $1,380 -11.9% | $212,500 +48.6% |
| 2012 | $1,567 | $143,000 |
Find assessor info on the county website
Neighborhood: 47112
Nearby homes
- $548,2004 bd4 ba3.5k sqft2470 Highway 337 SE, Corydon, IN 47112Off Market
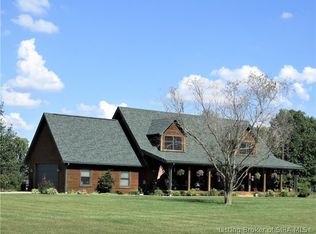
- $540,9004 bd4 ba3.5k sqft2470 Old Highway 337 SE, Corydon, IN 47112Off Market
- $192,0003 bd2 ba1.5k sqft337 Highway, Corydon, IN 47112Off Market
- $1,800-- bd-- ba-- sqft337 Highway, Corydon, IN 47112Off Market
- $926,7002 bd1 ba2.4k sqft2300 Old Highway 337 SE, Corydon, IN 47112Off Market
- $214,900-- bd-- ba-- sqft2670 Old Highway 337 SE, Corydon, IN 47112Off Market
- $281,4003 bd1 ba2.2k sqft2500 Old Highway 337 SE, Corydon, IN 47112Off Market
- $348,3003 bd2 ba1.8k sqft2400 Old Highway 337 SE, Corydon, IN 47112Off Market
Nearby schools
GreatSchools rating
- 6/10Corydon Elementary SchoolGrades: PK-3Distance: 2.6 mi
- 8/10Corydon Central Jr High SchoolGrades: 7-8Distance: 2.4 mi
- 6/10Corydon Central High SchoolGrades: 9-12Distance: 2.5 mi


Get pre-qualified for a loan
At Zillow Home Loans, we can pre-qualify you in as little as 5 minutes with no impact to your credit score.An equal housing lender. NMLS #10287.
Sell for more on Zillow
Get a Zillow Showcase℠ listing at no additional cost and you could sell for .
$461,700
2% more
+$9,234
With Zillow Showcase(estimated)
$470,934
- Indiana
- Harrison County
- Corydon
- 47112
- 2464 Old Highway 337 SE
Nearby cities
Nearby zip codes
Other Corydon Topics
