Skip main navigation
Sold for $276,000
  • $276,000

    2464 Olive Branch Way, Orlando, FL 32817

    2beds
    981sqft
    Duplex, Multi Family
    Built in 1988
    -- sqft lot
    $277,200 Zestimate®
    $281/sqft
    $1,704 Estimated rent

    Home value

    $277,200

    $252,000 - $305,000

    $1,704/mo

    Zestimate® history
    Loading
    Loading...

    Owner options

    List your home for rent

    $1,704/mo

    Rent Zestimate®

    Find your next renter with Zillow Rental Manager. Plus, with online applications, you can quickly screen prospective tenants – for free.

    Learn more

    $1,704/mo

    Rent Zestimate®

    Refinance and save

    $1,971/mo

    Est. payment

    Refinancing to a lower rate could help reduce your monthly payments and save thousands over the life of the loan.

    See today's rates

    $1,971/mo

    Est. payment

    Explore your selling options

    Work with a Zillow partner agent

    Leverage their expertise and Zillow's premium Showcase listings to get your home seen by more buyers.

    Get started

    List with your own agent

    Get your home in front of millions of buyers by listing it on Zillow.

    Learn how to do it

    Sell it yourself

    Take full control of how buyers see your home on Zillow by listing For Sale by Owner (FSBO).

    List your home

    What's special

    Screened lanaiEn suite bathGenerously sized backyardEnclosed entrywaySoaring ceilingsTongue-and-groove ceilingsLaminate plank flooring
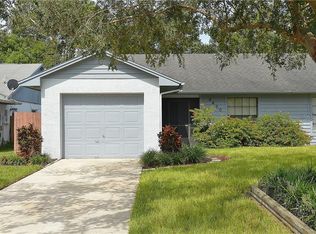
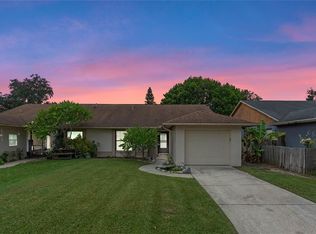
    Modern Comfort in East Orlando! Step into a sanctuary where every detail whispers comfort and charm. Nestled in the heart of East Orlando, this thoughtfully renovated two-bedroom, two-bath ½ duplex is more than a home—it’s your escape from the ordinary. From the moment you enter through the enclosed entryway, you’re greeted by soaring ceilings and an expansive, light-filled living and dining space that sets the stage for unforgettable gatherings and peaceful evenings. The kitchen is a masterpiece of modern design—with sleek soft-close cabinetry and bespoke concrete countertops that blend elegance and utility in perfect harmony. Each bedroom is a haven of serenity, elevated by newly installed tongue-and-groove ceilings and gently spinning, lighted ceiling fans. The primary suite features an en suite bath and a walk-in closet tucked behind a rustic sliding barn door. Laminate plank flooring flows gracefully throughout, grounded by the classic beauty of ceramic tile in both bathrooms. Step out to the screened lanai that spans the back of the home, complete with an indoor garden space—your personal slice of paradise. The generously sized backyard awaits laughter-filled gatherings, family cookouts, or quiet mornings with your furry companions. Brand-new PEX repiping throughout the home ensures peace of mind and long-term reliability, while the exterior Ring security system—including lights, camera, and doorbell—remains with the property for enhanced safety and convenience. Extra Value & Buyer Confidence: At the asking price, the seller is also offering a one-year home warranty for added peace of mind, and is proactively replacing the roof—further elevating the appeal, durability, and practicality of this exceptional opportunity. Come home to warmth, style, and serenity. This is more than a place to live—it’s a place to love.

    Zillow last checked:

    Listing updated:

    Listed by:

    Irene Green-Marshall 407-579-3730,

    NONA LEGACY POWERED BY LA ROSA 407-270-6841

    Bought with:

    Dominick Florio, 3323135

    RE/MAX TOWN & COUNTRY REALTY

    Guilherme Fujisawa, 3590342

    RE/MAX TOWN & COUNTRY REALTY

    Source: Stellar MLS,MLS#: O6326644MLS LogoOriginating MLS: Osceola

    Facts & features

    Interior

    Bedrooms & bathrooms
    • Bedrooms: 2
    • Bathrooms: 2
    • Full bathrooms: 2
    Rooms
    • Room types: Attic
    Primary bedroom
    • Features: Ceiling Fan(s), En Suite Bathroom, Shower No Tub, Walk-In Closet(s)
    • Level: First
    • Area: 168 Square Feet
    • Dimensions: 14x12
    Bedroom 2
    • Features: Storage Closet
    • Level: First
    • Area: 120 Square Feet
    • Dimensions: 12x10
    Kitchen
    • Features: Breakfast Bar
    • Level: First
    • Area: 121 Square Feet
    • Dimensions: 11x11
    Living room
    • Features: Ceiling Fan(s)
    • Level: First
    • Area: 256 Square Feet
    • Dimensions: 16x16
    Heating
    • Central
    Cooling
    • Central Air
    Appliances
    • Included: Disposal, Dryer, Ice Maker, Range, Refrigerator, Washer
    • Laundry: In Garage
    Features
    • Ceiling Fan(s), Eating Space In Kitchen, High Ceilings, Living Room/Dining Room Combo, Open Floorplan, Vaulted Ceiling(s), Walk-In Closet(s)
    • Flooring: Ceramic Tile, Laminate
    • Doors: Sliding Doors
    • Windows: Window Treatments
    • Has fireplace: No
    Interior area
    • Total structure area: 981
    • Total interior livable area: 981 sqft

    Property

    Parking
    • Total spaces: 1
    • Parking features: Garage Door Opener
    • Attached garage spaces: 1
    Features
    • Levels: One
    • Stories: 1
    • Patio & porch: Enclosed, Front Porch, Rear Porch, Screened
    • Fencing: Fenced,Wood
    Lot
    • Size: 5,447 Square Feet
    • Features: In County, Landscaped, Level, Sidewalk
    • Residential vegetation: Mature Landscaping
    Details
    • Additional parcels included: none
    • Parcel number: 182231120000370
    • Zoning: R-2
    • Special conditions: None

    Construction

    Type & style
    • Home type: MultiFamily
    • Architectural style: Contemporary,Ranch
    • Property subtype: Duplex, Multi Family
    • Attached to another structure: Yes
    Materials
    • Stucco
    • Foundation: Slab
    • Roof: Shingle
    Condition
    • Completed
    • New construction: No
    • Year built: 1988

    Utilities & green energy

    • Sewer: Septic Tank
    • Water: None
    • Utilities for property: BB/HS Internet Available, Cable Available, Electricity Connected, Phone Available

    Community & HOA

    Community
    • Pet fee: $0 monthly
    • Subdivision: CARMEL PARK
    HOA
    • Has HOA: Yes
    • HOA fee: $13 monthly
    • HOA name: Sentry Management
    Location
    • Region: Orlando

    Financial & listing details

    • Price per square foot: $281/sqft
    • Tax assessed value: $208,499
    • Annual tax amount: $3,023
    • Date on market: 7/15/2025
    • Cumulative days on market: 22 days
    • Listing terms: Cash,Conventional,FHA,VA Loan
    • Ownership: Fee Simple
    • Total actual rent: 0
    • Electric utility on property: Yes
    • Road surface type: Paved, Asphalt

    Price history

    DateEventPrice
    9/26/2025Sold$276,000+0.7%$281/sqft
    Source: Stellar MLS #O6326644 Report a problem
    8/14/2025Pending sale$274,000$279/sqft
    Source: Stellar MLS #O6326644 Report a problem
    8/3/2025Listed for sale$274,000$279/sqft
    Source: Stellar MLS #O6326644 Report a problem
    7/29/2025Pending sale$274,000$279/sqft
    Source: Stellar MLS #O6326644 Report a problem
    7/24/2025Price change$274,000-1.4%$279/sqft
    Source: Stellar MLS #O6326644 Report a problem
    7/22/2025Pending sale$278,000$283/sqft
    Source: Stellar MLS #O6326644 Report a problem
    7/15/2025Listed for sale$278,000+21.9%$283/sqft
    Source: Stellar MLS #O6326644 Report a problem
    2/23/2022Sold$228,000+1.3%$232/sqft
    Source: Public Record Report a problem
    1/3/2022Pending sale$225,000$229/sqft
    Source: Stellar MLS #O5992961 Report a problem
    12/30/2021Listed for sale$225,000$229/sqft
    Source: Stellar MLS #O5992961 Report a problem
    12/28/2021Pending sale$225,000$229/sqft
    Source: Stellar MLS #O5992961 Report a problem
    12/22/2021Listed for sale$225,000+50%$229/sqft
    Source: Stellar MLS #O5992961 Report a problem
    4/15/2019Sold$150,000+3.4%$153/sqft
    Source: Public Record Report a problem
    3/30/2017Listing removed$999$1/sqft
    Source: Orlando Realty & Property Management Report a problem
    3/3/2017Listed for rent$999+2.5%$1/sqft
    Source: Orlando Realty and Property Management Report a problem
    2/24/2016Listing removed$975$1/sqft
    Source: Orlando Realty & Property Management Report a problem
    2/6/2016Listed for rent$975-18.8%$1/sqft
    Source: Orlando Realty and Property Management Report a problem
    5/22/2013Listing removed$1,200$1/sqft
    Source: Rental Source Report a problem
    5/16/2013Listed for rent$1,200$1/sqft
    Source: Century 21 Real Estate Professionals Report a problem
    10/10/2005Sold$145,000+36.9%$148/sqft
    Source: Public Record Report a problem
    6/5/2003Sold$105,900+69.4%$108/sqft
    Source: Public Record Report a problem
    11/11/1998Sold$62,500$64/sqft
    Source: Public Record Report a problem

    Public tax history

    YearProperty taxesTax assessment
    2024$3,023 +7.1%$200,647 +3%
    2023$2,821 +51.3%$194,803 +44.2%
    2022$1,865 +2.2%$135,095 +3%
    2021$1,825 +1.4%$131,160 +1.4%
    2020$1,801 -14.5%$129,349 +35.6%
    2019$2,106 +8%$95,416 +10%
    2018$1,951 $86,742 -8.7%
    2017$1,951 +11%$95,024 +12.8%
    2016$1,758 +8.5%$84,237 +6.8%
    2015$1,620 +7.8%$78,899 +7%
    2014$1,502 +15.1%$73,704 +29%
    2013$1,306 +9.1%$57,142 +16.7%
    2012$1,197 -5.1%$48,963 -7.2%
    2011$1,261 -5.6%$52,781 -10.4%
    2010$1,335 $58,915 -31.3%
    2009-- $85,735 -29.1%
    2008$2,288 -8%$120,989 -11.8%
    2007$2,488 +1.4%$137,149 +11.1%
    2006$2,454 +87.6%$123,439 +29.8%
    2005$1,308 +5.5%$95,092 +16.3%
    2004$1,239 +65.1%$81,740 +23.2%
    2003$751 +3.8%$66,333 +13.4%
    2002$724 +1%$58,502 +2.6%
    2001$716 +2.5%$57,009 +11.6%
    2000$699 $51,074
    Find assessor info on the county website

    Neighborhood: 32817

    Nearby schools

    GreatSchools rating
    Schools provided by the listing agent
    • Elementary: Arbor Ridge Elem
    • Middle: Union Park Middle
    • High: Winter Park High

    Source: Stellar MLS. This data may not be complete. We recommend contacting the local school district to confirm school assignments for this home.

    Get a cash offer in 3 minutes
    Find out how much your home could sell for in as little as 3 minutes with a no-obligation cash offer.
    Estimated market value
    $277,200
    Get a cash offer in 3 minutes
    Find out how much your home could sell for in as little as 3 minutes with a no-obligation cash offer.
    Estimated market value
    $277,200