Gorgeous new listing in the heart of a vibrant, walkable neighborhood where every convenience is just steps away. This four-bedroom, three-bathroom residence boasts an ideal layout with an atmosphere perfect for both relaxation and entertainment. Enter through your large covered front porch and into the home. You'll find a living room with an inviting fireplace, offering a cozy ambiance. Adjacent to the living room is a secondary sitting area, ideal for intimate gatherings or perhaps as a dedicated piano room for those musically inclined. The main level also features a convenient guest bedroom complete with a full bath, providing privacy and comfort for visiting friends or family. At the rear of the main level, the kitchen and dining room areas provide views to the flat fenced backyard. Also, enjoy the beauty of the outdoors year-round in the enclosed sunroom, where natural light floods the space. Upstairs, a versatile bedroom awaits, perfect for a home office or nursery, providing flexibility to suit your needs. Another secondary bedroom offers ample space and comfort for family members or guests. The primary bedroom features dual closets and a covered porch overlooking your backyard oasis. Above the two-car garage is a fantastic flex space - great for yoga studio, workshop or office. Outside, the flat fenced backyard offers endless possibilities for outdoor enjoyment, whether it's hosting barbecues with friends, playing with pets, or simply soaking up the sunshine. With shops and restaurants such as Valenza, Haven, Verde, Arnette's and Vero just a short stroll away - with more restaurants on the way - you'll never be far from the excitement and convenience of urban living.
Closed
$950,000
2464 Oostanaula Dr NE, Atlanta, GA 30319
4beds
3,110sqft
Single Family Residence, Residential
Built in 1991
8,712 Square Feet Lot
$1,048,400 Zestimate®
$305/sqft
$4,844 Estimated rent
Home value
$1,048,400
$923,000 - $1.21M
$4,844/mo
Zestimate® history
Owner options
List your home for rent
$4,844/mo
Rent Zestimate®
Find your next renter with Zillow Rental Manager. Plus, with online applications, you can quickly screen prospective tenants – for free.
$4,844/mo
Rent Zestimate®
Refinance and save
$5,881/mo
Est. payment
Refinancing to a lower rate could help reduce your monthly payments and save thousands over the life of the loan.
$5,881/mo
Est. payment
Explore your selling options
Work with a Zillow partner agent
Leverage their expertise and Zillow's premium Showcase listings to get your home seen by more buyers.
Get startedList with your own agent
Get your home in front of millions of buyers by listing it on Zillow.
Learn how to do itSell it yourself
Take full control of how buyers see your home on Zillow by listing For Sale by Owner (FSBO).
List your homeWhat's special
Zillow last checked:
Listing updated:
Listed by:
WILLIAM MUELLER,
Sage Real Estate Advisors, LLC
Bought with:
SHANNA BRADLEY, 299412
Ansley Real Estate | Christie's International Real Estate
Source: FMLS GA,MLS#: 7351381
Facts & features
Interior
Bedrooms & bathrooms
- Bedrooms: 4
- Bathrooms: 3
- Full bathrooms: 3
- Main level bathrooms: 1
- Main level bedrooms: 1
Rooms
- Room types: Exercise Room, Office
Primary bedroom
- Features: Oversized Master
- Level: Oversized Master
Bedroom
- Features: Oversized Master
Primary bathroom
- Features: Double Vanity
Dining room
- Features: Seats 12+
Kitchen
- Features: Cabinets Stain, Kitchen Island, Pantry, Stone Counters, View to Family Room
Heating
- Central, Heat Pump
Cooling
- Ceiling Fan(s), Central Air
Appliances
- Included: Dishwasher, Disposal, Dryer, Gas Range, Microwave, Refrigerator, Tankless Water Heater, Washer
- Laundry: In Hall, Main Level
Features
- Cathedral Ceiling(s), Double Vanity, High Speed Internet, His and Hers Closets, Sound System, Walk-In Closet(s)
- Flooring: Hardwood
- Windows: Double Pane Windows
- Basement: None
- Number of fireplaces: 1
- Fireplace features: Factory Built, Family Room, Gas Log
- Common walls with other units/homes: No Common Walls
Interior area
- Total structure area: 3,110
- Total interior livable area: 3,110 sqft
Property
Parking
- Total spaces: 2
- Parking features: Garage, Garage Door Opener, Kitchen Level
- Garage spaces: 2
Accessibility
- Accessibility features: None
Features
- Levels: Two
- Stories: 2
- Patio & porch: Covered, Front Porch
- Exterior features: Balcony, Lighting, Private Yard
- Pool features: None
- Spa features: None
- Fencing: Back Yard
- Has view: Yes
- View description: Other
- Waterfront features: None
- Body of water: None
Lot
- Size: 8,712 Square Feet
- Dimensions: 220 x 50
- Features: Back Yard, Front Yard, Landscaped, Level
Details
- Additional structures: Garage(s)
- Parcel number: 18 238 11 022
- Other equipment: Irrigation Equipment
- Horse amenities: None
Construction
Type & style
- Home type: SingleFamily
- Architectural style: Craftsman
- Property subtype: Single Family Residence, Residential
Materials
- Fiber Cement, HardiPlank Type, Stone
- Foundation: Slab
- Roof: Composition
Condition
- Resale
- New construction: No
- Year built: 1991
Utilities & green energy
- Electric: 110 Volts, 220 Volts
- Sewer: Public Sewer
- Water: Public
- Utilities for property: Cable Available, Electricity Available, Natural Gas Available, Phone Available, Sewer Available, Underground Utilities, Water Available
Green energy
- Energy efficient items: Appliances
- Energy generation: None
- Water conservation: Low-Flow Fixtures
Community & HOA
Community
- Features: Near Public Transport, Near Schools, Near Shopping, Park, Playground, Street Lights
- Security: Smoke Detector(s)
- Subdivision: Brookhaven Fields
HOA
- Has HOA: No
Location
- Region: Atlanta
Financial & listing details
- Price per square foot: $305/sqft
- Annual tax amount: $6,304
- Date on market: 3/12/2024
- Cumulative days on market: 4 days
- Electric utility on property: Yes
- Road surface type: Asphalt
Price history
| Date | Event | Price |
|---|---|---|
| 5/10/2024 | Sold | $950,000+1.6%$305/sqft |
Source:  FMLS GA #7351381 Report a problem FMLS GA #7351381 Report a problem | ||
| 3/19/2024 | Contingent | $935,000$301/sqft |
Source:  GAMLS #10267554 Report a problem GAMLS #10267554 Report a problem | ||
| 3/15/2024 | Listed for sale | $935,000$301/sqft |
Source: FMLS GA #7351381 Report a problem | ||
Public tax history
Tax history is unavailable.
Neighborhood: Brookhaven Fields
Nearby homes
- $950,0004 bd3 ba3.2k sqft2464 Oostanaula Dr, Atlanta, GA 30319Sold
- $910,0003 bd3 ba2k sqft2460 Oostanaula Dr NE, Atlanta, GA 30319Sold
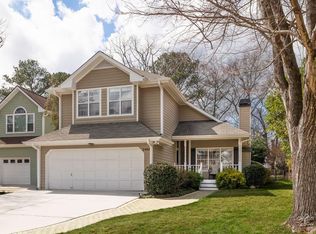
- $910,0003 bd3 ba2.3k sqft2460 Oostanaula Dr, Atlanta, GA 30319Sold

- $849,9003 bd2 ba2.1k sqft2456 Oostanaula Dr, Atlanta, GA 30319Off Market
- $1,568,2004 bd3 ba4.2k sqft1447 Etowah Dr, Atlanta, GA 30319Off Market
- $1,325,0004 bd4 ba3.6k sqft1451 Etowah Dr, Atlanta, GA 30319Sold
- $765,0004 bd3 ba2k sqft1441 Etowah Dr, Atlanta, GA 30319Sold
- $1,473,3004 bd4 ba3.4k sqft1457 Etowah Dr, Atlanta, GA 30319Off Market
Nearby schools
GreatSchools rating
- 8/10Ashford Park Elementary SchoolGrades: PK-5Distance: 1.2 mi
- 7/10Chamblee Middle SchoolGrades: 6-8Distance: 2.9 mi
- 7/10Chamblee Charter High SchoolGrades: 9-12Distance: 3 mi
Schools provided by the listing agent
- Elementary: Ashford Park
- Middle: Chamblee
- High: Chamblee Charter
Source: FMLS GA. This data may not be complete. We recommend contacting the local school district to confirm school assignments for this home.
Get a cash offer in 3 minutes
Find out how much your home could sell for in as little as 3 minutes with a no-obligation cash offer.
Estimated market value
$1,048,400
Get a cash offer in 3 minutes
Find out how much your home could sell for in as little as 3 minutes with a no-obligation cash offer.
Estimated market value
$1,048,400
- Georgia
- Dekalb County
- Brookhaven
- 30319
- Brookhaven Fields
- 2464 Oostanaula Dr NE
Nearby cities
Nearby neighborhoods
Nearby zip codes
Other Brookhaven Topics
