Skip main navigation
Off market
  • $711,900

    2464 Pepper Dr, Concord, CA 94520

    4beds
    1,504sqft
    Single Family Residence
    Built in ----
    -- sqft lot
    $711,900 Zestimate®
    $473/sqft
    $3,776 Estimated rent

    Home value

    $711,900

    $676,000 - $747,000

    $3,776/mo

    Zestimate® history
    Loading
    Loading...

    Owner options

    List your home for rent

    $3,776/mo

    Rent Zestimate®

    Find your next renter with Zillow Rental Manager. Plus, with online applications, you can quickly screen prospective tenants – for free.

    Learn more

    $3,776/mo

    Rent Zestimate®

    Refinance and save

    $4,482/mo

    Est. payment

    Refinancing to a lower rate could help reduce your monthly payments and save thousands over the life of the loan.

    See today's rates

    $4,482/mo

    Est. payment

    Explore your selling options

    Work with a Zillow partner agent

    Leverage their expertise and Zillow's premium Showcase listings to get your home seen by more buyers.

    Get started

    List with your own agent

    Get your home in front of millions of buyers by listing it on Zillow.

    Learn how to do it

    Sell it yourself

    Take full control of how buyers see your home on Zillow by listing For Sale by Owner (FSBO).

    List your home

    What's special

    Cozy fireplaceBathroom audioAttached garageSubway tile backsplashAbundant natural light throughoutQuartz countertopsStainless steel appliances

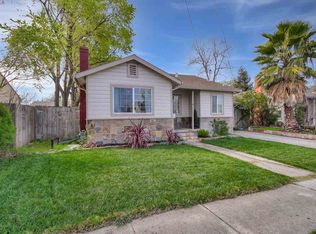
    2464 Pepper Drive, Concord, CA 4 Bed | 2 Bath | ~7,500 sqft lot | Solar-Powered & Move-In Ready Welcome to your next home on Pepper Drive. This single-story house has been thoughtfully renovated, but still feels warm, comfortable, and easy to live in. You enter into an open main space where the living room, dining area, and kitchen all flow together. It's a layout that works just as well for quiet evenings as it does when you have a full house. The living room has great natural light and a cozy fireplace that invites you to curl up with a book or a movie. The kitchen is bright and welcoming: white shaker cabinets, subway tile backsplash, quartz countertops, and stainless steel appliances, including a gas range if you love to cook. There's plenty of counter space and storage, so everyday cooking doesn't feel cramped. All four bedrooms are nicely sized, giving you flexibility for family, guests, a home office, or a creative space. The primary bedroom at the back of the home feels like its own little retreat, with a private bathroom featuring a glass-enclosed shower, modern vanity, and updated fixtures. The second full bathroom has a tub/shower combo with a simple, elegant marble-look surround. Comfort & Energy Features This home is set up to be both comfortable and efficient: -Tesla solar system -Tesla Powerwall battery for backup during outages -Tesla Wall Connector for convenient EV charging at home -Multiple mini-split heat pumps for quiet, efficient heating and cooling -New furnace for reliable central heating on colder days All of this means lower utility bills, built-in backup power, and a very comfortable home year-round. Smart-home touches like Alexa-integrated smoke detectors with built-in speakers and bathroom audio make daily life a bit easier without overcomplicating things. Outdoor Space & Lot Sitting on an approximately 7,500 sqft lot, this property really shines outside too. There's room to spread out, garden, park extra vehicles, and actually use the space: -Massive redwood deck for lounging, dining outside, and hosting friends -Raised garden beds ready for veggies, herbs, or flowers -Gazebo that's perfect for a morning coffee or evening wind-down -Large concrete side yard on one side, ideal for extra outdoor space or projects -Gated fencing around the front, backyard, and side yards for privacy and peace of mind The front yard's wooden fencing and fresh landscaping give the home a welcoming feel from the street. An attached garage adds storage, parking, or room for a small workshop. Location You're close enough to walk to Downtown Concord's restaurants, coffee shops, and services, and only minutes to both Concord and North Concord/Martinez BART stations, making commuting and weekend trips much easier. Parks and schools are nearby as well. Highlights ~7,500 sqft lot -Tesla solar system with Powerwall battery backup -Tesla EV charger (Wall Connector) -Mini-split heat pumps + new furnace -Fully renovated with warm, modern finishes -Open-concept living area with fireplace -Updated kitchen with gas range and quartz counters -Smart home features (Alexa-enabled smoke detectors & bathroom audio) -Spacious primary suite with private bath -Abundant natural light throughout -Massive redwood deck + gazebo -Two large side yards, one concrete -Gated front, backyard, and side yards -Attached garage -Close to BART, downtown, parks, and schools Lease details: Monthly rent: $3,995 Security deposit: $3,995 Renter is responsible for water, trash, internet and electricity/utility bills. A comfortable, sustainable, and truly move-in ready home on a generous lot in one of Concord's most convenient neighborhoods, ready for its next chapter. Lease Terms 2464 Pepper Drive, Concord, CA -Monthly Rent: $3,995 -Security Deposit: One month's rent (refundable, subject to normal wear and tear) -Lease Length: 12-month lease to start, extension by mutual agreement -Available Move-In Date: January 19, 2026 Utilities & Services -Tenant is responsible for water, trash, electricity, and gas, plus any optional services like internet and cable. -Home includes a Tesla solar system and Powerwall, which can help offset electricity usage, but the PG&E account will be in the tenant's name. Income & Credit Requirements -Minimum gross household income: 2.5x monthly rent (at least $10,000/month). -Minimum credit score: 680 for each adult applicant. -Verifiable employment and income required. -Good rental history required; no prior evictions. -Background and credit check required for all adult applicants (non-refundable application fee per adult). Occupancy & Use -Property is rented as a single-family residence for one household. -No rooming-house style arrangements, boarding, or separate subtenants. -Maximum occupancy must comply with local codes (generally up to 2 people per bedroom plus 1 additional person). -No subletting and no short-term rentals/Airbnb. -No businesses that create excess noise, traffic, or disturbance to neighbors. Smoking / Vaping / Pets -No smoking or vaping of any kind inside the home, garage, or within the fenced yard areas. -Pets: Allowed on a case-by-case basis with: --Additional refundable pet deposit, and --Possible monthly pet rent, depending on type/size/breed. -Number, size, and type of pets subject to landlord approval. Parking & Outdoor Areas -Use of attached garage and driveway parking included. -No RV or trailer parking allowed on the property under the lease. -Tenant has full use of the redwood deck, gazebo, and raised garden beds. -Tenant is expected to keep outdoor areas tidy and in good condition. Repairs, Maintenance & Condition -Tenant agrees to promptly report maintenance issues or damage. -Tenant is responsible for minor items (e.g., light bulbs, basic air filter changes, clogged drains due to misuse). -Landlord is responsible for major systems (roof, structure, furnace, mini-splits, water heater, solar/Powerwall), unless damage is caused by tenant negligence. -Home will be delivered clean; tenant must return it in similar condition at move-out, aside from normal wear and tear. Renter's Insurance -Renter's insurance is required before move-in. Proof of active policy naming landlord as an interested party must be provided prior to key handover. Application Process -All adults (18+) must submit a rental application. -Required with application: --Recent pay stubs or proof of income --Government-issued photo ID --Landlord/rental references -Applications are evaluated based on income, credit, rental history, background check results, and overall fit with the screening criteria above.

    This property is off market, which means it's not currently listed for sale or rent on Zillow. This may be different from what's available on other websites or public sources.
    Zillow last checked:

    Listing updated:

    Source: Zillow Rentals

    Facts & features

    Interior

    Bedrooms & bathrooms
    • Bedrooms: 4
    • Bathrooms: 2
    • Full bathrooms: 2
    Heating
    • Forced Air, Heat Pump
    Cooling
    • Wall Unit
    Appliances
    • Included: Dishwasher, Dryer, Microwave, Oven, Refrigerator, Washer
    • Laundry: In Unit
    Features
    • Flooring: Hardwood
    Interior area
    • Total interior livable area: 1,504 sqft

    Property

    Parking
    • Parking features: Attached, Off Street
    • Has attached garage: Yes
    • Details: Contact manager
    Features
    • Exterior features: Alexa Integrated Smoke Detectors and Speakers, Bathroom Speakers, Cable not included in rent, Dual Pane Windows, Electric Vehicle Charging Station, Electricity not included in rent, Garbage not included in rent, Gas not included in rent, Heating system: Forced Air, Internet not included in rent, New Furnace, Quartz Countertop, Recessed Lighting, Solar and Battery for whole house, Water not included in rent
    Details
    • Parcel number: 1100750114

    Construction

    Type & style
    • Home type: SingleFamily
    • Property subtype: Single Family Residence

    Community & neighborhood

    Location
    • Region: Concord

    HOA & financial

    Other fees
    • Deposit fee: $3,995

    Other

    Other facts
    • Available date: 01/19/2026

    Price history

    DateEventPrice
    1/9/2026Listing removed$3,995$3/sqft
    Source: Zillow Rentals Report a problem
    12/4/2025Price change$3,995-0.1%$3/sqft
    Source: Zillow Rentals Report a problem
    12/2/2025Listed for rent$4,000+122.2%$3/sqft
    Source: Zillow Rentals Report a problem
    6/6/2019Sold$490,000-1.8%$326/sqft
    Source: CCAR #40861935 Report a problem
    5/30/2019Pending sale$499,000$332/sqft
    Source: J. Rockcliff Realtors Inc. #40861935 Report a problem
    5/3/2019Listed for sale$499,000$332/sqft
    Source: J. Rockcliff Realtors Inc. #40861935 Report a problem
    5/3/2019Pending sale$499,000$332/sqft
    Source: J. Rockcliff Realtors Inc. #40861935 Report a problem
    4/21/2019Listed for sale$499,000+155.9%$332/sqft
    Source: J. Rockcliff Realtors Inc. #40861935 Report a problem
    3/16/2012Listing removed$1,800$1/sqft
    Source: RPM Rent Solutions Report a problem
    1/27/2012Price change$1,800-5.3%$1/sqft
    Source: RPM Rent Solutions Report a problem
    1/6/2012Listed for rent$1,900$1/sqft
    Source: RPM Rent Solutions Report a problem
    12/16/2011Sold$195,000+2.7%$130/sqft
    Source: bridgeMLS/CCAR/Bay East AOR #40552599 Report a problem
    11/25/2011Price change$189,900-5%$126/sqft
    Source: Fannie Mae #40552599 Report a problem
    10/29/2011Price change$199,900-7%$133/sqft
    Source: Fannie Mae #40552599 Report a problem
    10/28/2011Listed for sale$214,900$143/sqft
    Source: Fannie Mae #40552599 Report a problem
    10/19/2011Pending sale$214,900$143/sqft
    Source: Fannie Mae #40552599 Report a problem
    10/12/2011Listed for sale$214,900$143/sqft
    Source: Fannie Mae #40552599 Report a problem
    10/9/2011Pending sale$214,900$143/sqft
    Source: Fannie Mae #40552599 Report a problem
    9/19/2011Price change$214,900+2.4%$143/sqft
    Source: Fannie Mae #40552599 Report a problem
    9/15/2011Price change$209,900-6.7%$140/sqft
    Source: Fannie Mae #40552599 Report a problem
    8/20/2011Price change$224,900-6.2%$150/sqft
    Source: Fannie Mae #40552599 Report a problem
    7/19/2011Listed for sale$239,800$159/sqft
    Source: Fannie Mae #40552599 Report a problem
    6/18/2011Pending sale$239,800$159/sqft
    Source: Fannie Mae #40552599 Report a problem
    5/26/2011Listed for sale$239,800-27.9%$159/sqft
    Source: isNowListed.com #40525930 Report a problem
    4/21/2011Sold$332,620-6.8%$221/sqft
    Source: Public Record Report a problem
    3/7/2003Sold$357,000+146.2%$237/sqft
    Source: CCAR #11171946 Report a problem
    7/9/1997Sold$145,000$96/sqft
    Source: Public Record Report a problem

    Public tax history

    YearProperty taxesTax assessment
    2025$6,968 +2.7%$546,599 +2%
    2024$6,785 +2%$535,882 +2%
    2023$6,653 +1.4%$525,375 +2%
    2022$6,558 +2.6%$515,075 +2%
    2021$6,393 +0.8%$504,977 +1%
    2020$6,345 +97.1%$499,800 +133.6%
    2019$3,219 +4.2%$213,928 +2%
    2018$3,089 +3.9%$209,735 +2%
    2017$2,974 +3.6%$205,624 +2%
    2016$2,870 +4.7%$201,593 +1.5%
    2015$2,741 $198,566 +2%
    2014$2,741 $194,678 +0.5%
    2013-- $193,800 +2%
    2012-- $190,000 -14.2%
    2011-- $221,500 -0.9%
    2010-- $223,500 -3.7%
    2009-- $232,000 -35.8%
    2008-- $361,500 -6.3%
    2007-- $385,919 +2%
    2006-- $378,353 +2%
    2005-- $370,936 +2%
    2004-- $363,664 +127.5%
    2003-- $159,857 +2%
    2002-- $156,723 +2%
    2001-- $153,651

    Find assessor info on the county website

    Neighborhood: Olivera

    Nearby schools

    GreatSchools rating
    Get a cash offer in 3 minutes
    Find out how much your home could sell for in as little as 3 minutes with a no-obligation cash offer.
    Estimated market value
    $711,900
    Get a cash offer in 3 minutes
    Find out how much your home could sell for in as little as 3 minutes with a no-obligation cash offer.
    Estimated market value
    $711,900