Skip main navigation
Sold for $1,860,000
  • $1,860,000

    2464 Powderhorn Lane, Boulder, CO 80305

    4beds
    3,016sqft
    Single Family Residence
    Built in 1976
    9,604 Square Feet Lot
    $2,197,300 Zestimate®
    $617/sqft
    $5,503 Estimated rent

    Home value

    $2,197,300

    $1.98M - $2.46M

    $5,503/mo

    Zestimate® history
    Loading
    Loading...

    Owner options

    List your home for rent

    $5,503/mo

    Rent Zestimate®

    Find your next renter with Zillow Rental Manager. Plus, with online applications, you can quickly screen prospective tenants – for free.

    Learn more

    $5,503/mo

    Rent Zestimate®

    Refinance and save

    $10,968/mo

    Est. payment

    Refinancing to a lower rate could help reduce your monthly payments and save thousands over the life of the loan.

    See today's rates

    $10,968/mo

    Est. payment

    Explore your selling options

    Work with a Zillow partner agent

    Leverage their expertise and Zillow's premium Showcase listings to get your home seen by more buyers.

    Get started

    List with your own agent

    Get your home in front of millions of buyers by listing it on Zillow.

    Learn how to do it

    Sell it yourself

    Take full control of how buyers see your home on Zillow by listing For Sale by Owner (FSBO).

    List your home

    What's special

    Storage utility roomStone surround gas fireplaceFinished basementCozy family roomFormal dining roomVaulted ceilingsFresh interior paint
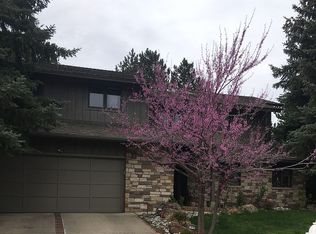
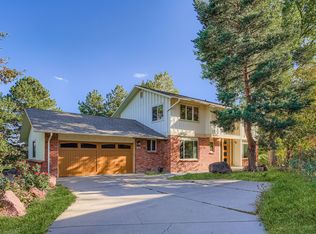
    Ideal location in South Boulder's coveted Devil's Thumb neighborhood on a quiet cul-de-sac. Beautifully updated, nicely appointed, and meticulously maintained Devil’s Thumb home. The comfortable floor plan features vaulted ceilings in the living room. Enjoy the wonderful kitchen with quartz counters, a center breakfast bar and a cozy family room with a stone surround gas fireplace. Entertain family and friends year round in the formal dining room. Powder room and laundry room as you walk in from the garage. Fresh interior paint. Upstairs there are 2 bedrooms, a bathroom, and a primary bedroom with en-suite. The spa-like primary bathroom includes a stand alone tub and a double vanity. The finished basement has a rec room, storage utility room, and an additional bedroom suite with an attached full bathroom. Quick walk to the pool, six tennis courts, two playgrounds, or to private trailheads in the neighborhood. Behind the home is HOA owned private open space, giving the backyard the most serene and peaceful atmosphere. Award-winning schools, including Mesa Elementary just steps away and a short ride to Table Mesa Shopping Center and Whole Foods. Downtown Boulder and Pearl Street amenities are 10 minutes away.

    Zillow last checked:

    Listing updated:

    Listed by:

    Ambierre Rediger 720-261-7468 ambierre@peakprairie.com,

    Guardian Real Estate Group

    Bought with:

    Wesley Charles, 100082819

    eXp Realty, LLC

    Source: REcolorado as distributed by MLS GRID,MLS#: 6703230MLS Logo

    Facts & features

    Interior

    Bedrooms & bathrooms
    • Bedrooms: 4
    • Bathrooms: 4
    • Full bathrooms: 3
    • 1/2 bathrooms: 1
    • Main level bathrooms: 1
    Bedroom
    • Features: Primary Suite
    • Level: Upper
    Bedroom
    • Level: Upper
    Bedroom
    • Level: Upper
    Bedroom
    • Level: Basement
    Bathroom
    • Features: Primary Suite
    • Level: Upper
    Bathroom
    • Level: Upper
    Bathroom
    • Level: Basement
    Bathroom
    • Level: Main
    Dining room
    • Level: Main
    Kitchen
    • Level: Main
    Laundry
    • Level: Main
    Living room
    • Level: Main
    Heating
    • Forced Air
    Cooling
    • Central Air
    Appliances
    • Included: Dishwasher, Microwave, Oven, Refrigerator
    Features
    • Open Floorplan, Primary Suite, Vaulted Ceiling(s)
    • Basement: Finished
    Interior area
    • Total structure area: 3,016
    • Total interior livable area: 3,016 sqft
    • Finished area above ground: 2,012
    • Finished area below ground: 672

    Property

    Parking
    • Total spaces: 2
    • Parking features: Garage - Attached
    • Attached garage spaces: 2
    Features
    • Levels: Multi/Split
    • Patio & porch: Deck
    • Exterior features: Private Yard
    Lot
    • Size: 9,604 sqft
    • Features: Cul-De-Sac, Landscaped, Many Trees
    Details
    • Parcel number: R0069712
    • Special conditions: Standard

    Construction

    Type & style
    • Home type: SingleFamily
    • Architectural style: Mid-Century Modern
    • Property subtype: Single Family Residence
    Materials
    • Frame
    • Roof: Composition
    Condition
    • Year built: 1976

    Utilities & green energy

    • Sewer: Public Sewer
    • Water: Public

    Community & neighborhood

    Location
    • Region: Boulder
    • Subdivision: Devils Thumb 4

    HOA & financial

    HOA
    • Has HOA: Yes
    • HOA fee: $127 monthly
    • Amenities included: Park, Playground, Pool, Tennis Court(s)
    • Association name: Devils Thumb HOA
    • Association phone: 303-817-2310

    Other

    Other facts
    • Listing terms: Conventional,Jumbo,VA Loan
    • Ownership: Individual

    Price history

    DateEventPrice
    11/24/2025Sold$1,860,000-3.4%$617/sqft
    Source: REcolorado as distributed by MLS GRID #6703230 Report a problem
    11/9/2025Pending sale$1,925,000$638/sqft
    Source: REcolorado as distributed by MLS GRID #6703230 Report a problem
    11/7/2025Price change$1,925,000-3.5%$638/sqft
    Source: REcolorado as distributed by MLS GRID #6703230 Report a problem
    10/23/2025Price change$1,995,000-2.7%$661/sqft
    Source: REcolorado as distributed by MLS GRID #6703230 Report a problem
    9/19/2025Listed for sale$2,050,000+36.7%$680/sqft
    Source: REcolorado as distributed by MLS GRID #6703230 Report a problem
    10/29/2018Sold$1,500,000+53.1%$497/sqft
    Source: IRES as distributed by MLS GRID #865761 Report a problem
    11/13/2013Sold$980,000-1.8%$325/sqft
    Source: Public Record Report a problem
    9/21/2013Price change$998,000-2.6%$331/sqft
    Source: RE/MAX Of Boulder #1213258 Report a problem
    8/9/2013Price change$1,025,000-2.3%$340/sqft
    Source: RE/MAX Of Boulder #712352 Report a problem
    6/27/2013Listed for sale$1,049,000+64.7%$348/sqft
    Source: RE/MAX of Boulder #712352 Report a problem
    12/3/2012Sold$637,000-8.3%$211/sqft
    Source: Public Record Report a problem
    9/7/2012Listed for sale$695,000$230/sqft
    Source: RE/MAX of Boulder #690630 Report a problem

    Public tax history

    YearProperty taxesTax assessment
    2025$10,557 +1.8%$114,356 -7.6%
    2024$10,374 +17.7%$123,810 -1%
    2023$8,810 +4.9%$125,011 +31.8%
    2022$8,401 +17%$94,875 -2.8%
    2021$7,178 $97,605 +18.4%
    2020$7,178 +1.5%$82,461
    2019$7,071 $82,461 +1.1%
    2018$7,071 $81,562 -9.5%
    2017$7,071 +21.6%$90,171 +34.3%
    2016$5,814 +5.6%$67,158 +20.4%
    2015$5,505 +17.4%$55,791
    2014$4,691 +29.6%$55,791
    2013$3,621 -14.8%$55,791 +9%
    2012$4,250 -17.1%$51,183
    2011$5,127 +7.1%--
    2010$4,788 +52%$63,440
    2009$3,149 +3.5%$63,440 +8.7%
    2008$3,042 +12.7%$58,380
    2007$2,699 -14.6%$58,380 +13.6%
    2006$3,161 -0.3%$51,380
    2005$3,172 +0.7%$51,380 -1.1%
    2004$3,150 +24.4%$51,930
    2003$2,533 -11.9%$51,930 +14.3%
    2002$2,875 $45,450 -90.8%
    2001-- $496,700

    Find assessor info on the county website

    Neighborhood: Devil's Thumb

    Nearby schools

    GreatSchools rating
    Schools provided by the listing agent
    • Elementary: Mesa
    • Middle: Southern Hills
    • High: Fairview
    • District: Boulder Valley RE 2

    Source: REcolorado as distributed by MLS GRID. This data may not be complete. We recommend contacting the local school district to confirm school assignments for this home.

    Get a cash offer in 3 minutes
    Find out how much your home could sell for in as little as 3 minutes with a no-obligation cash offer.
    Estimated market value
    $2,197,300
    Get a cash offer in 3 minutes
    Find out how much your home could sell for in as little as 3 minutes with a no-obligation cash offer.
    Estimated market value
    $2,197,300