Skip main navigation
Pending
  • $375,000

    2464 River Bend Trl, Mayer, MN 55360

    4beds
    2,205sqft
    : 
    $2,415/mo
    Get pre-qualified
    Single Family
    Built in 2006
    0.38 Acres Lot
    $-- Zestimate®
    $170/sqft
    $-- HOA

    What's special

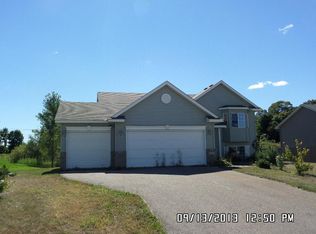
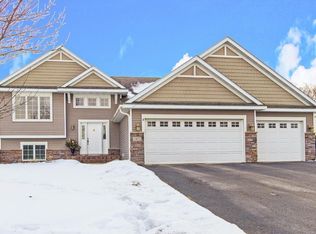
    This beautifully maintained 4-bed, 2-bath split-level home is truly move-in ready. Step into the spacious foyer and head upstairs to an open, inviting layout that connects the updated kitchen to the dining and living areas. The upper-level features three generously sized bedrooms with durable LVT flooring and plenty of natural light, along with a full bathroom. The lower level offers flexibility with a second full kitchen, a comfortable family room, a fourth bedroom and a renovated ¾ bath - making it perfect for guests, a roommate or additional entertaining space. Walk out of the lower level to a concrete patio overlooking the extra-large, flat backyard, ideal for time with family, pets or doing hobbies. Other major updates include: new windows, siding, and roof in 2019, plus a new furnace and AC in 2022. All that is left to do here is unpack and enjoy!
    44 days
    51
    2

    Likely to sell faster than

    Zillow last checked:

    Listing updated:

    Listed by:

    Rebecca A Widmer-Kelzer 952-454-1841,

    Edina Realty, Inc.

    Source: NorthstarMLS as distributed by MLS GRID,MLS#: 7106027MLS Logo

      Facts & features

      Interior

      Bedrooms & bathrooms
      • Bedrooms: 4
      • Bathrooms: 2
      • Full bathrooms: 1
      • 3/4 bathrooms: 1
      Bedroom
      • Level: Main
      • Area: 168 Square Feet
      • Dimensions: 14x12
      Bedroom 2
      • Level: Main
      • Area: 132 Square Feet
      • Dimensions: 12x11
      Bedroom 3
      • Level: Main
      • Area: 110 Square Feet
      • Dimensions: 11x10
      Bedroom 4
      • Level: Lower
      • Area: 182 Square Feet
      • Dimensions: 14x13
      Dining room
      • Level: Main
      • Area: 110 Square Feet
      • Dimensions: 11x10
      Family room
      • Level: Lower
      • Area: 336 Square Feet
      • Dimensions: 16x21
      Foyer
      • Level: Main
      • Area: 56 Square Feet
      • Dimensions: 8x7
      Kitchen
      • Level: Main
      • Area: 110 Square Feet
      • Dimensions: 11x10
      Kitchen
      • Level: Lower
      • Area: 144 Square Feet
      • Dimensions: 12x12
      Living room
      • Level: Main
      • Area: 192 Square Feet
      • Dimensions: 16x12
      Heating
      • Forced Air
      Cooling
      • Central Air
      Appliances
      • Included: Dishwasher, Dryer, Microwave, Range, Refrigerator, Water Softener Owned
      Features
      • Basement: Drain Tiled,Egress Window(s),Finished,Full,Sump Pump,Walk-Out Access
      • Has fireplace: No
      Interior area
      • Total structure area: 2,305
      • Total interior livable area: 2,205 sqft
      • Finished area above ground: 1,173
      • Finished area below ground: 1,032
      Video & virtual tour

      Property

      Parking
      • Total spaces: 3
      • Parking features: Attached, Asphalt, Garage Door Opener, Insulated Garage
      • Attached garage spaces: 3
      • Has uncovered spaces: Yes
      Accessibility
      • Accessibility features: None
      Features
      • Levels: Multi/Split
      • Patio & porch: Patio
      Lot
      • Size: 0.38 Acres
      • Dimensions: 83 x 243 x 67 x 217
      Details
      • Foundation area: 1173
      • Parcel number: 501290210
      • Zoning description: Residential-Single Family

      Construction

      Type & style
      • Home type: SingleFamily
      • Property subtype: Single Family
      Materials
      • Roof: Age 8 Years or Less
      Condition
      • New construction: No
      • Year built: 2006

      Utilities & green energy

      • Gas: Natural Gas
      • Sewer: City Sewer/Connected
      • Water: City Water/Connected

      Community & HOA

      Community
      • Subdivision: Coldwater Crossing 5th Add
      HOA
      • Has HOA: No
      Location
      • Region: Mayer

      Financial & listing details

      • Price per square foot: $170/sqft
      • Tax assessed value: $293,400
      • Annual tax amount: $2,945
      • Date on market: 7/17/2026
      • Cumulative days on market: 37 days
      • Road surface type: Paved

        Estimated market value

        Not available

        Estimated sales range

        Not available

        Not available

        Price history

        DateEventPrice
        7/25/2026Pending sale$375,000$170/sqft
        Source: NorthstarMLS as distributed by MLS GRID #7106027 Report a problem
        7/21/2026Listed for sale$375,000+63%$170/sqft
        Source: NorthstarMLS as distributed by MLS GRID #7106027 Report a problem
        7/25/2017Sold$230,000+0.9%$104/sqft
        Source: NorthstarMLS as distributed by MLS GRID #4837677 Report a problem
        6/2/2017Price change$227,900-3%$103/sqft
        Source: Today's Realty #4837677 Report a problem
        4/19/2017Listed for sale$234,900+25.9%$107/sqft
        Source: Bridge Realty, LLC #4818443 Report a problem
        8/2/2016Sold$186,544-28.2%$85/sqft
        Source: Public Record Report a problem
        4/25/2016Listed for sale--
        Source: Auction.com Report a problem
        12/29/2006Sold$259,986$118/sqft
        Source: Public Record Report a problem

        Public tax history

        YearProperty taxesTax assessment
        2025$3,030 -0.1%$293,400 +0.8%
        2024$3,032 -2.8%$291,000 +3.2%
        2023$3,118 +4.6%$281,900 +2.2%
        2022$2,982 +6.6%$275,700 +17.8%
        2021$2,798 -2%$234,100 +9.4%
        2020$2,854 +13%$213,900
        2019$2,526 $213,900 +14.5%
        2017$2,526 -4.7%$186,800 +14.7%
        2016$2,650 $162,800 +2.5%
        2015$2,650 +11.3%$158,900 +19.7%
        2014$2,382 -5.6%$132,800 -14.9%
        2013$2,524 -6.2%$156,000 -2.7%
        2012$2,692 +9.2%$160,300 -9.4%
        2011$2,466 -17.7%$176,900
        2010$2,996 +2.7%--
        2009$2,918 -5.6%$216,200 -2.1%
        2008$3,090 $220,800 +344.5%
        2007-- $49,674
        2005-- $49,674
        Find assessor info on the county website

        Monthly payment

        Est. payment

        Payment breakdown

        Explore the cost of this home by adjusting the details. Changes won't be saved.
        All calculations are estimates and provided by Zillow, Inc. for informational purposes only. Actual amounts may vary.
        HOA fees may include property taxes on listings classified as Co-Ops. Contact the listing agent and/or owner for fee details.
        See how much you could borrow to make a competitive offer.

        Climate risks

        Neighborhood: 55360

        Getting around

        13 / 100
        Car-Dependent
        43 / 100
        Somewhat Bikeable

        Nearby schools

        GreatSchools rating

        A local agent can set up tours, give advice and negotiate with sellers.

        Browse local experts