Prepare to be impressed by this beautifully maintained original-owner home in highly sought-after Lakewood Estates, ideally positioned on one of the larger, more private lots along the outer edge of the neighborhood.
From the moment you arrive, the home’s charming curb appeal, manicured landscaping, and inviting presence set the tone for what awaits inside. Step into a light-filled interior featuring soaring vaulted ceilings, warm finishes, and a thoughtfully designed floor-plan that offers both comfort and functionality.
The heart of the home is the beautifully remodeled kitchen, open to the living room, complete with ample cherry wood cabinetry, Beautiful Silestone quartz countertops, known for their durability, low maintenance, and timeless appeal, stainless steel appliances, and a welcoming eat-in area — perfect for everyday living and entertaining. Multiple living spaces, including a formal dining room and a main-floor office with elegant French doors, beautiful powder room, provide flexibility for today’s lifestyle.
Upstairs, the spacious primary suite offers a peaceful retreat with a walk-in closet and a well-appointed bath featuring dual sinks and a soaking tub. Additional three bedrooms are generously sized, including a convenient two-sink Jack-and-Jill layout & private bath for the 4th bedroom.
Step outside and discover a truly exceptional backyard — a private oasis with mature landscaping, vibrant gardens, a tranquil pond, and a covered patio designed for relaxation and memorable gatherings.
Additional highlights include a three-car garage with a fourth 1-car size bay converted to a workshop, large semi-finished basement offering endless potential.
A rare opportunity to own a home that combines space, setting, and timeless appeal in one of Lakewood’s most desirable communities. Quick & easy access to downtown, the tech center and mountain recreational activities, and nearby local park. This one will go fast. Act now before it's gone!
Sold for $954,000
$954,000
2464 S Fenton Drive, Lakewood, CO 80227
4beds
4,524sqft
Single Family Residence
Built in 1993
0.37 Acres Lot
$946,000 Zestimate®
$211/sqft
$4,727 Estimated rent
Home value
$946,000
$889,000 - $1.00M
$4,727/mo
Zestimate® history
Owner options
List your home for rent
$4,727/mo
Rent Zestimate®
Find your next renter with Zillow Rental Manager. Plus, with online applications, you can quickly screen prospective tenants – for free.
$4,727/mo
Rent Zestimate®
Refinance and save
$5,618/mo
Est. payment
Refinancing to a lower rate could help reduce your monthly payments and save thousands over the life of the loan.
$5,618/mo
Est. payment
Explore your selling options
Work with a Zillow partner agent
Leverage their expertise and Zillow's premium Showcase listings to get your home seen by more buyers.
Get startedList with your own agent
Get your home in front of millions of buyers by listing it on Zillow.
Learn how to do itSell it yourself
Take full control of how buyers see your home on Zillow by listing For Sale by Owner (FSBO).
List your homeWhat's special
Vibrant gardensWarm finishesTranquil pondLarge semi-finished basementLarger more private lotsSpacious primary suiteFormal dining room
Zillow last checked:
Listing updated:
Listed by:
Beate Hybinette 303-908-8944,
Engel & Volkers Denver
Bought with:
Greg Drake, 40036249
Realty Professionals LLC
Source: REcolorado as distributed by MLS GRID,MLS#: 2635947
Facts & features
Interior
Bedrooms & bathrooms
- Bedrooms: 4
- Bathrooms: 4
- Full bathrooms: 3
- 1/2 bathrooms: 1
- Main level bathrooms: 1
Bedroom
- Description: Walk-In Closet
- Features: Primary Suite
- Level: Upper
Bedroom
- Description: Carpeted
- Features: Primary Suite
- Level: Upper
Bedroom
- Description: Carpeted
- Level: Upper
Bedroom
- Description: Carpeted
- Level: Upper
Bedroom
- Description: Carpeted
- Features: Primary Suite
- Level: Main
Bathroom
- Description: 5-Piece Barh
- Features: En Suite Bathroom, Primary Suite
- Level: Upper
Bathroom
- Description: Shower & Tub Combo
- Features: En Suite Bathroom
- Level: Upper
Bathroom
- Description: Jack & Jill Bath
- Features: En Suite Bathroom
- Level: Upper
Bathroom
- Description: Powder Room
- Level: Main
Den
- Description: Open Den
- Level: Main
Dining room
- Description: Formal
- Level: Main
Great room
- Description: Vaulted Living Room With Fireplace
- Level: Main
Kitchen
- Description: Granite Stone Counters
- Level: Main
Laundry
- Description: Utility Sink, Washer, Dryer
- Level: Main
Living room
- Description: Fireplace
- Level: Main
Office
- Description: French Doors
- Level: Main
Utility room
- Description: Semi-Unfinished Basement
- Level: Basement
Heating
- Forced Air
Cooling
- Central Air
Appliances
- Included: Cooktop, Dishwasher, Disposal, Dryer, Gas Water Heater, Humidifier, Microwave, Oven, Range, Refrigerator, Washer
- Laundry: In Unit
Features
- Built-in Features, Ceiling Fan(s), Eat-in Kitchen, Five Piece Bath, Granite Counters, High Speed Internet, Jack & Jill Bathroom, Primary Suite, Vaulted Ceiling(s), Walk-In Closet(s)
- Flooring: Carpet, Concrete, Tile, Vinyl, Wood
- Windows: Double Pane Windows
- Basement: Unfinished
- Number of fireplaces: 1
- Fireplace features: Great Room
Interior area
- Total structure area: 4,524
- Total interior livable area: 4,524 sqft
- Finished area above ground: 3,279
- Finished area below ground: 0
Property
Parking
- Total spaces: 4
- Parking features: Concrete, Floor Coating, Oversized, Tandem
- Attached garage spaces: 4
Features
- Levels: Two
- Stories: 2
- Patio & porch: Covered, Patio
- Exterior features: Private Yard, Rain Gutters
- Fencing: Full
Lot
- Size: 0.37 Acres
- Features: Landscaped, Level
- Residential vegetation: Grassed
Details
- Parcel number: 172401
- Special conditions: Standard
Construction
Type & style
- Home type: SingleFamily
- Architectural style: Traditional
- Property subtype: Single Family Residence
Materials
- Brick, Frame, Wood Siding
- Roof: Concrete
Condition
- Year built: 1993
Utilities & green energy
- Sewer: Public Sewer
- Water: Public
- Utilities for property: Cable Available, Internet Access (Wired), Natural Gas Available, Phone Available
Community & HOA
Community
- Security: Carbon Monoxide Detector(s), Security System, Smoke Detector(s)
- Subdivision: Lakewood Estates
HOA
- Has HOA: No
Location
- Region: Lakewood
Financial & listing details
- Price per square foot: $211/sqft
- Tax assessed value: $868,271
- Annual tax amount: $4,517
- Date on market: 4/23/2026
- Listing terms: Cash,Conventional,FHA,VA Loan
- Exclusions: Staging Furniture And Owners Property, Yard Ornaments And Flowerpots
- Ownership: Individual
- Electric utility on property: Yes
- Road surface type: Paved
Price history
| Date | Event | Price |
|---|---|---|
| 7/2/2026 | Sold | $954,000$211/sqft |
Source:  REcolorado as distributed by MLS GRID #2635947 Report a problem REcolorado as distributed by MLS GRID #2635947 Report a problem | ||
| 5/22/2026 | Contingent | $954,000$211/sqft |
Source:  Engel & Volkers #2635947 Report a problem Engel & Volkers #2635947 Report a problem | ||
| 5/21/2026 | Listed for sale | $954,000$211/sqft |
Source: Engel & Volkers #2635947 Report a problem | ||
| 5/1/2026 | Pending sale | $954,000$211/sqft |
Source: REcolorado as distributed by MLS GRID #2635947 Report a problem | ||
| 4/23/2026 | Listed for sale | $954,000$211/sqft |
Source: REcolorado as distributed by MLS GRID #2635947 Report a problem | ||
Public tax history
| Year | Property taxes | Tax assessment |
|---|---|---|
| 2025 | $4,517 +0.5% | $54,267 -3% |
| 2024 | $4,495 +42.6% | $55,960 |
| 2023 | $3,151 -1.4% | $55,960 +37.6% |
| 2022 | $3,196 +3.7% | $40,656 -2.8% |
| 2021 | $3,081 | $41,826 +2.8% |
| 2020 | $3,081 +1.3% | $40,693 |
| 2019 | $3,042 +8.9% | $40,693 +10.2% |
| 2018 | $2,792 | $36,943 |
| 2017 | $2,792 +1.5% | $36,943 -4.5% |
| 2016 | $2,751 +100% | $38,688 |
| 2015 | $1,375 -41% | $38,688 +20.7% |
| 2014 | $2,332 -8% | $32,063 |
| 2013 | $2,535 -21.6% | $32,063 -6.8% |
| 2012 | $3,232 +2.7% | $34,416 |
| 2011 | $3,147 +0.2% | $34,416 +2.1% |
| 2010 | $3,140 -3.6% | $33,700 |
| 2009 | $3,256 +0.2% | $33,700 -3.3% |
| 2008 | $3,249 +5% | $34,860 |
| 2007 | $3,094 +2.4% | $34,860 +5.9% |
| 2006 | $3,022 -3.2% | $32,910 -0.9% |
| 2005 | $3,121 +9% | $33,220 |
| 2004 | $2,863 -8.6% | $33,220 |
| 2003 | $3,133 +1.7% | $33,220 -7.3% |
| 2002 | $3,081 +16.3% | $35,830 +27.3% |
| 2001 | $2,649 -0.9% | $28,140 |
| 2000 | $2,672 | $28,140 |
Find assessor info on the county website
Neighborhood: Thraemoor
Nearby homes
- $997,9005 bd5 ba4.4k sqft2466 S Fenton Dr, Lakewood, CO 80227Off Market
- $859,9004 bd4 ba3k sqft2462 S Fenton Dr, Lakewood, CO 80227Off Market
- $609,2004 bd4 ba2.2k sqft2431 S Harlan Ct, Lakewood, CO 80227Off Market
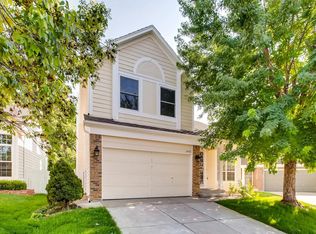
- $822,4003 bd3 ba3.5k sqft2472 S Fenton Dr, Lakewood, CO 80227Off Market
- $669,0004 bd4 ba2.6k sqft2433 S Harlan Ct, Lakewood, CO 80227Sold
- $722,8004 bd4 ba3k sqft2423 S Harlan Ct, Lakewood, CO 80227Off Market
- $543,4003 bd3 ba1.4k sqft2441 S Harlan Ct, Lakewood, CO 80227Off Market
- $563,7003 bd3 ba1.6k sqft2443 S Harlan Ct, Lakewood, CO 80227Off Market
Nearby schools
GreatSchools rating
- 4/10Lasley Elementary SchoolGrades: K-6Distance: 1.3 mi
- 3/10Alameda International High SchoolGrades: 7-12Distance: 1.9 mi
Schools provided by the listing agent
- Elementary: Lasley
- Middle: Alameda Int'l
- High: Alameda Int'l
- District: Jefferson County R-1
Source: REcolorado as distributed by MLS GRID. This data may not be complete. We recommend contacting the local school district to confirm school assignments for this home.
Get a cash offer in 3 minutes
Find out how much your home could sell for in as little as 3 minutes with a no-obligation cash offer.
Estimated market value
$946,000
Get a cash offer in 3 minutes
Find out how much your home could sell for in as little as 3 minutes with a no-obligation cash offer.
Estimated market value
$946,000
- Colorado
- Jefferson County
- Lakewood
- 80227
- Thraemoor
- 2464 S Fenton Drive
Nearby cities
Nearby neighborhoods
Nearby zip codes
Other Lakewood Topics
