One or more photo(s) has been virtually staged. Like stepping into a professionally designed model, this stunning luxury townhome offers the perfect blend of style, comfort, and convenience. Located in the peaceful, gated community of Windermere Estates within the highly sought-after Wiregrass School District in Wesley Chapel, this home truly checks every box. With 1,571 square feet of thoughtfully designed living space, this 2-bedroom, 2.5-bath residence with a 1-car garage features an open-concept floor plan ideal for both everyday living and entertaining. The beautifully upgraded kitchen showcases 42” cabinetry with crown molding, quartz countertops, stainless steel appliances, a pantry, and designer lighting. It flows seamlessly into the dining and living areas, creating a bright and inviting space to gather. Sliding glass doors open to a screened lanai overlooking serene conservation views making it the perfect spot to enjoy your morning coffee or unwind with family and friends. Upstairs, you’ll find a spacious primary suite complete with walk-in closets and a luxurious en-suite bath featuring dual vanities with stone countertops and a large walk-in shower with elegant tile work and a shampoo niche. The second bedroom offers generous closet space, and the versatile loft/bonus area provides the perfect space for a home office, media room, or play area. The low HOA fee includes gated entry, resort-style pool, water, trash, lawn maintenance, roof and exterior maintenance, and pest control offering true low-maintenance living. Ideally situated just minutes from Wesley Chapel’s popular restaurants, shopping, and recreation, with easy access to Tampa International Airport and downtown Tampa, this exceptional home delivers both luxury and location. Book your private showing before this gem is gone!
For sale
$299,000
2464 Stapleford Pl, Wesley Chapel, FL 33543
2beds
1,571sqft
:
Get pre-qualified$2,348/mo
Townhouse
Built in 2022
1,635 Square Feet Lot
$-- Zestimate®
$190/sqft
$332/mo HOA
What's special
Resort-style poolQuartz countertopsSpacious primary suiteBeautifully upgraded kitchenDesigner lightingStainless steel appliancesLuxurious en-suite bath
- 78 days |
- 147 |
- 9 |
Zillow last checked:
Listing updated:
Listed by:
Alicia Chapman 813-956-3525,
EXP REALTY LLC 888-883-8509
Source: Stellar MLS,MLS#: TB8506166 Originating MLS: Sarasota - Manatee
Originating MLS: Sarasota - Manatee
Facts & features
Interior
Bedrooms & bathrooms
- Bedrooms: 2
- Bathrooms: 3
- Full bathrooms: 2
- 1/2 bathrooms: 1
Rooms
- Room types: Utility Room, Loft
Primary bedroom
- Features: En Suite Bathroom, Walk-In Closet(s)
- Level: Second
Primary bathroom
- Features: Dual Sinks, Shower No Tub
- Level: Second
Balcony porch lanai
- Level: First
Dining room
- Level: First
Kitchen
- Features: Breakfast Bar
- Level: First
Living room
- Level: First
Loft
- Level: Second
Heating
- Central
Cooling
- Central Air
Appliances
- Included: Dishwasher, Dryer, Microwave, Range, Refrigerator, Washer
- Laundry: Inside, Laundry Closet
Features
- Eating Space In Kitchen, Kitchen/Family Room Combo, Open Floorplan, PrimaryBedroom Upstairs, Split Bedroom, Stone Counters, Thermostat
- Flooring: Carpet, Tile
- Doors: Sliding Doors
- Windows: Blinds
- Has fireplace: No
Interior area
- Total structure area: 1,839
- Total interior livable area: 1,571 sqft
Video & virtual tour
Property
Parking
- Total spaces: 1
- Parking features: Driveway, Parking Pad
- Attached garage spaces: 1
- Has uncovered spaces: Yes
- Details: Garage Dimensions: 12x20
Features
- Levels: Two
- Stories: 2
- Patio & porch: Rear Porch, Screened
- Exterior features: Rain Gutters, Sidewalk
Lot
- Size: 1,635 Square Feet
- Features: Conservation Area, Sidewalk
- Residential vegetation: Trees/Landscaped
Details
- Parcel number: 2026290050000002020
- Zoning: MPUD
- Special conditions: None
Construction
Type & style
- Home type: Townhouse
- Architectural style: Florida
- Property subtype: Townhouse
Materials
- Block, Stucco, Wood Frame
- Foundation: Slab
- Roof: Shingle
Condition
- New construction: No
- Year built: 2022
Utilities & green energy
- Sewer: Public Sewer
- Water: Public
- Utilities for property: BB/HS Internet Available, Cable Available, Electricity Connected, Phone Available, Public, Sewer Connected, Street Lights, Underground Utilities, Water Connected
Community & HOA
Community
- Features: Deed Restrictions, Gated Community - No Guard, Pool
- Pet fee: $0 monthly
- Subdivision: WINDERMERE ESTATES
HOA
- Has HOA: Yes
- Services included: Community Pool, Maintenance Structure, Maintenance Grounds, Pest Control, Pool Maintenance, Security, Trash, Water
- HOA fee: $332 monthly
- HOA name: Leland Mgmt/John Lamont
- HOA phone: 727-286-2333
Location
- Region: Wesley Chapel
Financial & listing details
- Price per square foot: $190/sqft
- Tax assessed value: $288,419
- Annual tax amount: $5,446
- Date on market: 5/8/2026
- Cumulative days on market: 78 days
- Listing terms: Cash,Conventional,FHA,VA Loan
- Ownership: Fee Simple
- Total actual rent: 0
- Electric utility on property: Yes
- Road surface type: Paved
Estimated market value
Not available
Estimated sales range
Not available
Not available
Price history
| Date | Event | Price |
|---|---|---|
| 5/8/2026 | Listed for sale | $299,000-10.6%$190/sqft |
Source:  Stellar MLS #TB8506166 Report a problem Stellar MLS #TB8506166 Report a problem | ||
| 12/21/2022 | Sold | $334,300$213/sqft |
Source: Public Record Report a problem | ||
Public tax history
| Year | Property taxes | Tax assessment |
|---|---|---|
| 2024 | $5,683 +0.2% | $288,419 +0.1% |
| 2023 | $5,671 +208% | $288,247 +694% |
| 2022 | $1,841 +15.1% | $36,304 +11.5% |
| 2021 | $1,599 | $32,560 |
Find assessor info on the county website
Monthly payment
Est. payment
Payment breakdown
Explore the cost of this home by adjusting the details. Changes won't be saved.Climate risks
Neighborhood: 33543
Nearby schools
GreatSchools rating
- 6/10Wiregrass Elementary SchoolGrades: PK-5Distance: 0.3 mi
- 9/10Dr. John Long Middle SchoolGrades: 6-8Distance: 0.5 mi
- 6/10Wiregrass Ranch High SchoolGrades: 9-12Distance: 0.4 mi
Schools provided by the listing agent
- Elementary: Wiregrass Elementary
- Middle: John Long Middle-PO
- High: Wiregrass Ranch High-PO
Source: Stellar MLS. This data may not be complete. We recommend contacting the local school district to confirm school assignments for this home.
- $359,900-- bd2 ba1.8k sqft2468 Stapleford Pl, Wesley Chapel, FL 33543Off Market
- $341,500-- bd2 ba1.7k sqft2460 Stapleford Pl, Wesley Chapel, FL 33543Off Market
- $359,200-- bd2 ba1.8k sqft2456 Stapleford Pl, Wesley Chapel, FL 33543Off Market
- $413,100-- bd2 ba2.1k sqft2472 Stapleford Pl, Wesley Chapel, FL 33543Off Market
- $380,6003 bd3 ba2.1k sqft2454 Stapleford Pl, Wesley Chapel, FL 33543Off Market
- $404,000-- bd2 ba2.1k sqft2486 Stapleford Pl, Wesley Chapel, FL 33543Off Market
- $434,500-- bd-- ba-- sqft2480 Mansfield Blvd, Wesley Chapel, FL 33543Off Market
- $330,9003 bd3 ba1.8k sqft2490 Stapleford Pl, Wesley Chapel, FL 33543Off Market
A local agent can set up tours, give advice and negotiate with sellers.
A local lender can help you make sure your offer is ready when you are.
Similar homes
- $339,0003 bd3 ba1.8k sqft29913 Southwell Ln, Wesley Chapel, FL 33543For Sale
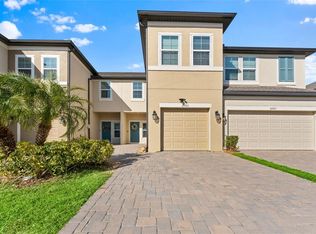
 MLS ID #TB8475399, Monique Holston-Greene, PA, COLDWELL BANKER REALTY. Stellar MLS
 - $289,9003 bd3 ba1.6k sqft32825 Pez Landing Ln, Wesley Chapel, FL 33543For Sale
 MLS ID #TB8516961, Jennifer Abreu, LOMBARDO TEAM REAL ESTATE LLC. Stellar MLS
 - $299,9003 bd2 ba1.1k sqft1195 Godavari Way APT 105, Wesley Chapel, FL 33543For Sale
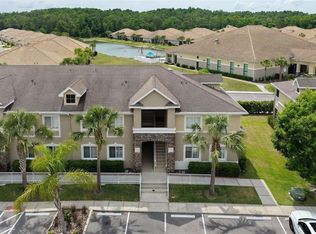 MLS ID #TB8508436, Christina Barone, SIGNATURE REALTY ASSOCIATES. Stellar MLS
 - $293,5003 bd3 ba1.6k sqft2918 Flowering Moss Run, Wesley Chapel, FL 33543New Construction
 MLS ID #TB8512898, Leidy Gonzalez Reyes, MIRANDA LANDA REALTY GROUP LLC. Stellar MLS
 - $289,0003 bd3 ba1.5k sqft2307 Paravane Way, Wesley Chapel, FL 33543For SaleMLS ID #TB8519410, Sue DiPetrillo, REALTY ONE GROUP ENGAGE. Stellar MLS
- $320,0003 bd3 ba1.5k sqft26399 Limestone Springs Way, Wesley Chapel, FL 33544For SaleMLS ID #TB8503860, Michael Dickey, MIHARA & ASSOCIATES INC.. Stellar MLS
- $265,0003 bd3 ba1.5k sqft26624 Chimney Spire Ln, Zephyrhills, FL 33544For SaleMLS ID #TB8527749, Barbara Tomberlin, ELITE BROKERS, LLC. Stellar MLS
- $265,0003 bd3 ba1.6k sqft34347 Sorrel Mint Dr, Wesley Chapel, FL 33543For SaleMLS ID #TB8518789, Tatum Peterson, MCBRIDE KELLY & ASSOCIATES. Stellar MLS
- $310,0003 bd3 ba1.6k sqft33046 Major Oak Dr, Wesley Chapel, FL 33545For SaleMLS ID #TB8522225, BRITNEY HAGIN, ALIGN RIGHT REALTY RIVERVIEW. Stellar MLS
- $320,0003 bd3 ba1.7k sqft31357 Amberview Bnd, Wesley Chapel, FL 33545For SaleMLS ID #TB8523248, Marco Musumeci, SMITH & ASSOCIATES REAL ESTATE. Stellar MLS
- $297,0003 bd3 ba1.6k sqft33064 Tulip Petal Ln, Wesley Chapel, FL 33545For SaleMLS ID #TB8466843, Max Powers, EXP REALTY LLC. Stellar MLS
- $394,9003 bd3 ba1.8k sqft5054 San Martino Dr, Wesley Chapel, FL 33543For SaleMLS ID #TB8503875, Tami Taylor, EXP REALTY LLC. Stellar MLS
- $292,5003 bd3 ba1.6k sqft23217 Willow Glen Way, Lutz, FL 33549For SaleMLS ID #TB8446732, Sean Bates, EXP REALTY LLC. Stellar MLS
- $315,0003 bd3 ba1.4k sqft20461 Berrywood Ln, Tampa, FL 33647For SaleMLS ID #TB8469836, Andrea Simpson, PREMIER SOTHEBYS INTL REALTY. Stellar MLS
- $263,9003 bd3 ba1.5k sqft31607 Blue Passing Loop, Wesley Chapel, FL 33545For SaleMLS ID #TB8485158, Monique Holston-Greene, PA, COLDWELL BANKER REALTY. Stellar MLS
- $350,0003 bd3 ba1.8k sqft5022 Avalon Park Blvd, Wesley Chapel, FL 33545For SaleMLS ID #TB8523092, Leeann Sack, FUTURE HOME REALTY INC. Stellar MLS
- $215,0003 bd2 ba1.1k sqft1231 Godavari Way APT 204, Wesley Chapel, FL 33543For SaleMLS ID #TB8523580, Christina Barone, SIGNATURE REALTY ASSOCIATES. Stellar MLS
- $415,0004 bd3 ba1.8k sqft5110 San Martino Dr, Wesley Chapel, FL 33543For SaleMLS ID #TB8466411, Christopher Schaefer II, IMPACT REALTY TAMPA BAY. Stellar MLS
- $339,0003 bd3 ba1.8k sqft1603 Roseville St, Lutz, FL 33559For SaleMLS ID #TB8524924, April Emory, EMORYS ROCK REALTY POWERED BY SELLSTATE. Stellar MLS
- $299,9993 bd3 ba1.6k sqft3488 Pine Ribbon Dr, Land O Lakes, FL 34638For SaleMLS ID #TB8505440, Alexandros Antonakos, QUICKSILVER REAL ESTATE GROUP. Stellar MLS
