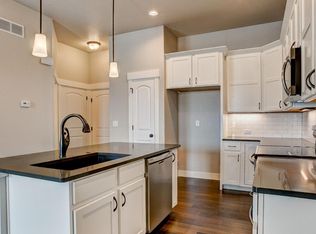
Step into your new stunning home perfectly situated near Boyd Lake and Centerra with a fenced front yard. End-unit, 2-story townhome boasts a spacious & open layout that's bound to leave a lasting impression. The main floor features a primary bedroom for added convenience, while the second floor hosts two additional bedrooms and a loft, versatile enough for an office or extra flex space. The open floor plan embraces a charming living room with a gas fireplace, creating a cozy & inviting atmosphere. The kitchen has upgraded white cabinetry, elegant quartz countertops, a good sized island & stainless-steel appliances. Natural light floods the space, accentuating the beauty of the luxury manufactured wood flooring. The neighborhood offers fantastic amenities, including a lake, trails & a clubhouse, providing ample opportunities for leisure & recreation. The HOA covers a range of services, from common amenities to trash removal, snow removal, lawn care, management, exterior maintenance, cable TV, & internet, ensuring a hassle-free living experience. Location is excellent, with close proximity to Loveland's popular shopping area of Centerra, local restaurants, Chapungu Sculpture Park, Budweiser Event Center, and easy access to I-25 for convenient travel to Fort Collins or Denver. This townhome is better than new, meticulously maintained, and in immaculate condition, allowing you to move in with peace of mind. If you're ready for an incredible place to call home, don't hesitate - schedule your personal showing today! Special Offer: Preferred Lender Incentive! Receive a $2,500 credit in lender incentives if buyers use them for financing.
Sold for $490,000
$490,000
2464 Trio Falls Dr, Loveland, CO 80538
3beds
2,841sqft
Townhouse
Built in 2019
2,614 Square Feet Lot
$474,400 Zestimate®
$172/sqft
$2,869 Estimated rent
Home value
$474,400
$451,000 - $498,000
$2,869/mo
Zestimate® history
Owner options
List your home for rent
$2,869/mo
Rent Zestimate®
Find your next renter with Zillow Rental Manager. Plus, with online applications, you can quickly screen prospective tenants – for free.
$2,869/mo
Rent Zestimate®
Refinance and save
$3,154/mo
Est. payment
Refinancing to a lower rate could help reduce your monthly payments and save thousands over the life of the loan.
$3,154/mo
Est. payment
Explore your selling options
Work with a Zillow partner agent
Leverage their expertise and Zillow's premium Showcase listings to get your home seen by more buyers.
Get startedList with your own agent
Get your home in front of millions of buyers by listing it on Zillow.
Learn how to do itSell it yourself
Take full control of how buyers see your home on Zillow by listing For Sale by Owner (FSBO).
List your homeWhat's special
Gas fireplaceFenced front yardOpen floor planMeticulously maintainedImmaculate conditionChapungu sculpture parkStainless-steel appliances
Zillow last checked:
Listing updated:
Listed by:
June Lemmings 303-776-3200,
1st Realty Associates Inc
Bought with:
Jason Filler, 100074206
LIV Sotheby's Intl Realty
Source: IRES as distributed by MLS GRID,MLS#: 997657
Facts & features
Interior
Bedrooms & bathrooms
- Bedrooms: 3
- Bathrooms: 3
- Full bathrooms: 2
- 1/2 bathrooms: 1
- Main level bathrooms: 2
Primary bedroom
- Description: Carpet
- Features: Full Primary Bath, Tub+Shower Primary, 5 Piece Primary Bath
- Level: Main
- Area: 182 Square Feet
- Dimensions: 13 x 14
Bedroom 2
- Description: Carpet
- Level: Upper
- Area: 144 Square Feet
- Dimensions: 12 x 12
Bedroom 3
- Description: Carpet
- Level: Upper
- Area: 132 Square Feet
- Dimensions: 11 x 12
Kitchen
- Description: Wood
- Level: Main
- Area: 121 Square Feet
- Dimensions: 11 x 11
Laundry
- Description: Tile
- Level: Main
- Area: 30 Square Feet
- Dimensions: 5 x 6
Living room
- Description: Wood
- Level: Main
- Area: 176 Square Feet
- Dimensions: 11 x 16
Heating
- Forced Air
Cooling
- Ceiling Fan(s)
Appliances
- Included: Electric Range, Dishwasher, Refrigerator, Microwave, Freezer
- Laundry: Washer/Dryer Hookup
Features
- Eat-in Kitchen, Cathedral Ceiling(s), Open Floorplan, Pantry, Kitchen Island
- Flooring: Wood
- Windows: Window Coverings
- Basement: Full
- Has fireplace: Yes
- Fireplace features: Gas, Living Room
- Common walls with other units/homes: End Unit
Interior area
- Total structure area: 1,808
- Total interior livable area: 2,841 sqft
- Finished area above ground: 1,808
Property
Parking
- Total spaces: 2
- Parking features: Garage - Attached
- Attached garage spaces: 2
- Details: Attached
Accessibility
- Accessibility features: Level Lot, Accessible Doors, Main Floor Bath, Accessible Bedroom, Stall Shower, Main Level Laundry
Features
- Levels: Two
- Stories: 2
- Patio & porch: Patio
- Exterior features: Sprinkler System
- Fencing: Fenced
Lot
- Size: 2,614 Square Feet
- Features: Abuts Public Open Space, Paved, Curbs, Gutters, Sidewalks, Street Light
Details
- Parcel number: R1665597
- Zoning: RES
- Special conditions: Private Owner
Construction
Type & style
- Home type: Townhouse
- Architectural style: Patio Home,Contemporary
- Property subtype: Townhouse
- Attached to another structure: Yes
Materials
- Frame, Stone, Composition
- Roof: Composition
Condition
- New construction: No
- Year built: 2019
Details
- Builder model: Ambrose
- Builder name: Landmark Homes
Utilities & green energy
- Electric: City of Lvnd
- Gas: Xcel Energy
- Sewer: Public Sewer
- Water: City
- Utilities for property: Natural Gas Available, Electricity Available, Cable Available, Individual Meter-Electric, Individual Meter-Gas, Satellite Avail, High Speed Avail
Green energy
- Energy efficient items: Windows, High Efficiency Furnace, Thermostat
Community & HOA
Community
- Features: Clubhouse, Pool, Playground, Park
- Subdivision: The Lakes at Centerra
HOA
- Has HOA: Yes
- Services included: Common Amenities, Trash, Snow Removal, Maintenance Grounds, Management, Exterior Maintenance, Cable TV, Insurance
- HOA fee: $300 monthly
- HOA name: Vintage Corporation
- HOA phone: 970-353-3000
- Second HOA fee: $150 quarterly
- Second HOA name: The Lakes At Centerra Master
- Second HOA phone: 970-962-9990
Location
- Region: Loveland
Financial & listing details
- Price per square foot: $172/sqft
- Tax assessed value: $493,600
- Annual tax amount: $4,476
- Date on market: 10/6/2023
- Listing terms: Cash,Conventional,FHA,VA Loan
- Exclusions: sellers personal property bookshelves in second bedroom and washer & dryer negotiable
- Electric utility on property: Yes
- Road surface type: Concrete
Price history
| Date | Event | Price |
|---|---|---|
| 1/19/2024 | Sold | $490,000-2%$172/sqft |
Source:  IRES as distributed by MLS GRID #997657 Report a problem IRES as distributed by MLS GRID #997657 Report a problem | ||
| 12/24/2023 | Pending sale | $499,900$176/sqft |
Source:  REcolorado as distributed by MLS GRID #IR997657 Report a problem REcolorado as distributed by MLS GRID #IR997657 Report a problem | ||
| 12/5/2023 | Price change | $499,900-3.8%$176/sqft |
Source: IRES as distributed by MLS GRID #997657 Report a problem | ||
| 10/6/2023 | Listed for sale | $519,900-1.4%$183/sqft |
Source: REcolorado as distributed by MLS GRID #IR997657 Report a problem | ||
| 10/5/2023 | Listing removed | $527,400$186/sqft |
Source: IRES as distributed by MLS GRID #986879 Report a problem | ||
| 9/21/2023 | Price change | $527,400-0.5%$186/sqft |
Source: IRES as distributed by MLS GRID #986879 Report a problem | ||
| 8/13/2023 | Price change | $529,900-2.8%$187/sqft |
Source: IRES as distributed by MLS GRID #986879 Report a problem | ||
| 7/21/2023 | Price change | $545,000-0.9%$192/sqft |
Source: IRES as distributed by MLS GRID #986879 Report a problem | ||
| 5/3/2023 | Listed for sale | $550,000+36.8%$194/sqft |
Source: IRES as distributed by MLS GRID #986879 Report a problem | ||
| 3/31/2020 | Sold | $401,903+0.6%$141/sqft |
Source: IRES as distributed by MLS GRID #895843 Report a problem | ||
| 3/19/2020 | Pending sale | $399,703$141/sqft |
Source: RE/MAX Alliance #895843 Report a problem | ||
| 11/22/2019 | Price change | $399,703-3.4%$141/sqft |
Source: Landmark Homes Report a problem | ||
| 10/3/2019 | Listed for sale | $413,703$146/sqft |
Source: RE/MAX Alliance #895843 Report a problem | ||
Public tax history
| Year | Property taxes | Tax assessment |
|---|---|---|
| 2025 | $5,385 +9.2% | $30,850 -5.6% |
| 2024 | $4,932 +10.2% | $32,669 -1% |
| 2023 | $4,476 -1.8% | $32,986 +17.2% |
| 2022 | $4,560 +4% | $28,148 -2.8% |
| 2021 | $4,386 +86.9% | $28,958 +3.8% |
| 2020 | $2,346 -24% | $27,892 +85% |
| 2019 | $3,085 | $15,080 -22.7% |
| 2018 | $3,085 | $19,517 |
Find assessor info on the county website
Neighborhood: 80538
Nearby homes
- $439,5003 bd3 ba1.5k sqft2468 Trio Falls Dr, Loveland, CO 80538Off Market

- $500-- bd-- ba-- sqft2460 Trio Falls Dr, Loveland, CO 80538Off Market
- $424,2002 bd3 ba2k sqft2472 Trio Falls Dr, Loveland, CO 80538Off Market

- $424,6002 bd3 ba2k sqft2476 Trio Falls Dr, Loveland, CO 80538Off Market
- $500-- bd-- ba-- sqft2404 Trio Falls Dr, Loveland, CO 80538Off Market
- $472,3003 bd3 ba2.8k sqft2462 Trio Falls Dr, Loveland, CO 80538Off Market
- $435,5003 bd3 ba2.2k sqft2466 Trio Falls Dr, Loveland, CO 80538Off Market
- $440,6003 bd3 ba2.2k sqft2480 Trio Falls Dr, Loveland, CO 80538Off Market
Nearby schools
GreatSchools rating
- 7/10High Plains SchoolGrades: PK-8Distance: 0.1 mi
- 4/10Mountain View High SchoolGrades: 9-12Distance: 1 mi
Schools provided by the listing agent
- Elementary: High Plains
- Middle: High Plains
- High: Mountain View
Source: IRES as distributed by MLS GRID. This data may not be complete. We recommend contacting the local school district to confirm school assignments for this home.
Get a cash offer in 3 minutes
Find out how much your home could sell for in as little as 3 minutes with a no-obligation cash offer.
Estimated market value
$474,400
Get a cash offer in 3 minutes
Find out how much your home could sell for in as little as 3 minutes with a no-obligation cash offer.
Estimated market value
$474,400
- Colorado
- Larimer County
- Loveland
- 80538
- 2464 Trio Falls Dr
Nearby cities
Nearby zip codes
Other Loveland Topics
