Skip main navigation
Sold for $640,000
  • $640,000

    2464 Tyrrhenian Circle, Longmont, CO 80504

    4beds
    4,542sqft
    Single Family Residence
    Built in 2019
    7,476 Square Feet Lot
    $631,300 Zestimate®
    $141/sqft
    $3,997 Estimated rent

    Home value

    $631,300

    $587,000 - $675,000

    $3,997/mo

    Zestimate® history
    Loading
    Loading...

    Owner options

    List your home for rent

    $3,997/mo

    Rent Zestimate®

    Find your next renter with Zillow Rental Manager. Plus, with online applications, you can quickly screen prospective tenants – for free.

    Learn more

    $3,997/mo

    Rent Zestimate®

    Refinance and save

    $3,864/mo

    Est. payment

    Refinancing to a lower rate could help reduce your monthly payments and save thousands over the life of the loan.

    See today's rates

    $3,864/mo

    Est. payment

    Explore your selling options

    Work with a Zillow partner agent

    Leverage their expertise and Zillow's premium Showcase listings to get your home seen by more buyers.

    Get started

    List with your own agent

    Get your home in front of millions of buyers by listing it on Zillow.

    Learn how to do it

    Sell it yourself

    Take full control of how buyers see your home on Zillow by listing For Sale by Owner (FSBO).

    List your home

    What's special

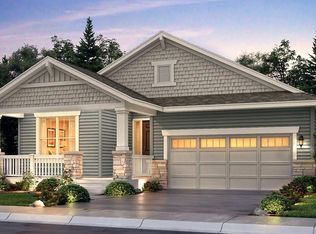
    Welcome to elegant, one level living in Provenance. This 4 bed, 3 bath, and a full basement is perfect for the entire family. This beautifully designed ranch style home offers a seamless open floor plan, modern finishes, and abundant natural light throughout. With 3 spacious bedrooms, an office, and 3 bathrooms, there's room for everyone to live comfortably and entertain in style. The heart of the home is the chef’s kitchen, featuring granite countertops, stainless steel appliances, a large center island, and a walk in pantry. The kitchen flows into a bright dining area and a generous great room with a cozy gas fireplace that is perfect for gatherings or relaxing evenings. The primary suite is a serene retreat with a luxurious 5 piece bath and oversized walk-in closet. Two additional bedrooms and a full bath sit on the opposite side of the home for privacy. There is also a spacious office, which could be used as a 4th bedroom. Step outside to a covered back patio overlooking the landscaped backyard that is ideal for enjoying sunny Colorado days or cool summer nights. Carpet has already been installed in the basement which provides 2290 square feet of additional living space. Additional highlights include a 3 car attached tandem garage, central A/C, main-floor laundry, and smart home features. Built in 2019, this home combines the benefits of newer construction with the comfort of established living. Located just minutes from shopping, dining, parks, golf courses, and trails, plus easy access to Boulder and I-25, this home offers the perfect balance of lifestyle and location. Schedule your showing today!

    Zillow last checked:

    Listing updated:

    Listed by:

    Shonta Rea 720-934-3547 srea.homesmart@gmail.com,

    HomeSmart Realty

    Bought with:

    Kenneth Banwart, 1315103

    Coldwell Banker Realty- Fort Collins

    Source: REcolorado as distributed by MLS GRID,MLS#: 5235560MLS Logo

    Facts & features

    Interior

    Bedrooms & bathrooms
    • Bedrooms: 4
    • Bathrooms: 3
    • Full bathrooms: 2
    • 1/2 bathrooms: 1
    • Main level bathrooms: 3
    • Main level bedrooms: 4
    Bedroom
    • Level: Main
    Bedroom
    • Level: Main
    Bedroom
    • Features: Primary Suite
    • Level: Main
    Bedroom
    • Description: Non-Conforming, Could Also Be An Office
    • Features: Primary Suite
    • Level: Main
    Bathroom
    • Level: Main
    Bathroom
    • Level: Main
    Bathroom
    • Level: Main
    Dining room
    • Level: Main
    Family room
    • Description: Partially Finished - Carpet Has Already Been Added
    • Level: Basement
    Kitchen
    • Level: Main
    Laundry
    • Level: Main
    Living room
    • Level: Main
    Mud room
    • Level: Main
    Heating
    • Forced Air
    Cooling
    • Central Air
    Features
    • Flooring: Carpet, Laminate, Tile
    • Basement: Unfinished
    • Has fireplace: Yes
    • Fireplace features: Living Room
    Interior area
    • Total structure area: 4,542
    • Total interior livable area: 4,542 sqft
    • Finished area above ground: 2,290
    • Finished area below ground: 0

    Property

    Parking
    • Total spaces: 3
    • Parking features: Garage - Attached
    • Attached garage spaces: 3
    Features
    • Levels: One
    • Stories: 1
    • Patio & porch: Covered
    • Fencing: Full
    Lot
    • Size: 7,476 Square Feet
    Details
    • Parcel number: R0604315
    • Special conditions: Standard

    Construction

    Type & style
    • Home type: SingleFamily
    • Property subtype: Single Family Residence
    Materials
    • Frame
    • Roof: Composition
    Condition
    • Year built: 2019

    Utilities & green energy

    • Sewer: Public Sewer

    Community & HOA

    Community
    • Security: Carbon Monoxide Detector(s), Video Doorbell
    • Subdivision: Provenance
    HOA
    • Has HOA: Yes
    • HOA fee: $85 monthly
    • HOA name: Provenance
    • HOA phone: 822-877-2472
    Location
    • Region: Longmont

    Financial & listing details

    • Price per square foot: $141/sqft
    • Tax assessed value: $701,700
    • Annual tax amount: $4,225
    • Date on market: 9/4/2025
    • Listing terms: Cash,Conventional,FHA,USDA Loan,VA Loan
    • Exclusions: Washer, Dryer, Fridge In Garage
    • Ownership: Individual

    Price history

    DateEventPrice
    2/13/2026Sold$640,000-1.4%$141/sqft
    Source: REcolorado as distributed by MLS GRID #5235560 Report a problem
    1/12/2026Pending sale$649,000$143/sqft
    Source: REcolorado as distributed by MLS GRID #5235560 Report a problem
    1/1/2026Price change$649,000-2.8%$143/sqft
    Source: REcolorado as distributed by MLS GRID #5235560 Report a problem
    12/2/2025Price change$668,000-2.6%$147/sqft
    Source: REcolorado as distributed by MLS GRID #5235560 Report a problem
    11/22/2025Price change$685,9000%$151/sqft
    Source: REcolorado as distributed by MLS GRID #5235560 Report a problem
    10/9/2025Price change$686,000-2%$151/sqft
    Source: REcolorado as distributed by MLS GRID #5235560 Report a problem
    9/4/2025Listed for sale$699,999+44.3%$154/sqft
    Source: REcolorado as distributed by MLS GRID #5235560 Report a problem
    11/12/2019Listing removed$485,000$107/sqft
    Source: Lennar Report a problem
    11/8/2019Price change$485,000-3%$107/sqft
    Source: Lennar Report a problem
    10/29/2019Price change$500,000-4.8%$110/sqft
    Source: Lennar Report a problem
    10/18/2019Price change$525,000-3.1%$116/sqft
    Source: Lennar Report a problem
    9/18/2019Price change$542,000+0.2%$119/sqft
    Source: Lennar Report a problem
    8/27/2019Price change$541,000+0.2%$119/sqft
    Source: Lennar Report a problem
    8/1/2019Price change$540,000-0.9%$119/sqft
    Source: Lennar Report a problem
    7/11/2019Price change$545,000+1.9%$120/sqft
    Source: Lennar Report a problem
    7/6/2019Listed for sale$534,900$118/sqft
    Source: Lennar Report a problem

    Public tax history

    YearProperty taxesTax assessment
    2025$4,225 +1.4%$43,857 -8.3%
    2024$4,167 +15.5%$47,851 -1%
    2023$3,607 -1.3%$48,316 +32.6%
    2022$3,653 +7.9%$36,446 -2.8%
    2021$3,387 $37,495 +7.5%
    2020$3,387 +99.6%$34,867 +85%
    2019$1,697 $18,850 +5.5%
    2018$1,697 $17,864 +92.5%
    2017$1,697 +70%$9,280 -11.1%
    2016$998 +4.9%$10,440
    2015$951 --
    Find assessor info on the county website

    Neighborhood: 80504

    Nearby schools

    GreatSchools rating
    Schools provided by the listing agent
    • Elementary: Alpine
    • Middle: Heritage
    • High: Skyline
    • District: St. Vrain Valley RE-1J

    Source: REcolorado as distributed by MLS GRID. This data may not be complete. We recommend contacting the local school district to confirm school assignments for this home.

    Get a cash offer in 3 minutes
    Find out how much your home could sell for in as little as 3 minutes with a no-obligation cash offer.
    Estimated market value
    $631,300
    Get a cash offer in 3 minutes
    Find out how much your home could sell for in as little as 3 minutes with a no-obligation cash offer.
    Estimated market value
    $631,300