Skip main navigation
Closed
  • $805,000

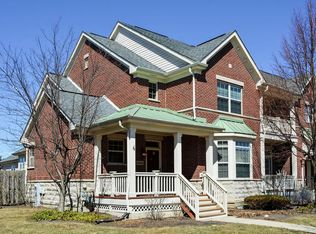
    2464 Violet St, Glenview, IL 60026

    4beds
    2,244sqft
    Townhouse, Single Family Residence
    Built in 2001
    2,621.5 Square Feet Lot
    $772,000 Zestimate®
    $359/sqft
    $4,803 Estimated rent

    Home value

    $772,000

    $733,000 - $811,000

    $4,803/mo

    Zestimate® history
    Loading
    Loading...

    Owner options

    List your home for rent

    $4,803/mo

    Rent Zestimate®

    Find your next renter with Zillow Rental Manager. Plus, with online applications, you can quickly screen prospective tenants – for free.

    Learn more

    $4,803/mo

    Rent Zestimate®

    Refinance and save

    $6,054/mo

    Est. payment

    Refinancing to a lower rate could help reduce your monthly payments and save thousands over the life of the loan.

    See today's rates

    $6,054/mo

    Est. payment

    Explore your selling options

    Work with a Zillow partner agent

    Leverage their expertise and Zillow's premium Showcase listings to get your home seen by more buyers.

    Get started

    List with your own agent

    Get your home in front of millions of buyers by listing it on Zillow.

    Learn how to do it

    Sell it yourself

    Take full control of how buyers see your home on Zillow by listing For Sale by Owner (FSBO).

    List your home

    What's special

    Bright versatile loft spaceGenerously sized recreation roomGenerously sized bathBathed in natural lightStunning marble backsplashWalk-in pantryCharming bay window
    Welcome to 2464 Violet St, where comfort, style, and convenience come together in the heart of The Glen! This spacious, meticulously maintained townhome is bathed in natural light and boasts an ideal floor plan designed for both daily living and entertaining. Plus, the unbeatable location puts you just steps from all the neighborhood has to offer. Step inside and be greeted by a sunlit Living Room featuring a charming bay window, which flows seamlessly into the cook's dream Kitchen. Recently renovated, the Kitchen showcases white cabinetry, luxurious leathered granite countertops, a stunning marble backsplash, with top-of-the-line appliances. Adjacent to the Kitchen, the Dining Room opens to a cozy Family Room with a fireplace-perfect for gatherings or quiet nights in. The first floor also includes a convenient Powder Room, a walk-in pantry, and access to a private Patio for outdoor relaxation. Upstairs, the Master Suite is your personal retreat, complete with a spacious sitting area, a large walk-in closet, and a generously sized Bath. A second Bedroom and a bright, versatile Loft space round out the upper level. Need more room? The fully finished basement offers endless possibilities, featuring a bar, a generously sized Recreation Room, two additional Bedrooms, and a full Bath with walk-in shower. Storage won't be an issue, thanks to the ample closets, including a cedar closets. Additional highlights include a 2-car attached heated Garage with epoxy floor, a brand-new roof (2022), and a well-managed HOA that takes care of exterior maintenance, snow removal, and lawn care-leaving you free to enjoy the good life. Don't miss your chance to call this stunning townhome yours. Welcome home!

    Zillow last checked:

    Listing updated:

    Listing courtesy of:

    Meredith Pierson 847-616-9910,

    Compass,

    Missy Jerfita,

    Compass

    Bought with:

    Connie Dornan, SFR

    @properties Christie's International Real Estate

    Source: MRED as distributed by MLS GRID,MLS#: 12575952MLS Logo

    Facts & features

    Interior

    Bedrooms & bathrooms
    • Bedrooms: 4
    • Bathrooms: 4
    • Full bathrooms: 3
    • 1/2 bathrooms: 1
    Primary bedroom
    • Features: Flooring (Carpet), Bathroom (Full)
    • Level: Second
    • Area: 360 Square Feet
    • Dimensions: 24X15
    Bedroom 2
    • Features: Flooring (Carpet)
    • Level: Second
    • Area: 180 Square Feet
    • Dimensions: 15X12
    Bedroom 3
    • Features: Flooring (Wood Laminate)
    • Level: Basement
    • Area: 150 Square Feet
    • Dimensions: 15X10
    Bedroom 4
    • Features: Flooring (Wood Laminate)
    • Level: Basement
    • Area: 132 Square Feet
    • Dimensions: 12X11
    Dining room
    • Features: Flooring (Hardwood)
    • Level: Main
    • Area: 225 Square Feet
    • Dimensions: 15X15
    Family room
    • Features: Flooring (Hardwood)
    • Level: Main
    • Area: 234 Square Feet
    • Dimensions: 18X13
    Kitchen
    • Features: Kitchen (Island, Granite Counters, Updated Kitchen), Flooring (Hardwood)
    • Level: Main
    • Area: 135 Square Feet
    • Dimensions: 15X09
    Laundry
    • Features: Flooring (Tile)
    • Level: Second
    • Area: 63 Square Feet
    • Dimensions: 09X07
    Living room
    • Features: Flooring (Hardwood)
    • Level: Main
    • Area: 624 Square Feet
    • Dimensions: 26X24
    Loft
    • Features: Flooring (Hardwood)
    • Level: Second
    • Area: 225 Square Feet
    • Dimensions: 15X15
    Recreation room
    • Features: Flooring (Wood Laminate)
    • Level: Basement
    • Area: 864 Square Feet
    • Dimensions: 36X24
    Heating
    • Natural Gas, Forced Air
    Cooling
    • Central Air
    Appliances
    • Included: Microwave, Dishwasher, High End Refrigerator, Washer, Dryer, Disposal, Stainless Steel Appliance(s), Cooktop, Oven
    • Laundry: Upper Level, Gas Dryer Hookup, In Unit
    Features
    • Windows: Window Treatments
    • Basement: Finished,Full
    • Number of fireplaces: 1
    • Fireplace features: Gas Log, Family Room
    Interior area
    • Total structure area: 0
    • Total interior livable area: 2,244 sqft

    Property

    Parking
    • Total spaces: 4
    • Parking features: Asphalt, Garage Door Opener, Heated Garage, Yes, Garage Owned, Attached, Driveway, Owned, Garage
    • Attached garage spaces: 2
    • Has uncovered spaces: Yes
    Accessibility
    • Accessibility features: No Disability Access
    Features
    • Patio & porch: Patio
    Lot
    • Size: 2,621 sqft
    • Dimensions: 107X24.5
    Details
    • Parcel number: 04224110100000
    • Special conditions: None

    Construction

    Type & style
    • Home type: Townhouse
    • Property subtype: Townhouse, Single Family Residence
    Materials
    • Vinyl Siding, Brick, Stone
    • Foundation: Concrete Perimeter
    • Roof: Asphalt
    Condition
    • New construction: No
    • Year built: 2001

    Utilities & green energy

    • Sewer: Public Sewer, Storm Sewer
    • Water: Lake Michigan

    Community & neighborhood

    Location
    • Region: Glenview
    • Subdivision: Cambridge At The Glen

    HOA & financial

    HOA
    • Has HOA: Yes
    • HOA fee: $420 monthly
    • Services included: Exterior Maintenance, Lawn Care, Snow Removal

    Other

    Other facts
    • Listing terms: Conventional
    • Ownership: Fee Simple w/ HO Assn.

    Price history

    DateEventPrice
    4/9/2026Sold$805,000+6.6%$359/sqft
    Source: MRED as distributed by MLS GRID #12575952 Report a problem
    3/9/2026Contingent$755,000$336/sqft
    Source: MRED as distributed by MLS GRID #12575952 Report a problem
    3/4/2026Listed for sale$755,000+22%$336/sqft
    Source: MRED as distributed by MLS GRID #12575952 Report a problem
    10/4/2022Sold$619,000$276/sqft
    Source: MRED as distributed by MLS GRID #11619869 Report a problem
    9/22/2022Pending sale$619,000$276/sqft
    Source: MRED as distributed by MLS GRID #11619869 Report a problem
    9/3/2022Contingent$619,000$276/sqft
    Source: MRED as distributed by MLS GRID #11619869 Report a problem
    9/2/2022Listed for sale$619,000+10%$276/sqft
    Source: MRED as distributed by MLS GRID #11619869 Report a problem
    8/10/2016Sold$562,500-4.6%$251/sqft
    Source: Public Record Report a problem
    6/14/2016Pending sale$589,900$263/sqft
    Source: Coldwell Banker Residential Brokerage - Northbrook #09188008 Report a problem
    5/18/2016Price change$589,900-1.7%$263/sqft
    Source: Coldwell Banker Residential Brokerage - Northbrook #09188008 Report a problem
    4/7/2016Listed for sale$599,900+52.6%$267/sqft
    Source: Coldwell Banker Residential Brokerage - Northbrook #09188008 Report a problem
    10/30/2001Sold$393,000$175/sqft
    Source: Public Record Report a problem

    Public tax history

    YearProperty taxesTax assessment
    2024-- $65,000
    2023$14,387 +13.7%$65,000
    2022$12,657 +14.1%$65,000 +28.5%
    2021$11,094 +0.3%$50,569
    2020$11,064 +7.4%$50,569 -9%
    2019$10,304 -7.9%$55,571 +6.7%
    2018$11,190 +2.6%$52,090
    2017$10,905 +7.8%$52,090
    2016$10,113 -15.2%$52,090 +4%
    2015$11,922 +11.7%$50,063
    2014$10,674 -1%$50,063 -3.8%
    2013$10,778 +4.1%$52,062 +4.6%
    2012$10,353 +3.2%$49,771 -7.6%
    2011$10,031 +8.1%$53,878 -2%
    2010$9,277 +14.6%$55,001 +3%
    2009$8,094 +10.8%$53,406 -7%
    2008$7,306 +1%$57,426 -6%
    2007$7,233 -0.4%$61,060 +24%
    2006$7,265 +5%$49,241
    2005$6,916 +3.5%$49,241
    2004$6,685 -2.1%$49,241 +17.7%
    2003$6,828 $41,852

    Find assessor info on the county website

    Neighborhood: 60026

    Nearby schools

    GreatSchools rating
    Schools provided by the listing agent
    • Elementary: Westbrook Elementary School
    • Middle: Attea Middle School
    • High: Glenbrook South High School
    • District: 34

    Source: MRED as distributed by MLS GRID. This data may not be complete. We recommend contacting the local school district to confirm school assignments for this home.

    Get a cash offer in 3 minutes
    Find out how much your home could sell for in as little as 3 minutes with a no-obligation cash offer.
    Estimated market value
    $772,000
    Get a cash offer in 3 minutes
    Find out how much your home could sell for in as little as 3 minutes with a no-obligation cash offer.
    Estimated market value
    $772,000