Skip main navigation
Sold for $312,000
  • $312,000

    24640 Dogwood Ln, Millsboro, DE 19966

    3beds
    1,831sqft
    Townhouse
    Built in 2022
    4,356 Square Feet Lot
    $312,800 Zestimate®
    $170/sqft
    $2,321 Estimated rent

    Home value

    $312,800

    $288,000 - $341,000

    $2,321/mo

    Zestimate® history
    Loading
    Loading...

    Owner options

    List your home for rent

    $2,321/mo

    Rent Zestimate®

    Find your next renter with Zillow Rental Manager. Plus, with online applications, you can quickly screen prospective tenants – for free.

    Learn more

    $2,321/mo

    Rent Zestimate®

    Refinance and save

    $1,585/mo

    Est. payment

    Refinancing to a lower rate could help reduce your monthly payments and save thousands over the life of the loan.

    See today's rates

    $1,585/mo

    Est. payment

    Explore your selling options

    Work with a Zillow partner agent

    Leverage their expertise and Zillow's premium Showcase listings to get your home seen by more buyers.

    Get started

    List with your own agent

    Get your home in front of millions of buyers by listing it on Zillow.

    Learn how to do it

    Sell it yourself

    Take full control of how buyers see your home on Zillow by listing For Sale by Owner (FSBO).

    List your home

    What's special

    Guest suiteCrisp white cabinetryRecessed lightingStainless steel appliancesNatural lightSliding glass doorsPendant lighting
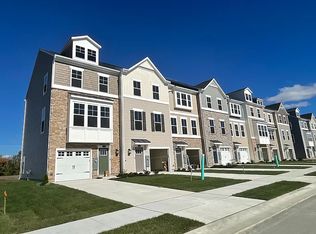
    Property is ACTIVE/UC with a Buyer Home Sale Contingency. Seller will take back up offers Call Meg Durso, Agent to schedule appointments. Welcome to this beautifully appointed three-story townhouse in the sought-after Plantation Lakes community-offering stylish comfort, modern upgrades, and flexible living spaces across every level. On the entry level, you'll find an attached garage for everyday convenience and a private, carpeted bedroom with an attached bath and sliding glass doors that open to the rear yard, perfect as a guest suite, office, or retreat. A charming barn door adds character and function to the space. Upstairs, the main level is designed for both entertaining and everyday living, featuring luxury vinyl plank flooring and a bright, open layout. The gourmet kitchen impresses with crisp white cabinetry, granite countertops, stainless steel appliances, gas cooking, a pantry, and a large island with a breakfast bar. Recessed lighting throughout and pendant lighting over the island create a warm, inviting ambiance. The adjoining dining area flows seamlessly into the kitchen, and a convenient half bath adds practicality. The living room is spacious and filled with natural light, complete with recessed lighting and a ceiling fan to keep things comfortable. On the upper level, you'll find two carpeted bedrooms, a full hall bath, and a dedicated laundry area. The primary suite offers a generously sized walk-in closet with a custom wire organization system and an en suite bath with ceramic tile flooring, a dual vanity, and a beautifully tiled walk-in shower with a bench seat. This well-maintained home combines function, comfort, and style, perfect for modern living in a vibrant community known for its amenities and lifestyle.

    Zillow last checked:

    Listing updated:

    Listed by:

    Meg Durso 443-398-0944,

    Northrop Realty

    Bought with:

    LaSonya Snead, 5020252

    Coldwell Banker Premier - Rehoboth

    Source: Bright MLS,MLS#: DESU2086326MLS Logo

    Facts & features

    Interior

    Bedrooms & bathrooms
    • Bedrooms: 3
    • Bathrooms: 4
    • Full bathrooms: 3
    • 1/2 bathrooms: 1
    • Main level bathrooms: 1
    Rooms
    • Room types: Living Room, Dining Room, Primary Bedroom, Bedroom 2, Bedroom 3, Kitchen, Foyer
    Primary bedroom
    • Features: Flooring - Carpet, Attached Bathroom, Ceiling Fan(s), Walk-In Closet(s)
    • Level: Upper
    • Area: 190 Square Feet
    • Dimensions: 19 x 10
    Bedroom 2
    • Features: Flooring - Carpet, Attached Bathroom
    • Level: Lower
    • Area: 187 Square Feet
    • Dimensions: 17 x 11
    Bedroom 3
    • Features: Ceiling Fan(s), Flooring - Carpet
    • Level: Upper
    • Area: 196 Square Feet
    • Dimensions: 14 x 14
    Dining room
    • Features: Flooring - Luxury Vinyl Plank, Recessed Lighting
    • Level: Main
    • Area: 128 Square Feet
    • Dimensions: 16 x 8
    Foyer
    • Level: Main
    Kitchen
    • Features: Flooring - Luxury Vinyl Plank, Granite Counters, Breakfast Bar, Breakfast Nook, Dining Area, Kitchen Island, Pantry, Kitchen - Gas Cooking, Recessed Lighting
    • Level: Main
    • Area: 144 Square Feet
    • Dimensions: 16 x 9
    Living room
    • Features: Flooring - Luxury Vinyl Plank, Ceiling Fan(s)
    • Level: Main
    • Area: 255 Square Feet
    • Dimensions: 17 x 15
    Heating
    • Forced Air, Natural Gas
    Cooling
    • Heat Pump, Electric
    Appliances
    • Included: Microwave, Dishwasher, Disposal, Oven/Range - Gas, Refrigerator, Stainless Steel Appliance(s), Water Heater, Built-In Range, Dryer, Exhaust Fan, Freezer, Ice Maker, Washer, Water Dispenser, Gas Water Heater
    • Laundry: Upper Level
    Features
    • Combination Kitchen/Dining, Open Floorplan, Eat-in Kitchen, Kitchen Island, Pantry, Upgraded Countertops, Walk-In Closet(s), Bathroom - Stall Shower, Bathroom - Tub Shower, Breakfast Area, Ceiling Fan(s), Dining Area, Kitchen - Gourmet, Kitchen - Table Space, Primary Bath(s), Recessed Lighting, 9'+ Ceilings, Dry Wall
    • Flooring: Luxury Vinyl, Ceramic Tile, Carpet
    • Doors: Sliding Glass
    • Windows: Double Hung, Double Pane Windows, Screens, Vinyl Clad
    • Has basement: No
    • Has fireplace: No
    Interior area
    • Total structure area: 1,831
    • Total interior livable area: 1,831 sqft
    • Finished area above ground: 1,831

    Property

    Parking
    • Total spaces: 2
    • Parking features: Garage Faces Front, Garage Door Opener, Inside Entrance, Concrete, Attached, Driveway
    • Attached garage spaces: 1
    • Uncovered spaces: 1
    • Details: Garage Sqft: 189
    Accessibility
    • Accessibility features: Other
    Features
    • Levels: Three
    • Stories: 3
    • Exterior features: Lighting, Play Area, Play Equipment, Sidewalks, Sport Court, Street Lights, Tennis Court(s)
    • Pool features: Community
    • Has view: Yes
    • View description: Garden
    Lot
    • Size: 4,356 Square Feet
    • Features: Front Yard, Rear Yard
    Details
    • Additional structures: Above Grade, Below Grade
    • Parcel number: 13316.001935.00
    • Zoning: RES
    • Special conditions: Standard

    Construction

    Type & style
    • Home type: Townhouse
    • Architectural style: Traditional
    • Property subtype: Townhouse
    Materials
    • Vinyl Siding
    • Foundation: Slab
    • Roof: Architectural Shingle,Pitched
    Condition
    • Excellent
    • New construction: No
    • Year built: 2022
    Details
    • Builder model: Baylor
    • Builder name: Lennar

    Utilities & green energy

    • Sewer: Public Sewer
    • Water: Public

    Community & HOA

    Community
    • Features: Pool
    • Security: Carbon Monoxide Detector(s), Main Entrance Lock, Smoke Detector(s)
    • Subdivision: Plantation Lakes
    HOA
    • Has HOA: Yes
    • Amenities included: Basketball Court, Clubhouse, Common Grounds, Fitness Center, Golf Club, Golf Course, Golf Course Membership Available, Jogging Path, Pool, Putting Green, Tot Lots/Playground, Picnic Area
    • Services included: Common Area Maintenance, Trash, Snow Removal
    • HOA fee: $180 monthly
    Location
    • Region: Millsboro

    Financial & listing details

    • Price per square foot: $170/sqft
    • Tax assessed value: $258,000
    • Annual tax amount: $3,579
    • Date on market: 6/5/2025
    • Listing agreement: Exclusive Right To Sell
    • Listing terms: FHA,USDA Loan,VA Loan,Conventional
    • Ownership: Fee Simple

    Price history

    DateEventPrice
    7/31/2025Sold$312,000-1%$170/sqft
    Source: Bright MLS #DESU2086326 Report a problem
    7/6/2025Contingent$315,000$172/sqft
    Source: Bright MLS #DESU2086326 Report a problem
    6/30/2025Price change$315,000-3.1%$172/sqft
    Source: Bright MLS #DESU2086326 Report a problem
    6/25/2025Price change$325,000-3%$177/sqft
    Source: Bright MLS #DESU2086326 Report a problem
    6/5/2025Listed for sale$334,900+14%$183/sqft
    Source: Bright MLS #DESU2086326 Report a problem
    1/17/2023Listing removed--
    Source: Lennar Homes Report a problem
    6/6/2022Sold$293,890-0.3%$161/sqft
    Source: Public Record Report a problem
    3/10/2022Pending sale$294,890+1%$161/sqft
    Source: Bright MLS #DESU2017818 Report a problem
    3/8/2022Listed for sale$291,890$159/sqft
    Source: Lennar Homes Report a problem

    Public tax history

    YearProperty taxesTax assessment
    2025$563 -49%$129,000 +388.6%
    2024$1,104 +0.1%$26,400
    2023$1,102 +1.6%$26,400
    2022$1,085 +1000.8%$26,400 +956%
    2021$99 $2,500
    Find assessor info on the county website

    Neighborhood: 19966

    Nearby schools

    GreatSchools rating
    Schools provided by the listing agent
    • Elementary: East Millsboro
    • Middle: Millsboro
    • High: Sussex Central
    • District: Indian River

    Source: Bright MLS. This data may not be complete. We recommend contacting the local school district to confirm school assignments for this home.

    Get pre-qualified for a loan
    At Zillow Home Loans, we can pre-qualify you in as little as 5 minutes with no impact to your credit score.

    An equal housing lender. NMLS #10287.

    Sell for more on Zillow
    Get a Zillow Showcase℠ listing at no additional cost and you could sell for .
    $312,800
    2% more
    +$6,256
    With Zillow Showcase(estimated)
    $319,056