Skip main navigation
Closed
  • $692,000

    24640 Illini Dr, Plainfield, IL 60544

    4beds
    3,650sqft
    Single Family Residence
    Built in 2002
    10,018 Square Feet Lot
    $692,000 Zestimate®
    $190/sqft
    $4,616 Estimated rent

    Home value

    $692,000

    $657,000 - $734,000

    $4,616/mo

    Zestimate® history
    Loading
    Loading...

    Owner options

    List your home for rent

    $4,616/mo

    Rent Zestimate®

    Find your next renter with Zillow Rental Manager. Plus, with online applications, you can quickly screen prospective tenants – for free.

    Learn more

    $4,616/mo

    Rent Zestimate®

    Refinance and save

    $5,214/mo

    Est. payment

    Refinancing to a lower rate could help reduce your monthly payments and save thousands over the life of the loan.

    See today's rates

    $5,214/mo

    Est. payment

    Explore your selling options

    Work with a Zillow partner agent

    Leverage their expertise and Zillow's premium Showcase listings to get your home seen by more buyers.

    Get started

    List with your own agent

    Get your home in front of millions of buyers by listing it on Zillow.

    Learn how to do it

    Sell it yourself

    Take full control of how buyers see your home on Zillow by listing For Sale by Owner (FSBO).

    List your home

    What's special

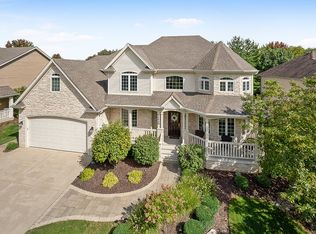
    WALKING DISTANCE TO THE CHARMING DOWNTOWN PLAINFIELD! PLENTY OF SHOPS, RESTAURANTS & ENTERTAINMENT TO CHOOSE FROM. THIS ELEGANT 2 STORY HOME IN WALLIN WOODS WITH HIGHLY ACCLAIMED SCHOOLS HAS SO MUCH TO OFFER. ITS UNIQUE ARCHITECTURAL DETAILS THROUGHOUT THIS HOME IS STUNNING! FIRST FLOOR OFFERS 9 FT. CEILINGS, FORMAL LIVING ROOM AND DINING ROOM, OFFICE/DEN, GOURMET KITCHEN, FAMILY ROOM, MUD ROOM AND BUTLERS PANTRY. KITCHEN INCLUDES GRANITE COUNTERS, NEWER CABINETS, SS APPLIANCES, PANTRY AND SEPARATE EATING AREA. FAMILY ROOM HAS, 10 FT CEILING, BUILT IN CABINETS, WAINSCOATING. AND COFFERED CEILING. UPSTAIRS INCLUDES LOFT, LAUNDRY, 4 BEDROOMS AND 3 BATHS. MASTER SUITE INCLUDES LUXURY BATHROOM, SEPARATE TUB AND WALK IN SHOWER, 2 ( HIS & HER )LARGE WALK IN CLOSETS. JACK AND JILL BATH FOR 2 OF THE BEDROOMS. GUEST BEDROOM WITH PRIVATE BATH. FINISHED BASEMENT HAS REC ROOM WITH LARGE WET BAR! GREAT FOR ENTERTAINING. 3+ TANDEM CAR GARAGE. CENTRAL VAC, PRIVATE BACK YARD W/ DECK, PATIO, SPRINKLER SYSTEM AND PROFESSIONALLY LANDSCAPED! ALL APPLIANCES STAY EXCEPT W/D. APPLIANCES INCLUDE 2 BEVERAGE FRIG. NEW OUTDOOR LIGHTING, NEW FRONT SIDEWALK, NEW HOT WATER TANK, NEW A/C. THIS PERFECT LOCATION OFFERS BIKE / WALK TO DOWNTOWN, PARK WITH TRAILS, YMCA, EASY ACCESS TO INTERSTATE OR PACE BUS PICKS YOU UP AT VILLAGE HALL IN FRONT OF SUBDIVISION. TOO MUCH TO MENTION!! THIS HOME IS PRISTINE!! COME SEE FOR YOURSELF!

    This property is not currently displayed as for sale or rent on Zillow. This may be different from what's on other websites or public sources.

    Zillow last checked:

    Listing updated:

    Listed by:

    Laura Bauer 815-342-5379,

    Spring Realty

    Bought with:

    Victoria Tan

    Coldwell Banker Realty

    Source: MRED as distributed by MLS GRID,MLS#: 10539718MLS Logo

    Facts & features

    Interior

    Bedrooms & bathrooms
    • Bedrooms: 4
    • Bathrooms: 4
    • Full bathrooms: 3
    • 1/2 bathrooms: 1
    Rooms
    • Room types: Breakfast Room, Den, Deck, Foyer, Game Room, Loft, Mud Room, Recreation Room, Storage, Walk In Closet
    Primary bedroom
    • Features: Flooring (Ceramic Tile), Bathroom (Full)
    • Level: Second
    • Area: 288 Square Feet
    • Dimensions: 18X16
    Bedroom 2
    • Features: Flooring (Carpet)
    • Level: Second
    • Area: 192 Square Feet
    • Dimensions: 16X12
    Bedroom 3
    • Features: Flooring (Carpet)
    • Level: Second
    • Area: 225 Square Feet
    • Dimensions: 15X15
    Bedroom 4
    • Features: Flooring (Carpet), Window Treatments (Curtains/Drapes)
    • Level: Second
    • Area: 255 Square Feet
    • Dimensions: 17X15
    Breakfast room
    • Features: Flooring (Hardwood)
    • Level: Main
    • Area: 342 Square Feet
    • Dimensions: 19X18
    Deck
    • Features: Flooring (Other)
    • Level: Main
    • Area: 210 Square Feet
    • Dimensions: 15X14
    Den
    • Features: Flooring (Hardwood), Window Treatments (Blinds)
    • Level: Main
    • Area: 165 Square Feet
    • Dimensions: 15X11
    Dining room
    • Features: Flooring (Hardwood), Window Treatments (Blinds, Curtains/Drapes)
    • Level: Main
    • Area: 192 Square Feet
    • Dimensions: 16X12
    Family room
    • Features: Flooring (Carpet), Window Treatments (Shades)
    • Level: Main
    • Area: 418 Square Feet
    • Dimensions: 22X19
    Foyer
    • Features: Flooring (Hardwood)
    • Level: Main
    • Area: 195 Square Feet
    • Dimensions: 15X13
    Game room
    • Features: Flooring (Carpet), Window Treatments (Blinds)
    • Level: Basement
    • Area: 320 Square Feet
    • Dimensions: 20X16
    Kitchen
    • Features: Kitchen (Eating Area-Breakfast Bar, Eating Area-Table Space, Pantry-Butler, Pantry-Closet), Flooring (Hardwood)
    • Level: Main
    • Area: 342 Square Feet
    • Dimensions: 19X18
    Living room
    • Features: Flooring (Hardwood), Window Treatments (Blinds)
    • Level: Main
    • Area: 196 Square Feet
    • Dimensions: 14X14
    Loft
    • Features: Flooring (Carpet)
    • Level: Second
    • Area: 315 Square Feet
    • Dimensions: 21X15
    Mud room
    • Features: Flooring (Ceramic Tile)
    • Level: Main
    • Area: 100 Square Feet
    • Dimensions: 10X10
    Recreation room
    • Features: Flooring (Carpet), Window Treatments (Blinds)
    • Level: Basement
    • Area: 704 Square Feet
    • Dimensions: 32X22
    Storage
    • Features: Flooring (Other)
    • Level: Basement
    • Area: 391 Square Feet
    • Dimensions: 23X17
    Walk in closet
    • Features: Flooring (Carpet), Window Treatments (Curtains/Drapes)
    • Level: Second
    • Area: 220 Square Feet
    • Dimensions: 22X10
    Heating
    • Natural Gas, Forced Air
    Cooling
    • Central Air
    Appliances
    • Included: Range, Microwave, Dishwasher, Refrigerator, Bar Fridge, Washer, Dryer, Disposal, Stainless Steel Appliance(s), Wine Refrigerator, Cooktop
    • Laundry: Upper Level
    Features
    • Cathedral Ceiling(s), Wet Bar
    • Flooring: Hardwood
    • Windows: Screens
    • Basement: Finished,Full
    • Attic: Full
    • Number of fireplaces: 1
    • Fireplace features: Gas Log, Heatilator, Living Room
    Interior area
    • Total structure area: 0
    • Total interior livable area: 3,650 sqft

    Property

    Parking
    • Total spaces: 3.5
    • Parking features: Concrete, Garage Door Opener, Garage, On Site, Garage Owned, Attached
    • Attached garage spaces: 3.5
    • Has uncovered spaces: Yes
    Accessibility
    • Accessibility features: No Disability Access
    Features
    • Stories: 2
    • Patio & porch: Deck, Patio, Porch
    Lot
    • Size: 10,018 Square Feet
    • Dimensions: 81X125X79X125
    • Features: Irregular Lot, Landscaped
    Details
    • Parcel number: 0603163030100000
    • Special conditions: None
    • Other equipment: Central Vacuum, Ceiling Fan(s), Sprinkler-Lawn

    Construction

    Type & style
    • Home type: SingleFamily
    • Architectural style: Traditional
    • Property subtype: Single Family Residence
    Materials
    • Aluminum Siding, Stone
    • Foundation: Concrete Perimeter
    • Roof: Asphalt
    Condition
    • New construction: No
    • Year built: 2002
    Details
    • Builder model: CUSTOM

    Utilities & green energy

    • Electric: Circuit Breakers
    • Sewer: Public Sewer
    • Water: Public

    Community & HOA

    Community
    • Features: Sidewalks, Street Lights, Street Paved, Other
    • Security: Carbon Monoxide Detector(s)
    • Subdivision: Wallin Woods
    HOA
    • Has HOA: Yes
    • Services included: Insurance, Other
    • HOA fee: $200 annually
    Location
    • Region: Plainfield

    Financial & listing details

    • Price per square foot: $190/sqft
    • Annual tax amount: $12,318
    • Date on market: 11/13/2021
    • Listing terms: Conventional
    • Ownership: Fee Simple w/ HO Assn.

    Price history

    DateEventPrice
    2/12/2020Sold$460,000-1.2%$126/sqft
    Source: MRED as distributed by MLS GRID #10539718 Report a problem
    6/30/2017Sold$465,500$128/sqft
    Source: MRED as distributed by MLS GRID #09586544 Report a problem

    Public tax history

    Tax history is unavailable.

    Neighborhood: 60544

    Nearby schools

    GreatSchools rating
    Schools provided by the listing agent
    • Elementary: Lincoln Elementary School
    • Middle: Ira Jones Middle School
    • High: Plainfield North High School
    • District: 202

    Source: MRED as distributed by MLS GRID. This data may not be complete. We recommend contacting the local school district to confirm school assignments for this home.

    Get a cash offer in 3 minutes
    Find out how much your home could sell for in as little as 3 minutes with a no-obligation cash offer.
    Estimated market value
    $692,000
    Get a cash offer in 3 minutes
    Find out how much your home could sell for in as little as 3 minutes with a no-obligation cash offer.
    Estimated market value
    $692,000