Welcome to 24640 Thicket Lane, a gem in the heart of Olmsted Falls, Ohio! Nestled in a highly desirable, family-friendly neighborhood, this townhouse offers the perfect blend of modern updates and timeless charm. Impeccably maintained and move-in ready, the property boasts a welcoming ambiance that resonates throughout.
Step inside to discover a completely remodeled interior adorned with new flooring and carpet, creating a fresh and inviting atmosphere. The open eat-in kitchen is a culinary haven, showcasing new stainless steel appliances, updated fixtures, and a convenient breakfast bar for your morning rituals.
The main living room is a spacious retreat, featuring large windows that flood the space with natural light and provide a picturesque view of the back. Cozy up by the custom gas fireplace—a perfect spot for relaxation after a long day or quality family time.
With an attached two-car garage and a covered patio in the back, this townhouse seamlessly blends practicality with leisure. Upstairs, the newly remodeled bathroom and three generously sized bedrooms ensure comfort and style.
Don't miss the opportunity to make this beautifully updated townhouse your new home. Welcome to a lifestyle of convenience, comfort, and community at 24640 Thicket Lane!
Closed
Tax assessed value
$210,000
24640 Thicket Ln #28, Olmsted Falls, OH 44138
3beds
1,806sqft
Townhouse, Single Family Residence
Built in 1999
-- sqft lot
$250,800 Zestimate®
$116/sqft
$2,199 Estimated rent
Home value
$250,800
$238,000 - $263,000
$2,199/mo
Zestimate® history
Owner options
List your home for rent
$2,199/mo
Rent Zestimate®
Find your next renter with Zillow Rental Manager. Plus, with online applications, you can quickly screen prospective tenants – for free.
$2,199/mo
Rent Zestimate®
Refinance and save
$1,809/mo
Est. payment
Refinancing to a lower rate could help reduce your monthly payments and save thousands over the life of the loan.
$1,809/mo
Est. payment
Explore your selling options
Work with a Zillow partner agent
Leverage their expertise and Zillow's premium Showcase listings to get your home seen by more buyers.
Get startedList with your own agent
Get your home in front of millions of buyers by listing it on Zillow.
Learn how to do itSell it yourself
Take full control of how buyers see your home on Zillow by listing For Sale by Owner (FSBO).
List your homeWhat's special
Modern updatesNew flooringCovered patioNewly remodeled bathroomUpdated fixturesOpen eat-in kitchenLarge windows
Zillow last checked:
Listing updated:
Listed by:
Thomas Garuccio Tom@realtyincle.com(440)382-0630,
RE/MAX Above & Beyond
Bought with:
Brandy Phillips, 2019003540
Keller Williams Citywide
Source: MLS Now,MLS#: 4505031 Originating MLS: Akron Cleveland Association of REALTORS
Originating MLS: Akron Cleveland Association of REALTORSFacts & features
Interior
Bedrooms & bathrooms
- Bedrooms: 3
- Bathrooms: 2
- Full bathrooms: 1
- 1/2 bathrooms: 1
Bedroom
- Level: Second
- Dimensions: 13.00 x 13.00
Bedroom
- Level: Second
- Dimensions: 12.00 x 11.00
Bedroom
- Level: Second
- Dimensions: 20.00 x 12.00
Eat in kitchen
- Description: Flooring: Linoleum
- Level: First
- Dimensions: 17.00 x 12.00
Laundry
- Description: Flooring: Linoleum
- Level: First
- Dimensions: 10.00 x 6.00
Living room
- Features: Fireplace
- Level: First
- Dimensions: 25.00 x 15.00
Heating
- Forced Air, Gas
Cooling
- Central Air
Appliances
- Included: Dishwasher, Disposal, Microwave, Range, Refrigerator
Features
- Basement: None
- Number of fireplaces: 1
Interior area
- Total structure area: 1,806
- Total interior livable area: 1,806 sqft
- Finished area above ground: 1,806
Property
Parking
- Total spaces: 2
- Parking features: Attached, Garage, Paved
- Attached garage spaces: 2
Features
- Levels: Two
- Stories: 2
- Patio & porch: Patio
- Fencing: Partial
Details
- Parcel number: 29125363
Construction
Type & style
- Home type: Townhouse
- Property subtype: Townhouse, Single Family Residence
- Attached to another structure: Yes
Materials
- Vinyl Siding
- Roof: Asphalt,Fiberglass
Condition
- Year built: 1999
Utilities & green energy
- Sewer: Public Sewer
- Water: Public
Community & HOA
Community
- Subdivision: West Grove Village
HOA
- Has HOA: Yes
- Services included: Maintenance Grounds, Maintenance Structure, Reserve Fund, Snow Removal, Trash
- HOA fee: $258 monthly
- HOA name: West Grove Village
- Second HOA fee: $150 annually
Location
- Region: Olmsted Falls
Financial & listing details
- Price per square foot: $116/sqft
- Tax assessed value: $210,000
- Annual tax amount: $3,803
- Date on market: 11/17/2023
- Cumulative days on market: 39 days
- Listing terms: Cash,Conventional,FHA,VA Loan
Price history
| Date | Event | Price |
|---|---|---|
| 12/27/2023 | Pending sale | $210,000$116/sqft |
Source:  MLS Now #4505031 Report a problem MLS Now #4505031 Report a problem | ||
| 12/26/2023 | Sold | $210,000$116/sqft |
Source: MLS Now #4505031 Report a problem | ||
| 11/20/2023 | Contingent | $210,000$116/sqft |
Source: MLS Now #4505031 Report a problem | ||
| 11/17/2023 | Listed for sale | $210,000+55.6%$116/sqft |
Source: MLS Now #4505031 Report a problem | ||
| 3/13/2018 | Sold | $135,000-3.6%$75/sqft |
Source: MLS Now #3969401 Report a problem | ||
| 2/9/2018 | Pending sale | $139,999$78/sqft |
Source: Trade Winds Real Estate Serv. #3969401 Report a problem | ||
| 1/29/2018 | Listed for sale | $139,999+41.4%$78/sqft |
Source: Trade Winds Real Estate Serv. #3969401 Report a problem | ||
| 10/15/2009 | Sold | $99,000-23.8%$55/sqft |
Source: Public Record Report a problem | ||
| 6/26/2001 | Sold | $130,000+5%$72/sqft |
Source: Public Record Report a problem | ||
| 1/7/2000 | Sold | $123,800$69/sqft |
Source: Public Record Report a problem | ||
Public tax history
| Year | Property taxes | Tax assessment |
|---|---|---|
| 2025 | $4,509 -0.9% | $73,500 |
| 2024 | $4,549 +27.6% | $73,500 +55.6% |
| 2023 | $3,567 +0.6% | $47,250 |
| 2022 | $3,546 +1% | $47,250 |
| 2021 | $3,511 -5% | $47,250 +7% |
| 2020 | $3,695 +10.1% | $44,170 |
| 2019 | $3,357 -4% | $44,170 |
| 2018 | $3,496 +33.3% | $44,170 +47.6% |
| 2017 | $2,623 -0.4% | $29,930 |
| 2016 | $2,635 | $29,930 |
| 2015 | $2,635 -10.2% | $29,930 -10% |
| 2014 | $2,935 +7.4% | $33,250 |
| 2013 | $2,732 +1.5% | $33,250 |
| 2012 | $2,692 -22.2% | $33,250 -24.9% |
| 2011 | $3,463 +0.2% | $44,250 |
| 2010 | $3,456 +1311% | $44,250 |
| 2009 | $245 -90.4% | $44,250 -8% |
| 2008 | $2,542 +3.9% | $48,100 |
| 2007 | $2,447 -16.1% | $48,100 |
| 2006 | $2,915 +3.5% | $48,100 +6.7% |
| 2005 | $2,817 +0.6% | $45,090 |
| 2004 | $2,801 +1.3% | $45,090 |
| 2003 | $2,765 +1.6% | $45,090 +4.1% |
| 2002 | $2,722 -49.8% | $43,330 |
| 2001 | $5,421 +0.6% | $43,330 |
| 2000 | $5,386 | $43,330 |
Find assessor info on the county website
Neighborhood: 44138
Nearby homes
- $---- bd-- ba-- sqft24640 Thicket Ln, Olmsted Falls, OH 44138Off Market
- $222,1002 bd2 ba1.3k sqft24620 Thicket Ln #27, Olmsted Falls, OH 44138Off Market
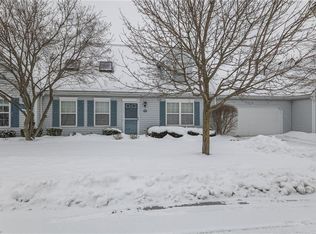
- $288,1002 bd2 ba2k sqft24670 Thicket Ln #29, Olmsted Falls, OH 44138Off Market
- $---- bd-- ba-- sqft24670 Thicket Ln, Olmsted Falls, OH 44138Off Market
- $247,1003 bd2 ba1.7k sqft24600 Thicket Ln #26, Olmsted Falls, OH 44138Off Market
- $230,2002 bd2 ba1.3k sqft24637 Thicket Ln #16, Olmsted Falls, OH 44138Off Market
- $---- bd-- ba-- sqft24637 Thicket Ln, Olmsted Falls, OH 44138Off Market
- $241,6002 bd1 ba1.4k sqft24680 Thicket Ln #30, Olmsted Falls, OH 44138Off Market
Nearby schools
GreatSchools rating
- 7/10Falls-Lenox Primary Elementary SchoolGrades: 1-3Distance: 1.1 mi
- 6/10Olmsted Falls Middle SchoolGrades: 6-8Distance: 2.3 mi
- 9/10Olmsted Falls High SchoolGrades: 9-12Distance: 1.8 mi
Schools provided by the listing agent
- District: Olmsted Falls CSD - 1822
Source: MLS Now. This data may not be complete. We recommend contacting the local school district to confirm school assignments for this home.
Get a cash offer in 3 minutes
Find out how much your home could sell for in as little as 3 minutes with a no-obligation cash offer.
Estimated market value
$250,800
Get a cash offer in 3 minutes
Find out how much your home could sell for in as little as 3 minutes with a no-obligation cash offer.
Estimated market value
$250,800
- Ohio
- Cuyahoga County
- Olmsted Falls
- 44138
- 24640 Thicket Ln Unit 28
Nearby cities
Nearby zip codes
Other Olmsted Falls Topics
