Welcome to this charming 1855 SqFt colonial in Brownstown. This home features 3 spacious bedrooms, 1.5 baths, and a large Master bedroom with ample closet space. The convenient first-floor office can easily serve as a 4th bedroom. The Spacious kitchen with stainless steel appliances flows into the cozy family room with a fireplace, Enjoy an additional 600+ SqFt of living space in the finished basement. The front double doors make moving furniture a breeze! The exterior includes an attached 2-car garage, a fully privacy-fenced backyard with a cement patio, and a hot tub, all perfect for relaxation and entertainment. Located in a prime spot, it's within walking distance of Woodhaven High School. Don’t miss out on this fantastic opportunity!
Sold for $268,000
$268,000
24641 Alicia St, Brownstown, MI 48134
3beds
2,455sqft
Single Family Residence
Built in 1974
8,712 Square Feet Lot
$317,000 Zestimate®
$109/sqft
$2,439 Estimated rent
Home value
$317,000
$301,000 - $333,000
$2,439/mo
Zestimate® history
Owner options
List your home for rent
$2,439/mo
Rent Zestimate®
Find your next renter with Zillow Rental Manager. Plus, with online applications, you can quickly screen prospective tenants – for free.
$2,439/mo
Rent Zestimate®
Refinance and save
$1,871/mo
Est. payment
Refinancing to a lower rate could help reduce your monthly payments and save thousands over the life of the loan.
$1,871/mo
Est. payment
Explore your selling options
Work with a Zillow partner agent
Leverage their expertise and Zillow's premium Showcase listings to get your home seen by more buyers.
Get startedList with your own agent
Get your home in front of millions of buyers by listing it on Zillow.
Learn how to do itSell it yourself
Take full control of how buyers see your home on Zillow by listing For Sale by Owner (FSBO).
List your homeWhat's special
Zillow last checked:
Listing updated:
Listed by:
Jiryes Jarrous 313-942-9007,
Century 21 Curran & Oberski
Bought with:
Ashley Najarian, 6501407169
RE/MAX Dream Properties
Source: Realcomp II,MLS#: 20240064706
Facts & features
Interior
Bedrooms & bathrooms
- Bedrooms: 3
- Bathrooms: 2
- Full bathrooms: 1
- 1/2 bathrooms: 1
Primary bedroom
- Level: Second
- Dimensions: 13 x 28
Bedroom
- Level: Second
- Dimensions: 11 x 11
Bedroom
- Level: Second
- Dimensions: 12 x 16
Other
- Level: Second
- Dimensions: 9 x 7
Other
- Level: Entry
- Dimensions: 4 x 6
Other
- Level: Entry
- Dimensions: 8 x 13
Dining room
- Level: Entry
- Dimensions: 10 x 14
Family room
- Level: Entry
- Dimensions: 19 x 13
Flex room
- Level: Entry
- Dimensions: 27 x 17
Kitchen
- Level: Entry
- Dimensions: 10 x 13
Library
- Level: Entry
- Dimensions: 13 x 14
Heating
- Forced Air, Natural Gas
Cooling
- Central Air
Appliances
- Included: Dishwasher, Disposal, Dryer, Exhaust Fan, Free Standing Gas Oven, Free Standing Refrigerator, Washer
Features
- Basement: Finished,Full
- Has fireplace: Yes
- Fireplace features: Living Room
Interior area
- Total interior livable area: 2,455 sqft
- Finished area above ground: 1,855
- Finished area below ground: 600
Property
Parking
- Total spaces: 2
- Parking features: Two Car Garage, Attached
- Attached garage spaces: 2
Features
- Levels: Two
- Stories: 2
- Entry location: GroundLevelwSteps
- Patio & porch: Patio
- Exterior features: Spa Hottub
- Pool features: None
- Fencing: Back Yard,Fenced
Lot
- Size: 8,712 Square Feet
- Dimensions: 71.00 x 121.50
Details
- Parcel number: 70058010035000
- Special conditions: Short Sale No,Standard
Construction
Type & style
- Home type: SingleFamily
- Architectural style: Colonial
- Property subtype: Single Family Residence
Materials
- Brick
- Foundation: Basement, Block
- Roof: Composition
Condition
- New construction: No
- Year built: 1974
- Major remodel year: 2022
Utilities & green energy
- Sewer: Public Sewer
- Water: Public
Community & HOA
Community
- Subdivision: PIONEER ACRES SUB
HOA
- Has HOA: No
Location
- Region: Brownstown
Financial & listing details
- Price per square foot: $109/sqft
- Tax assessed value: $122,400
- Annual tax amount: $5,801
- Date on market: 9/6/2024
- Cumulative days on market: 43 days
- Listing agreement: Exclusive Right To Sell
- Listing terms: Cash,Conventional,FHA,Va Loan
Price history
| Date | Event | Price |
|---|---|---|
| 10/1/2024 | Sold | $268,000-0.7%$109/sqft |
Source:  Realcomp II #20240064706 Report a problem Realcomp II #20240064706 Report a problem | ||
| 9/24/2024 | Pending sale | $270,000$110/sqft |
Source: Realcomp II #20240064706 Report a problem | ||
| 9/6/2024 | Listed for sale | $270,000-8.5%$110/sqft |
Source: Realcomp II #20240064706 Report a problem | ||
| 8/18/2024 | Listing removed | $295,000$120/sqft |
Source: Realcomp II #20240056903 Report a problem | ||
| 8/16/2024 | Price change | $295,000-3.3%$120/sqft |
Source: Realcomp II #20240056903 Report a problem | ||
| 8/9/2024 | Listed for sale | $305,000+22%$124/sqft |
Source: Realcomp II #20240056903 Report a problem | ||
| 4/6/2022 | Sold | $250,000+0%$102/sqft |
Source: Public Record Report a problem | ||
| 12/20/2021 | Listing removed | -- |
Source: Realcomp II #2210084358 Report a problem | ||
| 12/7/2021 | Listed for sale | $249,900$102/sqft |
Source: Realcomp II #2210084358 Report a problem | ||
| 11/23/2021 | Pending sale | $249,900$102/sqft |
Source: Realcomp II #2210084358 Report a problem | ||
| 11/19/2021 | Listed for sale | $249,900$102/sqft |
Source: Realcomp II #2210084358 Report a problem | ||
| 11/13/2021 | Pending sale | $249,900$102/sqft |
Source: Realcomp II #2210084358 Report a problem | ||
| 11/13/2021 | Listed for sale | $249,900$102/sqft |
Source: Realcomp II #2210084358 Report a problem | ||
| 11/7/2021 | Pending sale | $249,900$102/sqft |
Source: Realcomp II #2210084358 Report a problem | ||
| 10/21/2021 | Price change | $249,900-3.8%$102/sqft |
Source: Realcomp II #2210084358 Report a problem | ||
| 10/6/2021 | Listed for sale | $259,900-1.5%$106/sqft |
Source: Realcomp II #2210084358 Report a problem | ||
| 9/20/2021 | Listing removed | -- |
Source: Realcomp II #2210072469 Report a problem | ||
| 9/3/2021 | Listed for sale | $263,900+64.9%$107/sqft |
Source: Realcomp II #2210072469 Report a problem | ||
| 2/12/1999 | Sold | $160,000$65/sqft |
Source:  MiRealSource #590079 Report a problem MiRealSource #590079 Report a problem | ||
Public tax history
| Year | Property taxes | Tax assessment |
|---|---|---|
| 2025 | -- | $134,800 +10.1% |
| 2024 | -- | $122,400 +29% |
| 2023 | -- | $94,900 -0.5% |
| 2022 | -- | $95,400 +0.6% |
| 2021 | -- | $94,800 |
| 2020 | $3,151 +37.2% | $94,800 +4.8% |
| 2019 | $2,297 | $90,500 +6.6% |
| 2018 | $2,297 -44.8% | $84,900 -2.3% |
| 2017 | $4,162 | $86,900 +16.5% |
| 2016 | $4,162 | $74,600 +1.9% |
| 2015 | -- | $73,200 -3.9% |
| 2013 | $6,083 | $76,200 +28.7% |
| 2012 | -- | $59,200 -35.7% |
| 2007 | -- | $92,000 +6.6% |
| 2004 | -- | $86,300 +10.6% |
| 2001 | -- | $78,060 +3.2% |
| 2000 | $3,066 | $75,640 |
Find assessor info on the county website
Neighborhood: 48134
Nearby homes
- $323,1003 bd1 ba1.8k sqft24673 Alicia St, Brownstown, MI 48134Off Market
- $323,6004 bd2 ba1.7k sqft24689 Alicia St, Brownstown, MI 48134Off Market
- $335,0003 bd3 ba1.7k sqft24657 Alicia St, Brownstown, MI 48134Sold
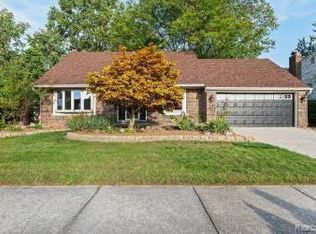
- $342,0004 bd1 ba2.1k sqft24674 Alicia St, Brownstown, MI 48134Off Market
- $326,5003 bd2 ba1.8k sqft24690 Alicia St, Brownstown, MI 48134Off Market
- $360,6004 bd2 ba1.9k sqft24703 Alicia St, Brownstown, MI 48134Off Market
- $333,3003 bd2 ba1.7k sqft24658 Alicia St, Brownstown, MI 48134Off Market
- $---- bd-- ba-- sqft24102 Walloon Way, Brownstown, MI 48134Off Market
Nearby schools
GreatSchools rating
- 7/10Wegienka Elementary SchoolGrades: PK-4Distance: 0.4 mi
- 7/10Brownstown Middle SchoolGrades: 7-8Distance: 2.4 mi
- 8/10Woodhaven High SchoolGrades: 9-12Distance: 0.8 mi
Get a cash offer in 3 minutes
Find out how much your home could sell for in as little as 3 minutes with a no-obligation cash offer.
Estimated market value
$317,000
Get a cash offer in 3 minutes
Find out how much your home could sell for in as little as 3 minutes with a no-obligation cash offer.
Estimated market value
$317,000
- Michigan
- Wayne County
- Brownstown
- 48134
- 24641 Alicia St
Nearby cities
Nearby zip codes
Other Brownstown Topics
