Welcome home to this inviting architectural stunner located within the Woods community of Lake Forest. Settled in the trees at the end of a picturesque cul-de-sac, this home boasts one of the biggest parcels in the neighborhood. This Hearthside model was expanded and updated with artisanal detail and makes a striking first impression– its intentional design creating a footprint of approx. 3,415 square feet of living space. Your guests will be captivated by its unique layout while the dramatic open floor plan and custom appointments are sure to please. Enter through double doors and be captivated– a dramatic two-story living room features a large skylight, hardwood flooring and walls of glass. Another notable amenity of this home has to be the dual primary suites. One primary suite is located on the entry floor with its own private exterior access and the other on the top level. A few steps down from the living room to the main floor you will find the kitchen, formal dining room, informal dining room, expanded multiuse living area and powder room. Large chef inspired kitchen offers bright white cabinetry, extensive granite counter space and a spacious island overlooking a casual dining area and family room. The generous family room is framed by an abundance of windows and beautifully crafted large stone fireplace. Bedrooms three, four and five are located on the second floor and share bathroom number three. Enjoy the incomparable resort-inspired amenities of the Lake Forest Beach & Tennis Club including 2 swimming pools, spa, beach & lagoon, tennis, pickleball, basketball and volleyball courts, fitness center and MORE! This stunning custom home is a rare opportunity at this price.
Sold for $1,800,000
Listed by: Coldwell Banker Realty • Robert Blatman • Contact: 949-644-1600
Bought with: Coldwell Banker Realty
Tax assessed value
$1,800,000
24641 Evereve Cir, Lake Forest, CA 92630
5beds
3,415sqft
Single Family Residence
Built in 1969
9,800 Square Feet Lot
$1,906,700 Zestimate®
$527/sqft
$5,942 Estimated rent
Home value
$1,906,700
$1.79M - $2.02M
$5,942/mo
Zestimate® history
Owner options
List your home for rent
$5,942/mo
Rent Zestimate®
Find your next renter with Zillow Rental Manager. Plus, with online applications, you can quickly screen prospective tenants – for free.
$5,942/mo
Rent Zestimate®
Refinance and save
$11,352/mo
Est. payment
Refinancing to a lower rate could help reduce your monthly payments and save thousands over the life of the loan.
$11,352/mo
Est. payment
Explore your selling options
Work with a Zillow partner agent
Leverage their expertise and Zillow's premium Showcase listings to get your home seen by more buyers.
Get startedList with your own agent
Get your home in front of millions of buyers by listing it on Zillow.
Learn how to do itSell it yourself
Take full control of how buyers see your home on Zillow by listing For Sale by Owner (FSBO).
List your homeWhat's special
Zillow last checked:
Listing updated:
Listed by:
Robert Blatman DRE #01343335 949-246-7480,
Coldwell Banker Realty,
Susan Blatman DRE #01407413,
Coldwell Banker Realty
Bought with:
Amber Gorbett, DRE #02042026
Coldwell Banker Realty
Source: CRMLS,MLS#: OC24130392 Originating MLS: California Regional MLS
Originating MLS: California Regional MLSFacts & features
Interior
Bedrooms & bathrooms
- Bedrooms: 5
- Bathrooms: 4
- Full bathrooms: 3
- 1/2 bathrooms: 1
- Main level bathrooms: 2
- Main level bedrooms: 1
Rooms
- Room types: Family Room, Foyer, Kitchen, Living Room, Primary Bathroom, Primary Bedroom, Other, Dining Room
Primary bedroom
- Features: Main Level Primary
Primary bedroom
- Features: Primary Suite
Primary bedroom
- Features: Multiple Primary Suites
Bathroom
- Features: Bathroom Exhaust Fan, Bathtub, Dual Sinks, Granite Counters, Jetted Tub, Multiple Shower Heads, Remodeled, Soaking Tub, Separate Shower, Upgraded
Kitchen
- Features: Granite Counters, Kitchen Island, Kitchen/Family Room Combo, Updated Kitchen
Other
- Features: Walk-In Closet(s)
Heating
- Forced Air
Cooling
- Central Air, Dual
Appliances
- Included: Dishwasher, Electric Oven, Gas Cooktop, Gas Water Heater, Microwave, Tankless Water Heater
- Laundry: In Garage
Features
- Breakfast Bar, Balcony, Breakfast Area, Ceiling Fan(s), Crown Molding, Separate/Formal Dining Room, Granite Counters, High Ceilings, Open Floorplan, Pantry, Recessed Lighting, Entrance Foyer, Main Level Primary, Multiple Primary Suites, Primary Suite, Walk-In Closet(s)
- Flooring: Laminate, Wood
- Doors: French Doors, Mirrored Closet Door(s), Sliding Doors
- Windows: Blinds, Screens, Skylight(s)
- Has fireplace: Yes
- Fireplace features: Family Room, Gas Starter
- Common walls with other units/homes: No Common Walls
Interior area
- Total interior livable area: 3,415 sqft
Property
Parking
- Total spaces: 2
- Parking features: Garage - Attached
- Attached garage spaces: 2
Accessibility
- Accessibility features: None
Features
- Levels: Multi/Split
- Entry location: 1
- Patio & porch: Deck
- Exterior features: Rain Gutters
- Pool features: Filtered, Gunite, In Ground, Association
- Has spa: Yes
- Spa features: Association, Gunite, In Ground
- Fencing: Wood
- Has view: Yes
- View description: Neighborhood, Trees/Woods
Lot
- Size: 9,800 Square Feet
- Features: Back Yard, Close to Clubhouse, Cul-De-Sac, Front Yard, Level, Street Level
Details
- Parcel number: 61410233
- Special conditions: Standard
Construction
Type & style
- Home type: SingleFamily
- Architectural style: Traditional
- Property subtype: Single Family Residence
Materials
- Block, Drywall, Frame, Glass, Concrete, Stucco
- Foundation: Slab
- Roof: Composition,Shingle
Condition
- Additions/Alterations,Updated/Remodeled
- New construction: No
- Year built: 1969
Details
- Builder model: Custom
- Builder name: Deane Brothers
Utilities & green energy
- Electric: Electricity - On Property, Standard
- Sewer: Public Sewer
- Water: Public
- Utilities for property: Cable Available, Electricity Connected, Natural Gas Connected, Phone Available, Sewer Connected, Underground Utilities, Water Connected
Community & HOA
Community
- Features: Storm Drain(s), Street Lights, Suburban
- Subdivision: Woods (Tw)
HOA
- Has HOA: Yes
- Amenities included: Controlled Access, Sport Court, Fitness Center, Meeting/Banquet/Party Room, Pickleball, Pool, Spa/Hot Tub, Tennis Court(s)
- HOA fee: $200 monthly
- HOA name: Lake Forest Community Association
- HOA phone: 949-837-6100
Location
- Region: Lake Forest
Financial & listing details
- Price per square foot: $527/sqft
- Tax assessed value: $1,800,000
- Annual tax amount: $18,940
- Date on market: 6/25/2024
- Cumulative days on market: 10 days
- Listing terms: Cash to New Loan
- Exclusions: All draperies, rods, mounting hardware, furniture, art work and accessories provided by staging company.
- Road surface type: Paved
Price history
| Date | Event | Price |
|---|---|---|
| 7/12/2024 | Sold | $1,800,000+5.9%$527/sqft |
Source:  CRMLS #OC24130392 Report a problem CRMLS #OC24130392 Report a problem | ||
| 7/5/2024 | Contingent | $1,699,000$498/sqft |
Source: CRMLS #OC24130392 Report a problem | ||
| 6/26/2024 | Listed for sale | $1,699,000+19.2%$498/sqft |
Source: CRMLS #OC24130392 Report a problem | ||
| 5/18/2022 | Sold | $1,425,000+1.8%$417/sqft |
Source: Public Record Report a problem | ||
| 5/2/2022 | Pending sale | $1,400,000$410/sqft |
Source: CRMLS #OC22080318 Report a problem | ||
| 4/27/2022 | Contingent | $1,400,000$410/sqft |
Source: CRMLS #OC22080318 Report a problem | ||
| 4/21/2022 | Listed for sale | $1,400,000+55.6%$410/sqft |
Source: CRMLS #OC22080318 Report a problem | ||
| 9/30/2019 | Sold | $900,000+0%$264/sqft |
Source: Public Record Report a problem | ||
| 7/17/2019 | Listed for sale | $899,999$264/sqft |
Source: Redfin #OC19062145 Report a problem | ||
| 7/9/2019 | Pending sale | $899,999$264/sqft |
Source: Redfin #OC19062145 Report a problem | ||
| 6/27/2019 | Price change | $899,999-3.7%$264/sqft |
Source: Redfin #OC19062145 Report a problem | ||
| 6/9/2019 | Price change | $935,000-1.6%$274/sqft |
Source: Redfin #OC19062145 Report a problem | ||
| 5/6/2019 | Listed for sale | $949,990$278/sqft |
Source: Redfin #OC19062145 Report a problem | ||
| 5/5/2019 | Pending sale | $949,990$278/sqft |
Source: Redfin #OC19062145 Report a problem | ||
| 4/5/2019 | Listed for sale | $949,990+0.1%$278/sqft |
Source: Redfin #OC19062145 Report a problem | ||
| 12/10/2018 | Listing removed | $949,000$278/sqft |
Source: First Team Real Estate #OC18174927 Report a problem | ||
| 7/24/2018 | Listed for sale | $949,000+315.3%$278/sqft |
Source: First Team Real Estate #OC18174927 Report a problem | ||
| 5/2/1997 | Sold | $228,500$67/sqft |
Source: Public Record Report a problem | ||
Public tax history
| Year | Property taxes | Tax assessment |
|---|---|---|
| 2025 | $18,940 +21.5% | $1,800,000 +21.4% |
| 2024 | $15,594 +2.4% | $1,482,570 +2% |
| 2023 | $15,228 +57.9% | $1,453,500 +56.7% |
| 2022 | $9,645 +2% | $927,508 +2% |
| 2021 | $9,452 +0.1% | $909,322 +1% |
| 2020 | $9,438 | $899,999 +107.1% |
| 2019 | $9,438 +111.7% | $434,471 +2% |
| 2018 | $4,459 +4% | $425,952 +2% |
| 2017 | $4,286 | $417,600 +2% |
| 2016 | $4,286 +1.7% | $409,412 +1.5% |
| 2015 | $4,214 +3.5% | $403,263 +2% |
| 2014 | $4,070 | $395,364 +0.5% |
| 2013 | -- | $393,578 +2% |
| 2012 | -- | $385,861 +2% |
| 2011 | -- | $378,296 +0.8% |
| 2010 | -- | $375,469 -0.2% |
| 2009 | -- | $376,362 +2% |
| 2008 | -- | $368,983 +2% |
| 2007 | -- | $361,749 +2% |
| 2006 | -- | $354,656 +8.3% |
| 2005 | -- | $327,521 +25.1% |
| 2004 | -- | $261,751 +1.9% |
| 2003 | -- | $256,954 +2% |
| 2002 | -- | $251,916 +2% |
| 2001 | $2,579 +1.1% | $246,977 +2% |
| 2000 | $2,552 | $242,135 |
Find assessor info on the county website
Neighborhood: 92630
Nearby homes
- $1,575,7005 bd3 ba2.4k sqft24652 Evereve Cir, Lake Forest, CA 92630Off Market
- $1,581,1005 bd3 ba2.8k sqft24651 Evereve Cir, Lake Forest, CA 92630Off Market
- $1,346,0004 bd3 ba2.1k sqft24662 Evereve Cir, Lake Forest, CA 92630Off Market
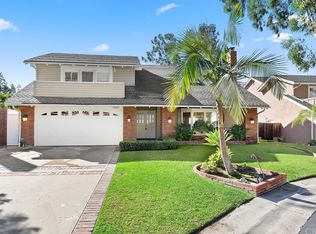
- $1,157,0004 bd2 ba2.1k sqft24661 Evereve Cir, Lake Forest, CA 92630Off Market
- $1,367,0005 bd3 ba2.4k sqft22651 Fernwood St, Lake Forest, CA 92630Off Market
- $1,498,7005 bd3 ba2.6k sqft22641 Fernwood St, Lake Forest, CA 92630Off Market
- $1,395,0004 bd3 ba2.3k sqft24672 Evereve Cir, Lake Forest, CA 92630Sold
- $1,349,3005 bd3 ba2.6k sqft24671 Evereve Cir, Lake Forest, CA 92630Off Market
Nearby schools
GreatSchools rating
- 8/10Santiago STEAM Magnet Elementary SchoolGrades: K-6Distance: 0.4 mi
- 6/10Serrano Intermediate SchoolGrades: 7-8Distance: 0.2 mi
- 8/10El Toro High SchoolGrades: 9-12Distance: 0.8 mi
Schools provided by the listing agent
- Elementary: Santiago
- Middle: Serrano
- High: El Toro
Source: CRMLS. This data may not be complete. We recommend contacting the local school district to confirm school assignments for this home.
Get a cash offer in 3 minutes
Find out how much your home could sell for in as little as 3 minutes with a no-obligation cash offer.
Estimated market value
$1,906,700
Get a cash offer in 3 minutes
Find out how much your home could sell for in as little as 3 minutes with a no-obligation cash offer.
Estimated market value
$1,906,700
- California
- Orange County
- Lake Forest
- 92630
- 24641 Evereve Cir
Nearby cities
Nearby zip codes
Other Lake Forest Topics
