This Aegean Hills Classic corner lot beauty boasts 5 beds / 3 baths with one bed/bath downstairs! Perfect for entertainer, multi-generations, or work from home privacy. Kitchen with granite counters and almost new double oven is open to family room with tons of natural light. Two gas fireplaces, one in family room one in living room for ultimate cozy ambiance. Living room and formal dining room are just perfect for entertaining. All windows and sliding doors replaced in last 10ish years except for kitchen window and dining room French doors replaced prior. This home went through major updates in last 10ish years to also include: Most plumbing from above slab up, all bathrooms, interior doors (not front) and closet doors upgraded to paneled or mirrored, ceilings scrapped. All interior paint. All appliances in kitchen, and counters, sink, and faucet. All floors except for laundry and stair closet tile and most baseboard, new cable pulled, almost all lighting fixtures including a ceiling fan in every bedroom and family dining area and addition of can lights in family room and kitchen with tray. premium AC/Heat unit, water heater. WHOLE HOUSE WATER FILTER added. All window coverings, many with shutters replaced. Backyard has above ground jacuzzi, aluminum patio cover, fruit trees and nice privacy in general on this corner lot. No HOA! Single loaded street with ample parking. Beautiful Doria Park just around the corner. Super convenient area for shoppers and commuters. Great local schools.
Sold for $1,440,000
Listed by: eXp Realty of California Inc • Jennifer Hart • Contact: 949-244-4060
Bought with: Luxre Realty, Inc.
Tax assessed value
$1,440,000
24642 Argus Dr, Mission Viejo, CA 92691
5beds
2,582sqft
Single Family Residence
Built in 1971
8,000 Square Feet Lot
$1,504,600 Zestimate®
$558/sqft
$5,659 Estimated rent
Home value
$1,504,600
$1.40M - $1.62M
$5,659/mo
Zestimate® history
Owner options
List your home for rent
$5,659/mo
Rent Zestimate®
Find your next renter with Zillow Rental Manager. Plus, with online applications, you can quickly screen prospective tenants – for free.
$5,659/mo
Rent Zestimate®
Refinance and save
$9,128/mo
Est. payment
Refinancing to a lower rate could help reduce your monthly payments and save thousands over the life of the loan.
$9,128/mo
Est. payment
Explore your selling options
Work with a Zillow partner agent
Leverage their expertise and Zillow's premium Showcase listings to get your home seen by more buyers.
Get startedList with your own agent
Get your home in front of millions of buyers by listing it on Zillow.
Learn how to do itSell it yourself
Take full control of how buyers see your home on Zillow by listing For Sale by Owner (FSBO).
List your homeWhat's special
Fruit treesInterior paintCorner lotKitchen with granite countersTons of natural lightAluminum patio coverOpen to family room
Zillow last checked:
Listing updated:
Listed by:
Jennifer Hart DRE #01339895 949-244-4060,
eXp Realty of California Inc
Bought with:
Ben Tarter, DRE #01970919
Luxre Realty, Inc.
Source: CRMLS,MLS#: OC24223103 Originating MLS: California Regional MLS
Originating MLS: California Regional MLSFacts & features
Interior
Bedrooms & bathrooms
- Bedrooms: 5
- Bathrooms: 3
- Full bathrooms: 3
- Main level bathrooms: 1
- Main level bedrooms: 1
Rooms
- Room types: Bedroom, Entry/Foyer, Family Room, Laundry, Living Room, Primary Bathroom, Primary Bedroom, Dining Room
Primary bedroom
- Features: Primary Suite
Bedroom
- Features: Bedroom on Main Level
Bathroom
- Features: Bathroom Exhaust Fan, Bathtub, Dual Sinks, Full Bath on Main Level, Separate Shower, Tub Shower, Upgraded, Vanity, Walk-In Shower
Family room
- Features: Separate Family Room
Kitchen
- Features: Granite Counters, Kitchen Island, Kitchen/Family Room Combo, Pots & Pan Drawers
Heating
- Central, Electric, Fireplace(s)
Cooling
- Central Air, Electric
Appliances
- Included: Built-In Range, Convection Oven, Double Oven, Electric Cooktop, Electric Oven, Disposal, Microwave, Refrigerator, Range Hood, Water To Refrigerator, Water Heater, Water Purifier, Dryer, Washer
- Laundry: Inside, Laundry Room
Features
- Breakfast Bar, Block Walls, Ceiling Fan(s), Separate/Formal Dining Room, Granite Counters, Bedroom on Main Level, Primary Suite
- Flooring: Laminate
- Doors: Double Door Entry, French Doors, Mirrored Closet Door(s), Panel Doors, Sliding Doors
- Windows: Blinds, Custom Covering(s), Double Pane Windows, Screens, Shutters
- Has fireplace: Yes
- Fireplace features: Family Room, Gas, Living Room
- Common walls with other units/homes: No Common Walls
Interior area
- Total interior livable area: 2,582 sqft
Property
Parking
- Total spaces: 2
- Parking features: Concrete, Direct Access, Driveway, Garage Faces Front, Garage, Garage Door Opener
- Attached garage spaces: 2
Features
- Levels: Two
- Stories: 2
- Entry location: Front
- Patio & porch: Concrete, Front Porch, Patio
- Pool features: None
- Has spa: Yes
- Spa features: Above Ground, Heated, Private
- Fencing: Block,Wrought Iron
- Has view: Yes
- View description: None
Lot
- Size: 8,000 Square Feet
- Features: Back Yard, Corner Lot, Front Yard, Sprinklers In Rear, Sprinklers In Front, Lawn, Landscaped, Near Park, Sprinklers Timer, Sprinklers On Side, Yard
Details
- Parcel number: 61917115
- Special conditions: Standard
Construction
Type & style
- Home type: SingleFamily
- Property subtype: Single Family Residence
Materials
- Foundation: Slab
- Roof: Tile
Condition
- New construction: No
- Year built: 1971
Utilities & green energy
- Electric: Standard
- Sewer: Public Sewer
- Water: Public
- Utilities for property: Cable Connected, Electricity Connected, Natural Gas Connected, Phone Connected, Sewer Connected, Underground Utilities, Water Connected
Community & HOA
Community
- Features: Curbs, Storm Drain(s), Street Lights, Sidewalks, Park
- Security: Carbon Monoxide Detector(s), Smoke Detector(s), Security Lights
Location
- Region: Mission Viejo
Financial & listing details
- Price per square foot: $558/sqft
- Tax assessed value: $1,440,000
- Annual tax amount: $14,840
- Date on market: 10/30/2024
- Cumulative days on market: 12 days
- Listing terms: Cash to New Loan
- Inclusions: Above ground jacuzzi, kitchen appliances including refrigerator, washer and dryer, attached hung tvs (4).
Price history
| Date | Event | Price |
|---|---|---|
| 12/16/2024 | Sold | $1,440,000-3.3%$558/sqft |
Source:  CRMLS #OC24223103 Report a problem CRMLS #OC24223103 Report a problem | ||
| 11/11/2024 | Contingent | $1,489,000$577/sqft |
Source: CRMLS #OC24223103 Report a problem | ||
| 10/30/2024 | Listed for sale | $1,489,000+133.6%$577/sqft |
Source: CRMLS #OC24223103 Report a problem | ||
| 4/18/2013 | Sold | $637,500-1.9%$247/sqft |
Source: Public Record Report a problem | ||
| 3/2/2013 | Listed for sale | $650,000$252/sqft |
Source: Rosalinda Hernandez, Broker #OC13033450 Report a problem | ||
Public tax history
| Year | Property taxes | Tax assessment |
|---|---|---|
| 2025 | $14,840 +87.1% | $1,440,000 +87.1% |
| 2024 | $7,932 +2.4% | $769,638 +2% |
| 2023 | $7,746 +1.8% | $754,548 +2% |
| 2022 | $7,608 +2% | $739,753 +2% |
| 2021 | $7,457 +0.9% | $725,249 +1% |
| 2020 | $7,391 | $717,813 +2% |
| 2019 | $7,391 +2% | $703,739 +2% |
| 2018 | $7,243 +4% | $689,941 +2% |
| 2017 | $6,966 | $676,413 +2% |
| 2016 | $6,966 +1.7% | $663,150 +1.5% |
| 2015 | $6,852 +4.6% | $653,189 +2% |
| 2014 | $6,551 | $640,394 +497.6% |
| 2013 | -- | $107,169 +2% |
| 2012 | -- | $105,068 +2% |
| 2011 | -- | $103,008 +0.8% |
| 2010 | -- | $102,239 -0.2% |
| 2009 | -- | $102,483 +2% |
| 2008 | -- | $100,474 +2% |
| 2007 | -- | $98,504 +2% |
| 2006 | -- | $96,573 +2% |
| 2005 | -- | $94,680 +2% |
| 2004 | -- | $92,824 +1.9% |
| 2003 | -- | $91,123 +2% |
| 2002 | -- | $89,337 +2% |
| 2001 | $865 +1.9% | $87,586 +2% |
| 2000 | $848 | $85,869 |
Find assessor info on the county website
Neighborhood: 92691
Nearby homes
- $1,307,3005 bd2 ba2.2k sqft24646 Argus Dr, Mission Viejo, CA 92691Off Market
- $1,357,7003 bd2 ba2.2k sqft25712 Demeter Way, Mission Viejo, CA 92691Off Market
- $--1 bd1 ba450 sqft24687 Acropolis Dr, Mission Viejo, CA 92691Off Market
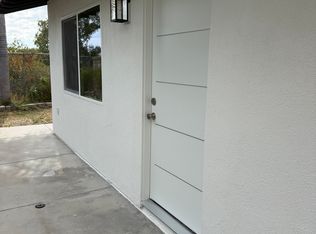
- $--1 bd1 ba450 sqft24689 Acropolis Dr, Mission Viejo, CA 92691Off Market

- $1,459,9004 bd3 ba2.2k sqft25726 Demeter Way, Mission Viejo, CA 92691Off Market
- $1,525,6005 bd3 ba2.5k sqft24682 Acropolis Dr, Mission Viejo, CA 92691Off Market
- $1,522,3004 bd3 ba2.8k sqft24652 Argus Dr, Mission Viejo, CA 92691Off Market
- $1,786,0005 bd3 ba3.2k sqft24671 Acropolis Dr, Mission Viejo, CA 92691Sold
Nearby schools
GreatSchools rating
- 9/10Del Cerro Elementary SchoolGrades: K-6Distance: 0.3 mi
- 8/10La Paz Intermediate SchoolGrades: 7-8Distance: 0.8 mi
- 10/10Mission Viejo High SchoolGrades: 9-12Distance: 0.7 mi
Schools provided by the listing agent
- High: Mission Viejo
Source: CRMLS. This data may not be complete. We recommend contacting the local school district to confirm school assignments for this home.
Get a cash offer in 3 minutes
Find out how much your home could sell for in as little as 3 minutes with a no-obligation cash offer.
Estimated market value
$1,504,600
Get a cash offer in 3 minutes
Find out how much your home could sell for in as little as 3 minutes with a no-obligation cash offer.
Estimated market value
$1,504,600
- California
- Orange County
- Mission Viejo
- 92691
- 24642 Argus Dr
Nearby cities
Nearby zip codes
Other Mission Viejo Topics
