Absolutely immaculate updated ranch offered in Westwood Knolls At Blackthorn. BONUS: Current owner has a very reputable lawn care/snow removal service which can be transferred to the new owner at more reasonable rates than most villa HOA fees! Buyers—plan for a smooth transition, with an extensive amount of high-cost updates inside and out. The green space behind the property and the new landscaping and arborvitaes make for a wooded, secluded yard. Enjoy the views off of the new stamped concrete patio, with an adorable automatic awning to block the sun while dining or entertaining. The yard and gardens have been meticulously manicured and maintained. As you enter the home, you are greeted with loads of light, high ceilings, spacious rooms and the evidence of the quality throughout, including wood plantation shutters on every window. New luxury vinyl plank flooring, HVAC, painted kitchen cabinets, full-house generator, all hardware, updated irrigation system, and much more! Please see attached list of updates with costs. The basement has 9 ft. ceilings, daylight windows, and the future bathroom is already plumbed, with the shower surround already on site. The owner has prepared this home perfectly for sale, even hiring professionals to clean the unfinished basement ! The location is convenient to the Toll Road, St. Joe Valley Parkway, and DTSB-don’t delay to schedule a showing.
Closed
$425,000
24642 Rolling Oak Dr, South Bend, IN 46628
3beds
2,003sqft
Single Family Residence
Built in 2005
0.28 Acres Lot
$454,600 Zestimate®
$--/sqft
$2,267 Estimated rent
Home value
$454,600
$418,000 - $496,000
$2,267/mo
Zestimate® history
Owner options
List your home for rent
$2,267/mo
Rent Zestimate®
Find your next renter with Zillow Rental Manager. Plus, with online applications, you can quickly screen prospective tenants – for free.
$2,267/mo
Rent Zestimate®
Refinance and save
$2,348/mo
Est. payment
Refinancing to a lower rate could help reduce your monthly payments and save thousands over the life of the loan.
$2,348/mo
Est. payment
Explore your selling options
Work with a Zillow partner agent
Leverage their expertise and Zillow's premium Showcase listings to get your home seen by more buyers.
Get startedList with your own agent
Get your home in front of millions of buyers by listing it on Zillow.
Learn how to do itSell it yourself
Take full control of how buyers see your home on Zillow by listing For Sale by Owner (FSBO).
List your homeWhat's special
Full-house generatorWooded secluded yardHigh ceilingsNew landscaping and arborvitaesLoads of lightPainted kitchen cabinetsImmaculate updated ranch
Zillow last checked:
Listing updated:
Listed by:
Julia B Robbins Cell:574-210-6957,
RE/MAX 100
Bought with:
Sharon McDonald, RB14046784
RE/MAX 100
Source: IRMLS,MLS#: 202435144
Facts & features
Interior
Bedrooms & bathrooms
- Bedrooms: 3
- Bathrooms: 2
- Full bathrooms: 2
- Main level bedrooms: 3
Bedroom 1
- Level: Main
Bedroom 2
- Level: Main
Heating
- Natural Gas, Forced Air
Cooling
- Central Air
Appliances
- Included: Dishwasher, Microwave, Refrigerator, Washer, Dryer-Gas, Humidifier, Gas Oven, Gas Range, Water Filtration System, Electric Water Heater, Water Softener Owned
- Laundry: Main Level
Features
- 1st Bdrm En Suite, Breakfast Bar, Ceiling-9+, Ceiling Fan(s), Vaulted Ceiling(s), Walk-In Closet(s), Countertops-Solid Surf, Eat-in Kitchen, Entrance Foyer, Double Vanity, Stand Up Shower, Tub and Separate Shower, Tub/Shower Combination, Main Level Bedroom Suite, Formal Dining Room
- Flooring: Carpet, Tile, Vinyl
- Basement: Full,Unfinished,Concrete
- Number of fireplaces: 1
- Fireplace features: Family Room, Gas Log, One
Interior area
- Total structure area: 3,765
- Total interior livable area: 2,003 sqft
- Finished area above ground: 2,003
- Finished area below ground: 0
Property
Parking
- Total spaces: 2
- Parking features: Attached, Garage Door Opener, Concrete
- Attached garage spaces: 2
- Has uncovered spaces: Yes
Features
- Levels: One
- Stories: 1
- Patio & porch: Patio
- Exterior features: Irrigation System
- Has spa: Yes
- Spa features: Jet Tub
Lot
- Size: 0.28 Acres
- Dimensions: 90.8X133
- Features: 0-2.9999, City/Town/Suburb, Landscaped
Details
- Parcel number: 710318181002.000008
Construction
Type & style
- Home type: SingleFamily
- Architectural style: Ranch
- Property subtype: Single Family Residence
Materials
- Stone, Vinyl Siding
- Roof: Asphalt,Shingle
Condition
- New construction: No
- Year built: 2005
Utilities & green energy
- Gas: NIPSCO
- Sewer: City
- Water: City, South Bend Municipal Util
Community & HOA
Community
- Features: Sidewalks
- Subdivision: Westwood Knolls at Blackthorn
HOA
- Has HOA: Yes
- HOA fee: $225 annually
Location
- Region: South Bend
Financial & listing details
- Tax assessed value: $412,600
- Annual tax amount: $3,225
- Date on market: 9/12/2024
- Listing terms: Cash,Conventional,FHA,VA Loan
Price history
| Date | Event | Price |
|---|---|---|
| 12/12/2024 | Sold | $425,000-2.3% |
Source:  IRMLS #202435144 Report a problem IRMLS #202435144 Report a problem | ||
| 11/11/2024 | Pending sale | $435,000 |
Source: IRMLS #202435144 Report a problem | ||
| 9/12/2024 | Listed for sale | $435,000+58.2% |
Source: IRMLS #202435144 Report a problem | ||
| 12/26/2014 | Sold | $275,000$137/sqft |
Source: Agent Provided Report a problem | ||
Public tax history
| Year | Property taxes | Tax assessment |
|---|---|---|
| 2025 | $3,196 +1.1% | $412,600 +40.2% |
| 2024 | $3,162 -12.1% | $294,200 -1.1% |
| 2023 | $3,599 +28.9% | $297,400 -0.8% |
| 2022 | $2,791 -0.5% | $299,900 +29.9% |
| 2021 | $2,805 +18.8% | $230,800 -0.5% |
| 2020 | $2,361 -12.3% | $231,900 -1.8% |
| 2019 | $2,693 +49.4% | $236,100 -2.1% |
| 2018 | $1,802 -4% | $241,200 +45.1% |
| 2017 | $1,877 +1.7% | $166,200 -0.9% |
| 2016 | $1,846 -2.1% | $167,700 -0.2% |
| 2014 | $1,886 -6.7% | $168,100 -0.9% |
| 2013 | $2,022 +1.2% | $169,600 -1.4% |
| 2012 | $1,998 -8.5% | $172,000 -38.5% |
| 2011 | $2,184 -35.1% | $279,600 |
| 2010 | $3,367 +17.9% | $279,600 |
| 2009 | $2,856 | $279,600 +57.2% |
| 2007 | -- | $177,900 |
Find assessor info on the county website
Neighborhood: 46628
Nearby homes
- $552,6004 bd2 ba3.1k sqft24670 Rolling Oak Dr, South Bend, IN 46628Off Market
- $460,8004 bd3 ba2.8k sqft24679 Autumn Wood Dr, South Bend, IN 46628Off Market
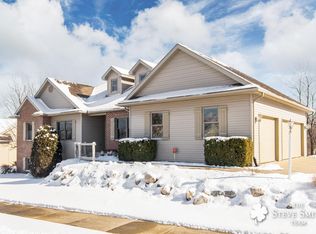
- $475,8003 bd2 ba1.8k sqft24679 W Maple Way, South Bend, IN 46628Off Market
- $499,4004 bd3 ba3.7k sqft24626 Rolling Oak Dr, South Bend, IN 46628Off Market

- $528,1003 bd2 ba2.1k sqft24647 Rolling Oak Dr, South Bend, IN 46628Off Market
- $393,0003 bd2 ba1.8k sqft24606 Rolling Oak Dr, South Bend, IN 46628Off Market
- $447,5004 bd2 ba2k sqft24635 Rolling Oak Dr, South Bend, IN 46628Off Market
- $481,30010 bd2 ba2.1k sqft24659 Rolling Oak Dr, South Bend, IN 46628Off Market
Nearby schools
GreatSchools rating
- 3/10Dickinson Fine Arts AcademyGrades: K-8Distance: 4.2 mi
- 2/10Washington High SchoolGrades: 9-12Distance: 5.2 mi
- 3/10Coquillard Primary CenterGrades: PK-5Distance: 4.4 mi
Schools provided by the listing agent
- Elementary: Warren
- Middle: Dickinson
- High: Washington
- District: South Bend Community School Corp.
Source: IRMLS. This data may not be complete. We recommend contacting the local school district to confirm school assignments for this home.


Get pre-qualified for a loan
At Zillow Home Loans, we can pre-qualify you in as little as 5 minutes with no impact to your credit score.An equal housing lender. NMLS #10287.
- Indiana
- Saint Joseph County
- South Bend
- 46628
- 24642 Rolling Oak Dr
Nearby cities
Nearby neighborhoods
Nearby zip codes
Other South Bend Topics
