Welcome home to this charming brick ranch condo offering comfortable, easy living and plenty of potential to make it your own! The spacious living room flows into a dining area with hardwood flooring and a doorwall leading to your private, fenced patio—perfect for morning coffee or outdoor entertaining. The kitchen features granite countertops, abundant cabinetry, tile backsplash, and hardwood floors. Additional highlights include crown molding, generously sized bedrooms with windows on two walls, and a convenient walk-in tub with shower. The basement offers even more possibilities. Enjoy the ease of condo living with the opportunity to add your personal touches and create a space that is uniquely yours!
For sale
$150,000
24642 Spring Ln, Harrison Township, MI 48045
2beds
1,724sqft
Condominium
Built in 1980
-- sqft lot
$147,400 Zestimate®
$87/sqft
$203/mo HOA
What's special
Hardwood floorsCrown moldingPrivate fenced patioKitchen features granite countertopsAbundant cabinetryTile backsplash
- 1 day
- 251
- 28
Zillow last checked:
Listing updated:
Listed by:
Dawn Waldrip Bertani 586-524-4354,
Real Estate One Inc-Shelby 586-532-5500
Source: MiRealSource,MLS#: 50222490 Originating MLS: MiRealSource
Originating MLS: MiRealSourceFacts & features
Interior
Bedrooms & bathrooms
- Bedrooms: 2
- Bathrooms: 2
- Full bathrooms: 1
- 1/2 bathrooms: 1
Rooms
- Room types: Basement Lavatory, Breakfast Nook/Room
Bedroom 1
- Features: Carpet
- Level: First
- Area: 160
- Dimensions: 16 x 10
Bedroom 2
- Features: Carpet
- Level: First
- Area: 100
- Dimensions: 10 x 10
Bathroom 1
- Features: Ceramic
- Level: First
- Area: 72
- Dimensions: 8 x 9
Kitchen
- Features: Wood
- Level: First
- Area: 96
- Dimensions: 12 x 8
Living room
- Features: Carpet
- Level: First
- Area: 221
- Dimensions: 13 x 17
Heating
- Forced Air, Natural Gas
Cooling
- Central Air
Appliances
- Included: Dishwasher, Dryer, Microwave, Range/Oven, Refrigerator, Washer, Gas Water Heater
Features
- Flooring: Ceramic Tile, Hardwood, Vinyl, Carpet, Wood
- Basement: Finished,Concrete
- Has fireplace: No
Interior area
- Total structure area: 1,848
- Total interior livable area: 1,724 sqft
- Finished area above ground: 924
- Finished area below ground: 800
Video & virtual tour
Property
Parking
- Total spaces: 1
- Parking features: Garage, Attached, Electric in Garage
- Attached garage spaces: 1
Features
- Levels: One
- Stories: 1
- Frontage type: Road
- Frontage length: 0
Details
- Parcel number: 171125177061
- Zoning description: Residential
- Special conditions: Private
Construction
Type & style
- Home type: Condo
- Architectural style: Ranch
- Property subtype: Condominium
Materials
- Brick, Vinyl Siding
- Foundation: Basement, Concrete Perimeter
Condition
- New construction: No
- Year built: 1980
Utilities & green energy
- Sewer: Public Sanitary
- Water: Public
- Utilities for property: Cable/Internet Avail.
Community & HOA
Community
- Deposit fee: $0
- Application fee: $0
- Subdivision: Spring Meadow Condos
HOA
- Has HOA: Yes
- HOA fee: $203 monthly
Location
- Region: Harrison Township
Financial & listing details
- Price per square foot: $87/sqft
- Tax assessed value: $149,600
- Annual tax amount: $928
- Date on market: 9/21/2026
- Listing agreement: Exclusive Right To Sell
- Listing terms: Cash,Conventional
Estimated market value
$147,400
$140,000 - $155,000
$1,152/mo
Price history
| Date | Event | Price |
|---|---|---|
| 9/21/2026 | Listed for sale | $150,000$87/sqft |
Source:  MiRealSource #50222490 Report a problem MiRealSource #50222490 Report a problem | ||
Public tax history
| Year | Property taxes | Tax assessment |
|---|---|---|
| 2026 | $915 +2.9% | $74,800 +5.6% |
| 2025 | $890 +5% | $70,800 +9.6% |
| 2024 | $847 +5.2% | $64,600 +8.2% |
| 2023 | $805 +4.1% | $59,700 +17.8% |
| 2022 | $773 | $50,700 +16.8% |
| 2021 | -- | $43,400 +11% |
| 2020 | -- | $39,100 +8.9% |
| 2019 | -- | $35,900 +5.6% |
| 2018 | $699 | $34,000 +6.1% |
| 2017 | -- | $32,060 |
| 2016 | -- | $32,060 +23.3% |
| 2015 | -- | $26,010 +26.4% |
| 2012 | $1,102 | $20,570 -44.6% |
| 2010 | -- | $37,140 -10.5% |
| 2009 | -- | $41,510 -15.5% |
| 2008 | -- | $49,120 -12.7% |
| 2007 | $1,401 | $56,280 +1.6% |
| 2006 | -- | $55,390 -0.9% |
| 2004 | $842 -29.6% | $55,920 +6.9% |
| 2003 | $1,196 +11.9% | $52,310 +28.9% |
| 2001 | $1,069 +1.7% | $40,570 +3.2% |
| 2000 | $1,051 | $39,320 |
Find assessor info on the county website
Monthly payment
Est. payment
Payment breakdown
Explore the cost of this home by adjusting the details. Changes won't be saved.Climate risks
Neighborhood: 48045
Nearby schools
Schools provided by the listing agent
- District: L'anse Creuse Public Schools
Source: MiRealSource. This data may not be complete. We recommend contacting the local school district to confirm school assignments for this home.

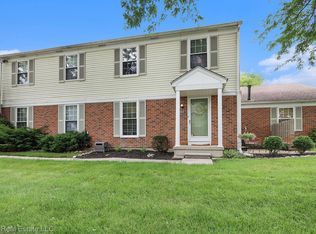
Similar homes
- $165,0002 bd2 ba1.2k sqft24775 Meadow Crk, Harrison Township, MI 48045For Sale

 MLS ID #20261075292, Andrew Karam, @properties Christie's Int'l R E Rochester. Realcomp II
 - $169,9002 bd1 ba1.5k sqft24729 Meadow Creek Dr, Harrison Twp, MI 48045For Sale

 MLS ID #50221557, Marc Blair, RE/MAX Masterpiece. MiRealSource
 - $149,8902 bd1 ba968 sqft24641 N Meadow Dr, Harrison Township, MI 48045For Sale
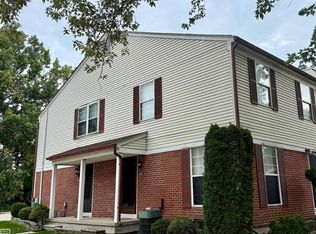 MLS ID #50222202, Marnie L Ickes, Realty Executives Home Towne Chesterfield. MiRealSource
 - $149,5002 bd1 ba986 sqft24399 Meadowbridge Dr, Clinton Township, MI 48035For Sale
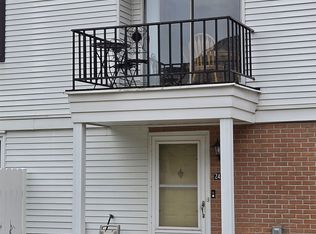 MLS ID #50222506, Richard Roach, Innovation Real Estate Specialists Inc.. MiRealSource
 - $129,0002 bd2 ba882 sqft24763 Meadow Creek Dr, Harrison Township, MI 48045For SaleMLS ID #20261070584, David Simovski, REALTEAM Real Estate. Realcomp II
- $219,9002 bd3 ba1.3k sqft25953 Waterway Dr #9, Harrison Township, MI 48045For SaleMLS ID #50222594, Nina Manley, Berkshire Hathaway HomeServices Kee Realty. MiRealSource
- $169,9002 bd2 ba1.2k sqft24611 Lake Meadow Dr, Harrison Township, MI 48045For SaleMLS ID #50221297, Deana M Patterson, KW Platinum. MiRealSource
- $164,0002 bd2 ba1.3k sqft38153 Jefferson Ave, Harrison Township, MI 48045For SaleMLS ID #50221366, Edward Ted Roney IV, Sine & Monaghan LLC. MiRealSource
- $165,0002 bd2 ba1.4k sqft35138 N Bay Cir, Harrison Township, MI 48045For SaleMLS ID #20261054316, Dominic Dipiazza, General Home Realty Corp. Realcomp II
- $155,9003 bd1 ba1k sqft34373 Virgil St, Harrison Township, MI 48045For SaleMLS ID #50222011, Nathan C Loranger, 3Sixty5 Realty. MiRealSource
- $129,9002 bd1 ba934 sqft24746 Meadow Creek Dr, Harrison Township, MI 48045For SaleMLS ID #50214942, Michael Pousha, Next Level Realty LLC. MiRealSource
- $114,9002 bd1 ba1k sqft507 Sunset Ln, Saint Clair Shores, MI 48082For Sale
 MLS ID #26049716, David Godin, LPT Realty, LLC. MichRIC
 - $179,9002 bd2 ba1.3k sqft25340 Quarter Deck St #16, Harrison Township, MI 48045For SaleMLS ID #50216141, Dominick Procopio, RE/MAX First. MiRealSource
- $104,9002 bd2 ba868 sqft25691 S River Rd, Harrison Township, MI 48045For SaleMLS ID #50220714, Tammi Iafrate, RE/MAX First. MiRealSource
