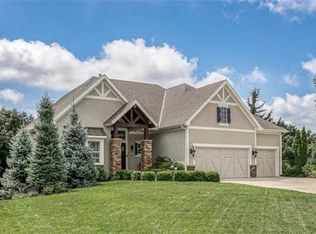
Welcome to this spectacular James Engle 1.5-story home, situated on a beautifully landscaped cul de sac lot. From the moment you step inside, you'll be captivated by the warmth and charm that this home has to offer. Customized for added space in key areas, this home boasts a spacious layout that's perfect for both everyday living and entertaining. The incredible kitchen offers a gas cooktop, quartz countertops, rollout shelves, a prep kitchen, and a huge pantry. The primary suite has been expanded to create an exceptional space for rest and relaxation. It includes an amazing ensuite bathroom filled with natural light, featuring a freestanding soaker tub, incredible walk-in shower with two shower heads AND a rain shower head. Additional added features include: rustic wood beams in the great room and vaulted dining room, a suspended front stoop for added storage, an EV charger, insulated garage walls and doors, expanded garage depth and so much more. Outside, the extensive landscaping and recently expanded patio with firepit and pergola provide the perfect setting to enjoy spring and summer evenings. Easy access to award-winning schools and the new Cedar Niles Park with miles of nature trails. Forest View subdivision features one of the most photographed waterfalls in the area, a huge zero-entry pool, a water park area, sand volleyball, sport courts, playgrounds, and several grilling/picnic areas. This is truly an amazing home! Don't miss it!
Sold
Price Unknown
24642 W 121st St, Olathe, KS 66061
4beds
3,239sqft
Single Family Residence
Built in 2016
0.31 Acres Lot
$843,200 Zestimate®
$--/sqft
$4,438 Estimated rent
Home value
$843,200
$801,000 - $885,000
$4,438/mo
Zestimate® history
Owner options
List your home for rent
$4,438/mo
Rent Zestimate®
Find your next renter with Zillow Rental Manager. Plus, with online applications, you can quickly screen prospective tenants – for free.
$4,438/mo
Rent Zestimate®
Refinance and save
$650/mo
Est. payment
Refinancing to a lower rate could help reduce your monthly payments and save thousands over the life of the loan.
$650/mo
Est. payment
Explore your selling options
Work with a Zillow partner agent
Leverage their expertise and Zillow's premium Showcase listings to get your home seen by more buyers.
Get startedList with your own agent
Get your home in front of millions of buyers by listing it on Zillow.
Learn how to do itSell it yourself
Take full control of how buyers see your home on Zillow by listing For Sale by Owner (FSBO).
List your homeWhat's special
Vaulted dining roomWater park areaHuge pantryPrimary suiteRustic wood beamsPhotographed waterfallsExtensive landscaping
Zillow last checked:
Listing updated:
Listed by:
Aaron Donner 913-526-8626,
Keller Williams Realty Partners Inc.
Bought with:
Sean Roque, BR00224041
One Stop Realty, Inc
Source: Heartland MLS as distributed by MLS GRID,MLS#: 2482022
Facts & features
Interior
Bedrooms & bathrooms
- Bedrooms: 4
- Bathrooms: 4
- Full bathrooms: 3
- 1/2 bathrooms: 1
Primary bedroom
- Features: All Carpet, Ceiling Fan(s)
- Level: Main
Bedroom 2
- Features: All Carpet, Ceiling Fan(s)
- Level: Second
Bedroom 3
- Features: All Carpet, Ceiling Fan(s)
- Level: Second
Bedroom 4
- Features: All Carpet, Ceiling Fan(s)
- Level: Second
Primary bathroom
- Features: Built-in Features, Double Vanity, Separate Shower And Tub, Walk-In Closet(s)
- Level: Main
Bathroom 2
- Features: Ceramic Tiles, Laminate Counters, Shower Over Tub, Walk-In Closet(s)
- Level: Second
Bathroom 3
- Features: Ceramic Tiles, Shower Over Tub, Walk-In Closet(s)
- Level: Second
Breakfast room
- Level: Main
Family room
- Features: Ceiling Fan(s), Fireplace
- Level: Main
Half bath
- Features: Quartz Counter
- Level: Main
Kitchen
- Features: Kitchen Island, Quartz Counter
- Level: Main
Laundry
- Features: Ceramic Tiles, Laminate Counters
- Level: Main
Office
- Level: Main
Heating
- Natural Gas
Cooling
- Electric
Appliances
- Included: Cooktop, Dishwasher, Disposal, Double Oven, Exhaust Fan, Microwave, Built-In Oven, Built-In Electric Oven, Gas Range, Stainless Steel Appliance(s), Water Softener
- Laundry: Main Level, Sink
Features
- Ceiling Fan(s), Kitchen Island, Painted Cabinets, Pantry, Stained Cabinets, Walk-In Closet(s), Wet Bar
- Flooring: Carpet, Ceramic Tile
- Doors: Storm Door(s)
- Basement: Egress Window(s),Unfinished
- Number of fireplaces: 1
- Fireplace features: Family Room, See Through
Interior area
- Total structure area: 3,239
- Total interior livable area: 3,239 sqft
- Finished area above ground: 3,239
- Finished area below ground: 0
Property
Parking
- Total spaces: 3
- Parking features: Attached, Garage Faces Front, Off Street
- Attached garage spaces: 3
Features
- Patio & porch: Patio, Covered
- Exterior features: Fire Pit
- Fencing: Metal
Lot
- Size: 0.31 Acres
- Features: City Limits, City Lot, Cul-De-Sac
Details
- Parcel number: DP236600000156
Construction
Type & style
- Home type: SingleFamily
- Architectural style: Traditional
- Property subtype: Single Family Residence
Materials
- Stone Trim, Wood Siding
- Roof: Composition
Condition
- Year built: 2016
Utilities & green energy
- Sewer: Public Sewer
- Water: Public
Community & HOA
Community
- Subdivision: Forest View The Estates
HOA
- Has HOA: Yes
- HOA fee: $650 annually
- HOA name: Forest View
Location
- Region: Olathe
Financial & listing details
- Tax assessed value: $819,800
- Annual tax amount: $8,798
- Date on market: 5/2/2024
- Listing terms: Cash,Conventional,VA Loan
- Ownership: Private
Price history
| Date | Event | Price |
|---|---|---|
| 5/17/2024 | Sold | -- |
Source:  Heartland MLS as distributed by MLS GRID #2482022 Report a problem Heartland MLS as distributed by MLS GRID #2482022 Report a problem | ||
| 5/4/2024 | Pending sale | $789,900$244/sqft |
Source: Heartland MLS as distributed by MLS GRID #2482022 Report a problem | ||
| 5/2/2024 | Listed for sale | $789,900-1.1%$244/sqft |
Source: Heartland MLS as distributed by MLS GRID #2482022 Report a problem | ||
| 6/7/2022 | Listing removed | -- |
Source: Heartland MLS as distributed by MLS GRID #2378450 Report a problem | ||
| 5/18/2022 | Price change | $799,000-6%$247/sqft |
Source: Heartland MLS as distributed by MLS GRID #2378450 Report a problem | ||
| 5/6/2022 | Listed for sale | $850,000$262/sqft |
Source: Heartland MLS as distributed by MLS GRID #2378450 Report a problem | ||
| 5/8/2017 | Sold | -- |
Source: Heartland MLS as distributed by MLS GRID #2004589 Report a problem | ||
Public tax history
| Year | Property taxes | Tax assessment |
|---|---|---|
| 2025 | $10,666 +8.6% | $94,277 +9.8% |
| 2024 | $9,824 +11.7% | $85,848 +12.9% |
| 2023 | $8,798 +3.2% | $76,015 +6.2% |
| 2022 | $8,524 | $71,610 +3.5% |
| 2021 | -- | $69,218 -7.3% |
| 2020 | $9,036 | $74,681 +3.5% |
| 2019 | -- | $72,186 +0.9% |
| 2018 | -- | $71,542 +218.5% |
| 2017 | -- | $22,464 +748700% |
| 2016 | $270 -3.6% | $3 |
| 2015 | $280 | $3 |
Find assessor info on the county website
Neighborhood: Forest View
Nearby homes
- $840,8005 bd4 ba3.1k sqft24664 W 121st St, Olathe, KS 66061Off Market

- $797,0004 bd3 ba2k sqft24603 W 121st St, Olathe, KS 66061Off Market

- $860,5004 bd4 ba2.3k sqft24688 W 121st St, Olathe, KS 66061Off Market
- $949,4004 bd5 ba3.9k sqft24645 W 121st St, Olathe, KS 66061Off Market
- $1,133,9003 bd4 ba2.8k sqft24577 W 121st St, Olathe, KS 66061Off Market
- $811,1004 bd3 ba2.3k sqft24687 W 121st St, Olathe, KS 66061Off Market
- $818,4004 bd3 ba3.3k sqft24551 W 121st St, Olathe, KS 66061Off Market
- $860,3004 bd3 ba2.1k sqft24525 W 121st St, Olathe, KS 66061Off Market
Nearby schools
GreatSchools rating
- 8/10Forest View Elementary SchoolGrades: PK-5Distance: 0.9 mi
- 8/10Mission Trail Middle SchoolGrades: 6-8Distance: 0.9 mi
- 9/10Olathe West High SchoolGrades: 9-12Distance: 1.9 mi
Schools provided by the listing agent
- Elementary: Forest View
- Middle: Mission Trail
- High: Olathe West
Source: Heartland MLS as distributed by MLS GRID. This data may not be complete. We recommend contacting the local school district to confirm school assignments for this home.
Get a cash offer in 3 minutes
Find out how much your home could sell for in as little as 3 minutes with a no-obligation cash offer.
Estimated market value
$843,200
Get a cash offer in 3 minutes
Find out how much your home could sell for in as little as 3 minutes with a no-obligation cash offer.
Estimated market value
$843,200
- Kansas
- Johnson County
- Olathe
- 66061
- Forest View
- 24642 W 121st St
Nearby cities
Nearby neighborhoods
Nearby zip codes
Other Olathe Topics
