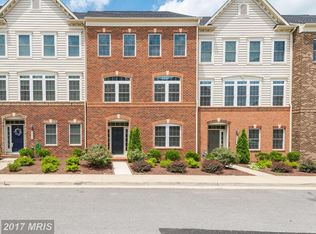
Welcome to this stunning, light-filled townhome, perfectly positioned just minutes from Route 50, Loudoun County Parkway, Dulles Airport, and major commuter routes, this beautifully maintained east-facing brick-front townhome offers over 2,750 square feet of stylish living space with 4 bedrooms, 3.5 baths, and two-car garage. Natural light pours through every level, highlighting the home's open floor plan, recessed lighting, designer fixtures, fresh paint, and numerous upgrades throughout. The entry level features a spacious recreation room, full bath, utility room, and convenient access to the garage—ideal for guests, a home office, or additional living space. The main level is designed for both everyday living and entertaining, featuring a gourmet kitchen with white cabinetry, quartz countertops, stainless steel appliances, a 5-burner gas cooktop, wall oven and microwave combination, oversized center island, and a generous walk-in pantry. The adjoining dining and living areas create a seamless flow, while the expansive deck provides the perfect spot to enjoy your morning coffee, unwind after a long day, or entertain family and friends. The upper bedroom level offers a luxurious primary suite with a spa-inspired bath, along with two additional bedrooms, a full hall bath, and convenient laundry area. One of the home's greatest features is its unbeatable location. Just moments away, Dulles Landing and Arcola Center offer convenient shopping at Target, Walmart, Harris Teeter, Aldi, and numerous specialty retailers. Dining options abound with local favorites including Ford's Fish Shack, Sedona Taphouse, Lazy Dog Restaurant & Bar, Eggspectation, and South Riding Inn. Outdoor enthusiasts will appreciate nearby Hal and Berni Hanson Regional Park, South Riding Golf Club, Freedom Center, community trails, playgrounds, and recreational facilities. With easy access to Dulles International Airport, the Silver Line Metro, major commuter routes, shopping, dining, parks, and entertainment, this exceptional home offers the perfect combination of luxury, convenience, and lifestyle in one of Loudoun County's most desirable communities.
Sold for $710,000
Zillow last checked:
Listing updated:
Bought with:
Bishal Karki, 0225252234
DMV Realty, INC.
Source: Bright MLS,MLS#: VALO2127628
Price history
| Date | Event | Price |
|---|---|---|
| 7/7/2026 | Sold | $710,000-2.1%$255/sqft |
Source:  Bright MLS #VALO2127628 Report a problem Bright MLS #VALO2127628 Report a problem | ||
| 6/17/2026 | Contingent | $725,000$260/sqft |
Source: Bright MLS #VALO2127628 Report a problem | ||
| 6/10/2026 | Listed for sale | $725,000-2%$260/sqft |
Source: Bright MLS #VALO2127628 Report a problem | ||
| 6/5/2026 | Listing removed | $739,900$266/sqft |
Source: Bright MLS #VALO2126392 Report a problem | ||
| 5/27/2026 | Price change | $739,900-3.8%$266/sqft |
Source: Bright MLS #VALO2126392 Report a problem | ||
| 5/13/2026 | Listed for sale | $769,000+20.2%$276/sqft |
Source: Bright MLS #VALO2120264 Report a problem | ||
| 2/22/2021 | Sold | $640,000+4.1%$230/sqft |
Source: Public Record Report a problem | ||
| 2/10/2021 | Pending sale | $615,000$221/sqft |
Source:  Long & Foster Broker Feed #VALO429388 Report a problem Long & Foster Broker Feed #VALO429388 Report a problem | ||
| 1/25/2021 | Contingent | $615,000$221/sqft |
Source: Local MLS #VALO429388 Report a problem | ||
| 1/25/2021 | Pending sale | $615,000$221/sqft |
Source: Long & Foster Real Estate, Inc. #VALO429388 Report a problem | ||
| 1/24/2021 | Listed for sale | $615,000+32.4%$221/sqft |
Source: Long & Foster Real Estate, Inc. #VALO429388 Report a problem | ||
| 10/21/2013 | Sold | $464,360$167/sqft |
Source: Public Record Report a problem | ||

Get a cash offer in 3 minutes
Find out how much your home could sell for in as little as 3 minutes with a no-obligation cash offer.
Estimated market value
$713,100
