Nestled in the exclusive gated community of Troon Ridge Estates, this stunning 4-bedroom home is at the base of the iconic Troon Mountain. It offers ultimate privacy, breathtaking views, and luxurious desert living, all on a rare 1.6-acre lot featuring dramatic boulder outcroppings. The lush, mature desert landscape, 3-car garage, and elevated curb appeal create an unforgettable first impression. The fabulous interior showcases soaring ceilings, abundant natural light, a freshly painted neutral palette, and elegant travertine floors. The spacious open-concept living and dining area is ideal for entertaining, featuring exposed beams, a fireplace, surround sound, and a lavish wet bar—all opening to the outdoors through sliding glass doors. The gourmet kitchen boasts granite counters, a built-in desk, a large island with a breakfast bar, and high-end SS appliances, including a gas cooktop. The double-door primary bedroom includes direct access to the patio and a spa-like ensuite bathroom equipped with two vanities, a soaking tub, a separate shower, and a sizable walk-in closet. Two bedrooms share a Jack and Jill bathroom and an additional bedroom with a private ensuite bathroom. An extra room with French doors and a powder bath serves perfectly as an office or guest room. The home backs up to Troon Mountain, providing complete privacy and endless mountain views. Your private resort is carved into the hillside and features a custom-designed pool, spa, and tranquil boulder waterfall, creating the ideal relaxed atmosphere. Soak in the spa and enjoy evenings under the covered patio as fiery sunsets paint the mountain landscape with rugged elegance at every view. This gem is also conveniently close to the renowned Troon Country Club. Don't miss your chance to own this beautiful home.
Sold for $1,720,000
$1,720,000
24644 N 114TH Street, Scottsdale, AZ 85255
4beds
4baths
3,909sqft
Single Family Residence
Built in 1998
1.62 Acres Lot
$1,795,900 Zestimate®
$440/sqft
$7,929 Estimated rent
Home value
$1,795,900
$1.63M - $1.98M
$7,929/mo
Zestimate® history
Owner options
List your home for rent
$7,929/mo
Rent Zestimate®
Find your next renter with Zillow Rental Manager. Plus, with online applications, you can quickly screen prospective tenants – for free.
$7,929/mo
Rent Zestimate®
Refinance and save
$9,407/mo
Est. payment
Refinancing to a lower rate could help reduce your monthly payments and save thousands over the life of the loan.
$9,407/mo
Est. payment
Explore your selling options
Work with a Zillow partner agent
Leverage their expertise and Zillow's premium Showcase listings to get your home seen by more buyers.
Get startedList with your own agent
Get your home in front of millions of buyers by listing it on Zillow.
Learn how to do itSell it yourself
Take full control of how buyers see your home on Zillow by listing For Sale by Owner (FSBO).
List your homeWhat's special
Covered patioBreathtaking viewsLush mature desert landscapeJack and jill bathroomSoaring ceilingsAbundant natural lightFreshly painted neutral palette
Zillow last checked:
Listing updated:
Listed by:
Michael Sheahan 602-740-4818,
My Home Group Real Estate
Bought with:
Nolan Rucker, SA681184000
eXp Realty
Source: ARMLS,MLS#: 6857376
Facts & features
Interior
Bedrooms & bathrooms
- Bedrooms: 4
- Bathrooms: 4
Heating
- Electric
Cooling
- Central Air
Appliances
- Included: Gas Cooktop
Features
- High Speed Internet, Granite Counters, Double Vanity, Eat-in Kitchen, Breakfast Bar, 9+ Flat Ceilings, No Interior Steps, Wet Bar, Kitchen Island, Full Bth Master Bdrm, Separate Shwr & Tub
- Flooring: Carpet, Stone
- Has basement: No
- Has fireplace: Yes
- Fireplace features: Living Room
Interior area
- Total structure area: 3,909
- Total interior livable area: 3,909 sqft
Property
Parking
- Total spaces: 3
- Parking features: Garage Door Opener, Direct Access
- Garage spaces: 3
Features
- Stories: 1
- Patio & porch: Covered, Patio
- Has private pool: Yes
- Has spa: Yes
- Spa features: Private
- Fencing: Block,Wrought Iron
Lot
- Size: 1.62 Acres
- Features: Sprinklers In Rear, Sprinklers In Front, Desert Back, Desert Front, Auto Timer H2O Front, Auto Timer H2O Back
Details
- Parcel number: 21702756
Construction
Type & style
- Home type: SingleFamily
- Architectural style: Territorial/Santa Fe
- Property subtype: Single Family Residence
Materials
- Stucco, Wood Frame, Painted
- Roof: Built-Up
Condition
- Year built: 1998
Utilities & green energy
- Sewer: Public Sewer
- Water: City Water
Community & HOA
Community
- Features: Gated
- Security: Fire Sprinkler System, Security System Owned
- Subdivision: TROON RIDGE ESTATES 2 LOT 1-72 TR A
HOA
- Has HOA: Yes
- Services included: Maintenance Grounds
- HOA fee: $1,548 annually
- HOA name: Troon Ridge Estates
- HOA phone: 480-948-5860
Location
- Region: Scottsdale
Financial & listing details
- Price per square foot: $440/sqft
- Tax assessed value: $1,574,300
- Annual tax amount: $5,399
- Date on market: 10/6/2025
- Cumulative days on market: 51 days
- Listing terms: Cash,Conventional
- Ownership: Fee Simple
Price history
| Date | Event | Price |
|---|---|---|
| 6/26/2025 | Sold | $1,720,000-12.9%$440/sqft |
Source:  ARMLS #6857376 Report a problem ARMLS #6857376 Report a problem | ||
| 6/14/2025 | Pending sale | $1,975,000$505/sqft |
Source: ARMLS #6857376 Report a problem | ||
| 5/22/2025 | Price change | $1,975,000-3.7%$505/sqft |
Source: ARMLS #6857376 Report a problem | ||
| 5/9/2025 | Price change | $2,050,000-5.1%$524/sqft |
Source: ARMLS #6857376 Report a problem | ||
| 4/25/2025 | Listed for sale | $2,160,000+904.7%$553/sqft |
Source: ARMLS #6857376 Report a problem | ||
| 4/25/1997 | Sold | $215,000$55/sqft |
Source: Public Record Report a problem | ||
Public tax history
| Year | Property taxes | Tax assessment |
|---|---|---|
| 2025 | $5,014 -1.6% | $157,430 -3.3% |
| 2024 | $5,095 +1.8% | $162,730 +58.1% |
| 2023 | $5,006 -0.6% | $102,932 +5% |
| 2022 | $5,039 -14.1% | $98,030 +2.5% |
| 2021 | $5,868 +3.1% | $95,600 +0.8% |
| 2020 | $5,692 -16.7% | $94,870 +1.3% |
| 2019 | $6,833 +24.2% | $93,630 +3.1% |
| 2018 | $5,504 +4.9% | $90,820 -0.1% |
| 2017 | $5,246 +6.4% | $90,900 +4.5% |
| 2016 | $4,932 +5.5% | $86,980 +10.2% |
| 2015 | $4,675 | $78,920 +10.6% |
| 2014 | -- | $71,380 +9.5% |
| 2013 | -- | $65,200 |
| 2012 | -- | $65,200 -9% |
| 2011 | -- | $71,620 -13.6% |
| 2010 | -- | $82,880 -20.9% |
| 2009 | -- | $104,810 -7.7% |
| 2008 | -- | $113,600 +6.1% |
| 2007 | -- | $107,100 +43.4% |
| 2006 | -- | $74,700 |
| 2005 | -- | $74,700 -4.2% |
| 2004 | -- | $78,000 |
| 2003 | -- | $78,000 +5.8% |
| 2002 | -- | $73,750 |
Find assessor info on the county website
Neighborhood: Troon
Nearby homes
- $2,341,800-- bd4 ba3.7k sqft24596 N 114th St, Scottsdale, AZ 85255Off Market
- $362,3000.5 Acres11319 E Chama Rd, Scottsdale, AZ 85255Off Market
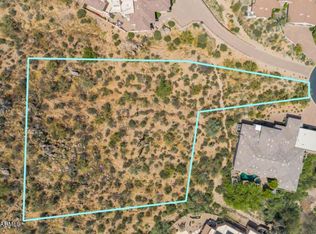
- $1,928,6003 bd4 ba4.4k sqft11335 E Chama Rd, Scottsdale, AZ 85255Off Market
- $2,006,700-- bd4 ba3.5k sqft24548 N 114th St, Scottsdale, AZ 85255Off Market
- $2,595,9005 bd6 ba5k sqft11312 E Chama Rd, Scottsdale, AZ 85255Off Market
- $1,577,3003 bd3 ba2.9k sqft11406 E Whispering Wind Dr, Scottsdale, AZ 85255Off Market
- $1,893,4003 bd4 ba3.5k sqft11403 E Whispering Wind Dr, Scottsdale, AZ 85255Off Market
- $2,354,300-- bd-- ba-- sqft11428 E Whispering Wind Way, Scottsdale, AZ 85255Off Market
Nearby schools
GreatSchools rating
- 6/10Desert Sun AcademyGrades: PK-6Distance: 6.5 mi
- 4/10Sonoran Trails Middle SchoolGrades: 6-8Distance: 7.4 mi
- 10/10Cactus Shadows High SchoolGrades: 8-12Distance: 8.6 mi
Schools provided by the listing agent
- Elementary: Desert Sun Academy
- Middle: Sonoran Trails Middle School
- High: Cactus Shadows High School
- District: Cave Creek Unified District
Source: ARMLS. This data may not be complete. We recommend contacting the local school district to confirm school assignments for this home.
Get a cash offer in 3 minutes
Find out how much your home could sell for in as little as 3 minutes with a no-obligation cash offer.
Estimated market value
$1,795,900
Get a cash offer in 3 minutes
Find out how much your home could sell for in as little as 3 minutes with a no-obligation cash offer.
Estimated market value
$1,795,900
- Arizona
- Maricopa County
- Scottsdale
- 85255
- Troon
- 24644 N 114TH Street
Nearby cities
Nearby neighborhoods
Nearby zip codes
Other Scottsdale Topics
