Skip main navigation
Off market
  • $805,500

    24644 Red Lake Ter, Sterling, VA 20166

    5beds
    3,609sqft
    Townhouse
    Built in 2014
    2,178 Square Feet Lot
    $805,500 Zestimate®
    $223/sqft
    $4,454 Estimated rent

    Home value

    $805,500

    $765,000 - $846,000

    $4,454/mo

    Zestimate® history
    Loading
    Loading...

    Owner options

    List your home for rent

    $4,454/mo

    Rent Zestimate®

    Find your next renter with Zillow Rental Manager. Plus, with online applications, you can quickly screen prospective tenants – for free.

    Learn more

    $4,454/mo

    Rent Zestimate®

    Refinance and save

    $5,008/mo

    Est. payment

    Refinancing to a lower rate could help reduce your monthly payments and save thousands over the life of the loan.

    See today's rates

    $5,008/mo

    Est. payment

    Explore your selling options

    Work with a Zillow partner agent

    Leverage their expertise and Zillow's premium Showcase listings to get your home seen by more buyers.

    Get started

    List with your own agent

    Get your home in front of millions of buyers by listing it on Zillow.

    Learn how to do it

    Sell it yourself

    Take full control of how buyers see your home on Zillow by listing For Sale by Owner (FSBO).

    List your home

    What's special

    Over 3600 Sq.ft, 4 level, 4 BR 3.5 BA, 2 car garage townhome, Open floorplan, light/bright living. Gorgeous, modern designed kitchen w/all of the upgrades, granite, SS appliances, huge island overlooking an expansive family room & living room. Large bedrooms & top (4th) level w/ a HUGE bedroom w/ sundeck terrace. Sterling address but across from South Riding & future Avonlea Town Center.

    This property is off market, which means it's not currently listed for sale or rent on Zillow. This may be different from what's available on other websites or public sources.

    Facts & features

    Interior

    Bedrooms & bathrooms
    • Bedrooms: 5
    • Bathrooms: 5
    • Full bathrooms: 4
    • 1/2 bathrooms: 1
    Heating
    • Forced air
    Cooling
    • Central
    Appliances
    • Included: Dishwasher, Microwave, Range / Oven, Refrigerator
    Features
    • Basement: None
    • Has fireplace: No
    Interior area
    • Total interior livable area: 3,609 sqft

    Property

    Parking
    • Total spaces: 2
    • Parking features: Garage - Attached
    Features
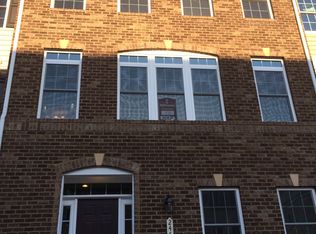
    • Exterior features: Brick
    • Has view: Yes
    • View description: City
    Lot
    • Size: 2,178 sqft
    Details
    • Parcel number: 163271961000

    Construction

    Type & style
    • Home type: Townhouse
    Materials
    • masonry
    • Foundation: Concrete
    • Roof: Asphalt
    Condition
    • Year built: 2014

    Community & neighborhood

    Community
    • Community features: Fitness Center
    Location
    • Region: Sterling

    HOA & financial

    HOA
    • Has HOA: Yes
    • HOA fee: $131 monthly

    Other

    Other facts
    • HOA: Y
    • Amenities: Drapery Rods, Home Warranty, Wood Floors, Countertop(s) - Granite, Closet - Master Bedroom Walk-in, Closet(s) - Walk-in, Master Bedroom - Full Bathroom, Automatic Garage Door Opener, Wall to Wall Carpeting, Vanities - Double, Drapes / Curtains, Attached Master Bathroom, Attic - Access Only
    • Appliances: Disposal, Water Heater - Tankless, Water Heater - High-Efficiency
    • Dining Kitchen: Kit-Island, Sep Dining Rm
    • HOA Payment Freq: Monthly
    • Parking: Garage
    • Locale Listing Status: CNTG/NO KO
    • Heating: Central

    Price history

    DateEventPrice
    5/30/2017Sold$510,000+0%$141/sqft
    Source: Public Record Report a problem
    4/8/2017Pending sale$509,999$141/sqft
    Source: RE/MAX Gateway, LLC #LO9894129 Report a problem
    3/23/2017Listed for sale$509,999-2.9%$141/sqft
    Source: RE/MAX Gateway, LLC #LO9894129 Report a problem
    9/11/2016Listing removed$525,000$145/sqft
    Source: Keller Williams Realty #LO9735915 Report a problem
    7/7/2016Price change$525,000-3.7%$145/sqft
    Source: Owner Report a problem
    6/21/2016Listed for sale$545,000+13.1%$151/sqft
    Source: Owner Report a problem
    6/23/2014Sold$482,087$134/sqft
    Source: Public Record Report a problem

    Public tax history

    YearProperty taxesTax assessment
    2025$6,243 -4%$775,480 +3.1%
    2024$6,503 +1.7%$751,840 +2.9%
    2023$6,393 +5.4%$730,610 +7.2%
    2022$6,063 0%$681,270 +10.1%
    2021$6,064 +7.2%$618,780 +13.3%
    2020$5,654 0%$546,320 +5.4%
    2019$5,654 +7.5%$518,230 +6.9%
    2018$5,260 -7.7%$484,820 -4.3%
    2017$5,700 -0.4%$506,650 -1.5%
    2016$5,725 $514,370 +41.2%
    2015$5,725 +254%$364,370
    2014$1,617 --

    Find assessor info on the county website

    Neighborhood: 20166

    Nearby schools

    GreatSchools rating
    Schools provided by the listing agent
    • Elementary: CREIGHTON''S CORNER
    • Middle: STONE HILL
    • High: JOHN CHAMPE

    Source: The MLS. This data may not be complete. We recommend contacting the local school district to confirm school assignments for this home.

    Get a cash offer in 3 minutes
    Find out how much your home could sell for in as little as 3 minutes with a no-obligation cash offer.
    Estimated market value
    $805,500
    Get a cash offer in 3 minutes
    Find out how much your home could sell for in as little as 3 minutes with a no-obligation cash offer.
    Estimated market value
    $805,500