Skip main navigation
Off market
  • $755,200

    24645 Nettle Mill Sq, Aldie, VA 20105

    3beds
    2,928sqft
    Townhouse
    Built in 2004
    2,613 Square Feet Lot
    $755,200 Zestimate®
    $258/sqft
    $3,267 Estimated rent

    Home value

    $755,200

    $717,000 - $793,000

    $3,267/mo

    Zestimate® history
    Loading
    Loading...

    Owner options

    List your home for rent

    $3,267/mo

    Rent Zestimate®

    Find your next renter with Zillow Rental Manager. Plus, with online applications, you can quickly screen prospective tenants – for free.

    Learn more

    $3,267/mo

    Rent Zestimate®

    Refinance and save

    $4,669/mo

    Est. payment

    Refinancing to a lower rate could help reduce your monthly payments and save thousands over the life of the loan.

    See today's rates

    $4,669/mo

    Est. payment

    Explore your selling options

    Work with a Zillow partner agent

    Leverage their expertise and Zillow's premium Showcase listings to get your home seen by more buyers.

    Get started

    List with your own agent

    Get your home in front of millions of buyers by listing it on Zillow.

    Learn how to do it

    Sell it yourself

    Take full control of how buyers see your home on Zillow by listing For Sale by Owner (FSBO).

    List your home

    What's special

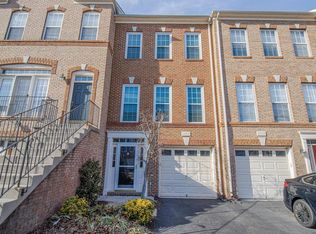
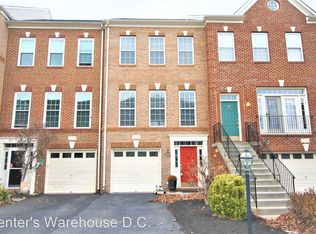
    Nestled on a quiet street and backing to open common area and trees, this beautiful 3 bedroom, 3.5 bath home offers almost 3,000 sq. ft of living space and is infused with fine craftsmanship creating instant appeal. A tailored brick front exterior, 2-car garage, an open floor plan, rich hardwood floors, a 3-level extension, and a gourmet kitchen are only some of the features that make this home so special. Meticulous maintenance and brand new carpeting make it move-in ready and just waiting for you to call your own!******Rich hardwood floors welcome you home and usher you into the elegant sunken living room where a wall of windows floods the space with natural light and illuminates crisp crown molding and soft designer paint. Decorative columns introduce the formal dining room that offers plenty of space for all occasions, as chair railing and a glass shaded 3-arm chandelier add tailored distinction******The open gourmet kitchen will please even the most discriminating chef with an abundance of 42" cabinetry and countertop space, and quality appliances including a gas range and French door refrigerator. A center island provides an additional working surface as well as extra seating, while recessed lighting adds the perfect illumination. The sun-drenched breakfast area creates the ideal spot for daily dining, while the family room and adjoining sunroom combine to create the perfect spot for relaxation, as the open atmosphere facilitates entertaining during meal preparation. Here, sliding glass doors grants access to a Trex sundeck with descending steps to a lovely fenced in yard with paver patio and view of open common area and playground beyond, perfect for indoor/outdoor entertaining. Back inside, a powder room with white pedestal sink completes the main level.******Upstairs, the gracious master bedroom suite features a vaulted ceiling with plant ledge, plush new carpet, separate sitting room, and a walk-in closet. The en suite bath boasts a dual-sink vanity, a sumptuous corner jetted tub, a glass-enclosed shower, and spa-toned tile flooring and surround. Down the hall, 2 additional bright and cheerful bedrooms, each with plush carpet and lighted ceiling fans, share access to a well-appointed hall bath. The walkout lower level rec room with new carpeting, recessed lighting, and sunroom with gas fireplace offers plenty of space for games, media, or exercise, as a full bath completes the comfort and luxury of this wonderful home.******And all of this is located in a robust community loaded with amenities including an outdoor pool, a club house, walking/jogging trails, exercise room, sports courts, playgrounds, and so much more! Commuters will appreciate its close proximity to Routes 50, 15, and 28, as well as its central location between I-66 and the Dulles Access Road. Plenty of shopping, dining, and entertainment choices in every direction and nearby Stone Ridge Village Center puts all the daily necessity shops right at your fingertips. Outdoor enthusiasts will appreciate nearby parks including Gilberts Corner Regional Park; and golfers will love the many local courses. If you're looking for the perfect home in a great location, it awaits you here.

    This property is off market, which means it's not currently listed for sale or rent on Zillow. This may be different from what's available on other websites or public sources.
    Facts & features

    Interior

    Bedrooms & bathrooms
    • Bedrooms: 3
    • Bathrooms: 4
    • Full bathrooms: 3
    • 1/2 bathrooms: 1
    Heating
    • Forced air
    Cooling
    • Central
    Appliances
    • Included: Dishwasher, Dryer, Microwave
    Features
    • Ceiling Fan(s), Kitchen Island, Pantry, Recessed Lighting, Walk-In Closet(s), Dining Area, Crown Molding, Carpet, Open Floorplan, Wood Floors, Formal/Separate Dining Room, Breakfast Area, Upgraded Countertops, Kitchen - Table Space, Kitchen - Gourmet, Family Room Off Kitchen, Chair Railings, WhirlPool/HotTub, Stall Shower, Tub Shower, Primary Bath(s)
    • Flooring: Hardwood
    • Basement: None
    • Has fireplace: Yes
    Interior area
    • Total interior livable area: 2,928 sqft
    • Finished area below ground: 0

    Property

    Parking
    • Total spaces: 2
    • Parking features: Garage - Attached
    Features
    • Exterior features: Vinyl, Brick
    • Pool features: Community
    • Has spa: Yes
    Lot
    • Size: 2,613 Square Feet
    Details
    • Parcel number: 204277759000
    • Special conditions: Standard

    Construction

    Type & style
    • Home type: Townhouse
    • Architectural style: Colonial
    Materials
    • masonry
    • Foundation: Concrete
    • Roof: Asphalt
    Condition
    • Year built: 2004

    Community & HOA

    HOA
    • Has HOA: Yes
    • HOA fee: $94 monthly
    Location
    • Region: Aldie

    Financial & listing details

    • Price per square foot: $258/sqft
    • Tax assessed value: $722,860
    • Annual tax amount: $5,819

    Price history

    DateEventPrice
    6/13/2022Sold$675,000+3.1%$231/sqft
    Source: Bright MLS #VALO2024362 Report a problem
    4/28/2022Pending sale$655,000$224/sqft
    Source: Bright MLS #VALO2024362 Report a problem
    4/28/2022Listed for sale$655,000+15.9%$224/sqft
    Source: Bright MLS #VALO2024362 Report a problem
    10/22/2020Sold$565,000+0.9%$193/sqft
    Source: Public Record Report a problem
    9/21/2020Pending sale$560,000$191/sqft
    Source: Keller Williams Chantilly Ventures LLC #VALO420050 Report a problem
    9/15/2020Listed for sale$560,000+33.3%$191/sqft
    Source: Keller Williams Chantilly Ventures LLC #VALO420050 Report a problem
    8/20/2013Sold$420,000$143/sqft
    Source: Public Record Report a problem
    7/5/2013Pending sale$420,000$143/sqft
    Source: Keller Williams Realty, Chantilly Ventures, LLC #LO8120277 Report a problem
    6/28/2013Listed for sale$420,000+21.6%$143/sqft
    Source: Keller Williams Realty, Chantilly Ventures, LLC Report a problem
    3/1/2004Sold$345,325$118/sqft
    Source: Public Record Report a problem

    Public tax history

    YearProperty taxesTax assessment
    2025$5,819 +1.9%$722,860 +9.5%
    2024$5,710 +7.6%$660,060 +8.8%
    2023$5,306 +1.5%$606,450 +3.3%
    2022$5,227 +1.7%$587,270 +12%
    2021$5,137 +2.8%$524,180 +8.6%
    2020$4,996 $482,730 +5.3%
    2019$4,996 +4.6%$458,500 +4.1%
    2018$4,779 -0.3%$440,440 +3.3%
    2017$4,795 +0.7%$426,210 +1.9%
    2016$4,761 $418,180 +42%
    2015$4,761 +3.1%$294,510 +3.4%
    2014$4,619 +1.1%$284,870 +7.9%
    2013$4,568 $264,060
    2012-- --
    2011-- --
    2010-- --
    2009-- $361,400 -7.8%
    2008-- $392,000 -22%
    2007-- $502,500 -4.4%
    2006-- $525,400 +41.2%
    2005-- $372,000 -0.8%
    2004-- $375,100
    Find assessor info on the county website

    Neighborhood: 20105

    Nearby schools

    GreatSchools rating
    Schools provided by the listing agent
    • Elementary: ARCOLA
    • Middle: MERCER
    • High: JOHN CHAMPE
    • District: LOUDOUN COUNTY PUBLIC SCHOOLS

    Source: The MLS. This data may not be complete. We recommend contacting the local school district to confirm school assignments for this home.

    Get a cash offer in 3 minutes
    Find out how much your home could sell for in as little as 3 minutes with a no-obligation cash offer.
    Estimated market value
    $755,200
    Get a cash offer in 3 minutes
    Find out how much your home could sell for in as little as 3 minutes with a no-obligation cash offer.
    Estimated market value
    $755,200