Absolutely Beautiful! Spectacular Views! This Gorgeous River-front Custom Built 5-Bedroom, 3-1/2 Bathroom 4077 sq. ft. estate Home, located on a hard to find unique and scenic wooded Lot, has everything you would want!! From the moment you walk in the two-story Foyer with its Curved Staircase, you will realize the quality and detail, looking like a Home out of Architectural Digest. From the foyer the Living room has a beamed cathedral ceiling with a marble Fireplace and the Formal Dining room, like the living room and Foyer, has a palladian window and a coffered ceiling. An impressive Two-story Family-Great Room has a soaring two-story brick see-thru Fireplace and a Picturesque Window with spectacular views of the scenic Dupage River! The right wing has a Large Master suite with a cathedral ceiling and a half moon window over the bed giving day and night views of the moon and stars. The Five-sided Luxurious Master Bathroom is like no other, as if you were in Wisconsin or the Ozarks, with an oversized Jacuzzi that looks down over and at the winding River and trees! There is an oversized vanity and a Large two-person walk-in shower with a seat. There are two walk in closets and a french door that leads to the main floor deck. The 2nd Floor has an additional Bedroom suite that has a large private bathroom, making it perfect for related living! There is also two large size 3rd and 4th Bedrooms and a 3rd Full-bathroom. There is a 2nd dual staircase that goes down to the 1st floor. On the other size of the Family-Great room there is an Entertainment size Kitchen with an abundance of cabinets and counter space with granite, stainless steel appliances, a sit-down bar Island, buffet counter and a walk-in pantry. There is the 2nd side of the see-thru Fireplace and a multi-sided breakfast room with additional scenic views. A 2nd french door accesses to a party size 25-Ft. Deck with steps that lead to the wooded back yard and River! Nearby from the kitchen is an Office or 5th Bedroom with a closet, great for guests. Near the garage,the Laundry room has Stainless steel washer and dryer, Laundry sink, closet and a service door leading to the outside. Adjacent is an oversized 3-Car-side loading Garage. A staircase leads to a 2,900 sq. ft. Large walk-out Basement that would be great for a future Recreation room, 2nd kitchen and two areas with windows that would make it great for a Bar area, 2nd office or additional bonus rooms. There are Two Furnaces, two A/C units and two hot water heaters. Updates include a New Furnace- 2024 , Newer 2nd floor Anderson windows in recent years, A Newer Cedar Shake Roof-April 2021, Maytag Stainless Washer and Dryer-2024. There is also an ejection pump that supplies water from the river for landscaping. This is a 10+!
Closed
$775,000
24645 W Manor Dr, Shorewood, IL 60404
5beds
4,077sqft
Single Family Residence
Built in 1994
-- sqft lot
$798,800 Zestimate®
$190/sqft
$4,314 Estimated rent
Home value
$798,800
$735,000 - $871,000
$4,314/mo
Zestimate® history
Owner options
List your home for rent
$4,314/mo
Rent Zestimate®
Find your next renter with Zillow Rental Manager. Plus, with online applications, you can quickly screen prospective tenants – for free.
$4,314/mo
Rent Zestimate®
Refinance and save
$6,687/mo
Est. payment
Refinancing to a lower rate could help reduce your monthly payments and save thousands over the life of the loan.
$6,687/mo
Est. payment
Explore your selling options
Work with a Zillow partner agent
Leverage their expertise and Zillow's premium Showcase listings to get your home seen by more buyers.
Get startedList with your own agent
Get your home in front of millions of buyers by listing it on Zillow.
Learn how to do itSell it yourself
Take full control of how buyers see your home on Zillow by listing For Sale by Owner (FSBO).
List your homeWhat's special
Marble fireplaceBrick see-thru fireplaceLarge walk-out basementSit-down bar islandEntertainment size kitchenLuxurious master bathroomWalk-in pantry
Zillow last checked:
Listing updated:
Listed by:
James Skorupa 815-744-1000,
Coldwell Banker Real Estate Group
Bought with:
Magdalena Meers
Spring Realty
Source: MRED as distributed by MLS GRID,MLS#: 12350569
Facts & features
Interior
Bedrooms & bathrooms
- Bedrooms: 5
- Bathrooms: 4
- Full bathrooms: 3
- 1/2 bathrooms: 1
Rooms
- Room types: Foyer, Bedroom 5, Breakfast Room, Loft, Walk In Closet, Bonus Room, Deck, Other Room
Primary bedroom
- Features: Flooring (Carpet), Window Treatments (Window Treatments, Wood Frames, Palladian Windows, Some Wood Windows), Bathroom (Full, Curbless/Roll in Shower, Whirlpool & Sep Shwr)
- Level: Main
- Area: 315 Square Feet
- Dimensions: 15X21
Bedroom 2
- Features: Flooring (Carpet), Window Treatments (Shades, Some Wood Windows)
- Level: Second
- Area: 308 Square Feet
- Dimensions: 14X22
Bedroom 3
- Features: Flooring (Carpet), Window Treatments (Shades)
- Level: Second
- Area: 192 Square Feet
- Dimensions: 12X16
Bedroom 4
- Features: Flooring (Carpet), Window Treatments (Shades)
- Level: Second
- Area: 196 Square Feet
- Dimensions: 14X14
Bedroom 5
- Features: Flooring (Carpet), Window Treatments (Window Treatments)
- Level: Main
- Area: 182 Square Feet
- Dimensions: 13X14
Bonus room
- Features: Flooring (Other)
- Level: Second
- Area: 88 Square Feet
- Dimensions: 8X11
Breakfast room
- Features: Flooring (Ceramic Tile)
- Level: Main
- Area: 156 Square Feet
- Dimensions: 12X13
Deck
- Features: Flooring (Other)
- Level: Main
- Area: 275 Square Feet
- Dimensions: 11X25
Dining room
- Features: Flooring (Carpet), Window Treatments (Curtains/Drapes, Window Treatments, Wood Frames, Palladian Windows)
- Level: Main
- Area: 210 Square Feet
- Dimensions: 14X15
Family room
- Features: Flooring (Carpet), Window Treatments (Wood Frames, Palladian Windows)
- Level: Main
- Area: 484 Square Feet
- Dimensions: 22X22
Foyer
- Features: Flooring (Ceramic Tile)
- Level: Main
- Area: 192 Square Feet
- Dimensions: 12X16
Kitchen
- Features: Kitchen (Eating Area-Breakfast Bar, Eating Area-Table Space, Island, Pantry-Walk-in, Breakfast Room, Custom Cabinetry, Granite Counters, Updated Kitchen), Flooring (Ceramic Tile), Window Treatments (Blinds, Window Treatments)
- Level: Main
- Area: 380 Square Feet
- Dimensions: 19X20
Laundry
- Features: Flooring (Ceramic Tile)
- Level: Main
- Area: 54 Square Feet
- Dimensions: 6X9
Living room
- Features: Flooring (Carpet), Window Treatments (Curtains/Drapes, Shades, Wood Frames, Palladian Windows)
- Level: Main
- Area: 238 Square Feet
- Dimensions: 14X17
Loft
- Features: Flooring (Carpet)
- Level: Second
- Area: 84 Square Feet
- Dimensions: 6X14
Other
- Features: Flooring (Other)
- Level: Basement
- Area: 143 Square Feet
- Dimensions: 11X13
Other
- Features: Flooring (Other)
- Level: Basement
- Area: 280 Square Feet
- Dimensions: 14X20
Walk in closet
- Features: Flooring (Carpet)
- Level: Main
- Area: 72 Square Feet
- Dimensions: 6X12
Walk in closet
- Features: Flooring (Carpet)
- Level: Main
- Area: 48 Square Feet
- Dimensions: 6X8
Heating
- Natural Gas, Forced Air, Sep Heating Systems - 2+
Cooling
- Central Air
Appliances
- Included: Microwave, Dishwasher, Refrigerator, Washer, Dryer, Disposal, Stainless Steel Appliance(s), Multiple Water Heaters
- Laundry: Main Level, Common Area, Laundry Closet, Sink
Features
- Cathedral Ceiling(s), 1st Floor Bedroom, In-Law Floorplan, Walk-In Closet(s), Special Millwork, Granite Counters, Separate Dining Room, Pantry
- Flooring: Hardwood, Wood
- Windows: Screens, Skylight(s), Drapes
- Basement: Exterior Entry,Concrete,Storage Space,Full,Walk-Out Access
- Number of fireplaces: 3
- Fireplace features: Double Sided, Wood Burning, Attached Fireplace Doors/Screen, Gas Log, Masonry, More than one, Family Room, Living Room, Kitchen
Interior area
- Total structure area: 7,051
- Total interior livable area: 4,077 sqft
Property
Parking
- Total spaces: 3
- Parking features: Concrete, Garage Door Opener, Garage, On Site, Attached
- Attached garage spaces: 3
- Has uncovered spaces: Yes
Accessibility
- Accessibility features: No Disability Access
Features
- Stories: 2
- Patio & porch: Deck, Patio
- Exterior features: Other
- Has view: Yes
- View description: Water, Back of Property, Side(s) of Property
- Has water view: Yes
- Water view: Water,Back of Property,Side(s) of Property
- Waterfront features: River Front, Stream, Waterfront
Lot
- Dimensions: 129 X 209 X 128 X 203
- Features: Landscaped, Water Rights, Wooded, Mature Trees, Backs to Trees/Woods, Views
Details
- Parcel number: 0506211010090000
- Special conditions: None
- Other equipment: Water-Softener Owned, TV-Cable, Ceiling Fan(s)
Construction
Type & style
- Home type: SingleFamily
- Property subtype: Single Family Residence
Materials
- Brick
- Foundation: Concrete Perimeter
- Roof: Shake
Condition
- New construction: No
- Year built: 1994
Utilities & green energy
- Sewer: Public Sewer
- Water: Public
Community & HOA
Community
- Features: Water Rights, Curbs, Sidewalks, Street Lights, Street Paved
- Security: Carbon Monoxide Detector(s)
- Subdivision: The Manors
HOA
- Has HOA: Yes
- Services included: Other
- HOA fee: $1,000 annually
Location
- Region: Shorewood
Financial & listing details
- Price per square foot: $190/sqft
- Tax assessed value: $656,595
- Annual tax amount: $15,242
- Date on market: 5/1/2025
- Listing terms: Conventional
- Ownership: Fee Simple
- Has irrigation water rights: Yes
Price history
| Date | Event | Price |
|---|---|---|
| 6/6/2025 | Sold | $775,000-2.5%$190/sqft |
Source:  MRED as distributed by MLS GRID #12350569 Report a problem MRED as distributed by MLS GRID #12350569 Report a problem | ||
| 5/6/2025 | Pending sale | $795,000$195/sqft |
Source:  Coldwell Banker Real Estate Group #12350569 Report a problem Coldwell Banker Real Estate Group #12350569 Report a problem | ||
| 5/6/2025 | Contingent | $795,000$195/sqft |
Source: MRED as distributed by MLS GRID #12350569 Report a problem | ||
| 5/1/2025 | Listed for sale | $795,000+1123.1%$195/sqft |
Source: MRED as distributed by MLS GRID #12350569 Report a problem | ||
| 11/9/1993 | Sold | $65,000$16/sqft |
Source: Public Record Report a problem | ||
Public tax history
| Year | Property taxes | Tax assessment |
|---|---|---|
| 2024 | $16,567 +8.7% | $218,865 +11.3% |
| 2023 | $15,242 +8.1% | $196,644 +5.7% |
| 2022 | $14,100 +1.2% | $186,075 +6.3% |
| 2021 | $13,935 -0.8% | $175,047 |
| 2020 | $14,042 +2.9% | $175,047 +5% |
| 2019 | $13,640 -2.2% | $166,740 +0.5% |
| 2018 | $13,950 -0.6% | $165,840 +1.3% |
| 2017 | $14,033 +1.1% | $163,740 +3.7% |
| 2016 | $13,876 +17.2% | $157,890 +8.9% |
| 2015 | $11,843 | $144,990 +6.7% |
| 2014 | $11,843 +4.1% | $135,900 -6.3% |
| 2013 | $11,382 -8% | $145,113 -3.6% |
| 2012 | $12,368 -8% | $150,494 -15.4% |
| 2011 | $13,439 -7.5% | $177,908 -9.4% |
| 2010 | $14,528 -3.2% | $196,400 -4.4% |
| 2009 | $15,004 +0.4% | $205,441 |
| 2008 | $14,951 | $205,441 +2.2% |
| 2007 | -- | $201,038 +3.6% |
| 2006 | $14,332 +10.4% | $194,056 +3.5% |
| 2005 | $12,983 +5% | $187,458 +6.5% |
| 2004 | $12,366 -1.3% | $175,979 |
| 2003 | $12,528 -2.1% | $175,979 +0.3% |
| 2002 | $12,802 +0.1% | $175,483 +2.2% |
| 2001 | $12,792 +9.9% | $171,739 +6.6% |
| 2000 | $11,644 | $161,092 |
Find assessor info on the county website
Neighborhood: 60404
Nearby homes

- $656,4005 bd3 ba3.2k sqft24635 W Manor Dr, Shorewood, IL 60404Off Market
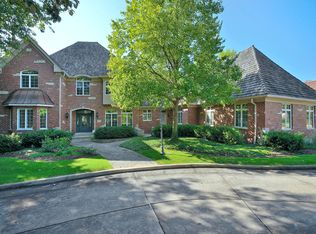
- $1,005,5004 bd5 ba7k sqft24655 W Manor Dr, Shorewood, IL 60404Off Market
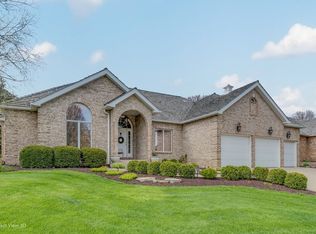
- $525,4003 bd3 ba2.4k sqft24650 W Manor Dr, Shorewood, IL 60404Off Market
- $935,1004 bd5 ba7k sqftW Seil Rd, Shorewood, IL 60404Off Market

- $663,9003 bd4 ba4.2k sqft24625 W Manor Dr, Shorewood, IL 60404Off Market
- $626,6003 bd4 ba3k sqft24640 W Manor Dr, Shorewood, IL 60404Off Market
- $574,8004 bd3 ba2.6k sqft24700 W Manor Dr, Shorewood, IL 60404Off Market
- $566,7004 bd5 ba4k sqft24730 W Manor Dr, Shorewood, IL 60404Off Market
Nearby schools
GreatSchools rating
- 7/10Troy Shorewood SchoolGrades: K-4Distance: 1.3 mi
- 8/10Troy Middle SchoolGrades: 7-8Distance: 3 mi
- 10/10Minooka Community High SchoolGrades: 9-12Distance: 6.5 mi
Schools provided by the listing agent
- High: Minooka Community High School
- District: 30C
Source: MRED as distributed by MLS GRID. This data may not be complete. We recommend contacting the local school district to confirm school assignments for this home.
Get a cash offer in 3 minutes
Find out how much your home could sell for in as little as 3 minutes with a no-obligation cash offer.
Estimated market value
$798,800
Get a cash offer in 3 minutes
Find out how much your home could sell for in as little as 3 minutes with a no-obligation cash offer.
Estimated market value
$798,800
- Illinois
- Will County
- Shorewood
- 60404
- 24645 W Manor Dr
