Skip main navigation
Pending
  • $599,900

    24647 340th St, Browerville, MN 56438

    3beds
    3,258sqft
    : 
    Loading
    Get pre-qualified
    Single Family
    Built in 2017
    18 Acres Lot
    $598,100 Zestimate®
    $184/sqft
    $-- HOA

    What's special

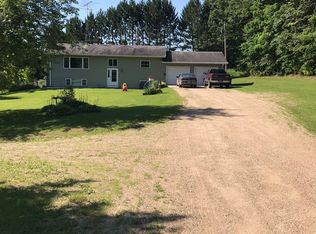
    Beautiful fully finished 3 bedroom rambler on 18 gorgeous acres with a huge finished & heated shop! This property consists of two 9 acre parcels, for a total of 18 acres. The house and shop sit one parcel , and the adjoining parcel is also 9 acres and could be split off for a future sale. This stately rambler features a large kitchen with adjoining dining room and 4 season porch. The views from the porch are amazing! New roof in 2025! The primary bedroom suite boasts a walk-in closet, a private full bath with heated floor and an attached office area/nursery. Convenient main floor laundry, a front living room, 2 more bedrooms, and a 3/4 bathroom with heated floor complete the main level. Downstairs you will find a totally open and completely finished room, perfect for a home based business, hobby room, home theater, exercise studio, or home schooling area. The possibilities are endless! The extra large attached garage is heated and fully finished with beautiful knotty pine walls and ample storage. The icing on the cake is the huge detached vinyl sided garage/shop - fully finished with knotty pine walls, concrete floor, and metal ceiling. This property is sure to check all your boxes and could be your next home!
    35 days
    |
    150
    |
    4
    |

    Zillow last checked:

    Listing updated:

    Listed by:

    Cindy Groeneweg 651-485-4198,

    RE/MAX Results

    Source: NorthstarMLS as distributed by MLS GRID,MLS#: 7088560MLS Logo

      Facts & features

      Interior

      Bedrooms & bathrooms
      • Bedrooms: 3
      • Bathrooms: 2
      • Full bathrooms: 1
      • 3/4 bathrooms: 1
      Bedroom
      • Level: Main
      • Area: 216 Square Feet
      • Dimensions: 18x12
      Bedroom 2
      • Level: Main
      • Area: 99 Square Feet
      • Dimensions: 11x9
      Bedroom 3
      • Level: Main
      • Area: 99 Square Feet
      • Dimensions: 11x9
      Dining room
      • Level: Main
      • Area: 182 Square Feet
      • Dimensions: 14x13
      Family room
      • Level: Lower
      • Area: 1458 Square Feet
      • Dimensions: 54x27
      Other
      • Level: Main
      • Area: 209 Square Feet
      • Dimensions: 19x11
      Kitchen
      • Level: Main
      • Area: 180 Square Feet
      • Dimensions: 15x12
      Laundry
      • Level: Main
      • Area: 66 Square Feet
      • Dimensions: 11x6
      Living room
      • Level: Main
      • Area: 247 Square Feet
      • Dimensions: 19x13
      Office
      • Level: Main
      • Area: 81 Square Feet
      • Dimensions: 9x9
      Heating
      • Forced Air
      Cooling
      • Central Air
      Appliances
      • Included: Dishwasher, Dryer, Water Filtration System, Microwave, Range, Stainless Steel Appliance(s), Washer
      • Laundry: Main Level
      Features
      • Basement: Finished,Full,Walk-Out Access
      • Has fireplace: No
      Interior area
      • Total structure area: 3,376
      • Total interior livable area: 3,258 sqft
      • Finished area above ground: 1,808
      • Finished area below ground: 1,450

      Property

      Parking
      • Total spaces: 4
      • Parking features: Attached, Detached Garage, Concrete, Garage, Heated Garage, Insulated Garage, Multiple Garages
      • Attached garage spaces: 4
      Accessibility
      • Accessibility features: No Stairs Internal
      Features
      • Levels: One
      • Stories: 1
      • Patio & porch: Composite Decking, Front Porch, Rear Porch
      Lot
      • Size: 18 Acres
      • Dimensions: 680 x 914
      Details
      • Additional structures: Garage(s), Workshop
      • Foundation area: 1568
      • Additional parcels included: 260032601
      • Parcel number: 260032602
      • Zoning description: Agriculture,Residential-Single Family

      Construction

      Type & style
      • Home type: SingleFamily
      • Property subtype: Single Family
      Condition
      • New construction: No
      • Year built: 2017

      Utilities & green energy

      • Gas: Propane
      • Sewer: Private Sewer, Septic System Compliant - Yes
      • Water: Well

      Community & HOA

      HOA
      • Has HOA: No
      Location
      • Region: Browerville

      Financial & listing details

      • Price per square foot: $184/sqft
      • Tax assessed value: $457,900
      • Annual tax amount: $5,144
      • Date on market: 6/8/2026
      • Cumulative days on market: 23 days

        Estimated market value

        $598,100

        $568,000 - $628,000

        $2,330/mo

        Price history

        DateEventPrice
        6/19/2026Pending sale$599,900$184/sqft
        Source: NorthstarMLS as distributed by MLS GRID #7088560 Report a problem
        6/12/2026Listed for sale$599,900$184/sqft
        Source: NorthstarMLS as distributed by MLS GRID #7088560 Report a problem

        Public tax history

        YearProperty taxesTax assessment
        2025$5,270 +5.8%$457,900 -10.1%
        2024$4,982 +31%$509,100 +7.2%
        2023$3,802 +9.4%$474,900 +34.5%
        2022$3,476 +12.7%$353,000 +26.1%
        2021$3,084 +19.2%$279,900 +10.9%
        2020$2,588 +12.5%$252,400 +18.6%
        2019$2,300 +389.4%$212,900 +19.3%
        2018$470 +186.6%$178,400 +417.1%
        2017$164 $34,500 +131.5%
        2016$164 +3.8%$14,900
        2015$158 --
        2014-- --
        2009$114 $13,500
        Find assessor info on the county website

        Monthly payment

        Est. payment

        Payment breakdown

        Explore the cost of this home by adjusting the details. Changes won't be saved.
        All calculations are estimates and provided by Zillow, Inc. for informational purposes only. Actual amounts may vary.
        HOA fees may include property taxes on listings classified as Co-Ops. Contact the listing agent and/or owner for fee details.
        Mortgage interest rates are dependent on a number of factors, including credit score, down payment, and repayment length. Interest rate data provided by Zillow Group Marketplace, Inc. as of 1/1/1970 from various mortgage lenders with which we have lead or other similar arrangements; the Estimated Payment is an average of those rates.
        See how much you could borrow to make a competitive offer.

        Climate risks

        Neighborhood: 56438

        Getting around

        0 / 100
        Car-Dependent
        22 / 100
        Somewhat Bikeable

        Nearby schools

        GreatSchools rating

        A local agent can set up tours, give advice and negotiate with sellers.

        A local lender can help you make sure your offer is ready when you are.

        Browse local experts

        Similar homes