Welcome to this well-maintained pool home in the desirable Stagecoach Village community of Land O’ Lakes with thoughtful amenities, and where a warm neighborhood feel creates a truly inviting place to live. This four-bedroom, three-bathroom residence provides an ideal blend of comfort, style, and functionality, with spacious gathering areas both inside and out—perfect for everyday living and unforgettable entertaining. From the moment you arrive, the home’s stately curb appeal and three-car garage set the tone for the generous living experience that awaits inside. Step through the front door into a bright and airy combined living and dining room, where open space, natural light, and flexibility provide the perfect backdrop for both formal dinners and relaxed evenings with friends. Just beyond, the heart of the home unfolds into a welcoming kitchen with a cozy breakfast nook overlooking the pool, as well as a separate family room designed for comfortable lounging. Whether you’re hosting gatherings or enjoying quiet moments, the layout supports connection while preserving privacy, thanks to the smart split bedroom floorplan. The spacious primary suite is a peaceful retreat tucked away for added privacy. Sliding glass doors give a private entrance to the lanai, while dual walk-in closets ensure abundant storage. The en suite bathroom features a separate tub, a glass-enclosed shower, and dual vanities, enhancing both function and comfort. Three additional bedrooms, including one with its own bathroom access, make this home wonderfully accommodating for guests, multigenerational living, or a dedicated office or hobby space. Each room is thoughtfully situated to maximize convenience and personal space. Outdoor living is where this home truly shines. A screened-in pool with a child safety fence creates a secure environment while offering resort-style enjoyment right at home. The expansive covered lanai and large pool deck has multiple areas for seating, dining, and lounging. From sunny afternoons by the pool to evening gatherings under the lanai, this backyard is designed to be lived in and loved year-round. Located in an established community known for its tranquil atmosphere and convenient access to dining, shopping, and major highways, this home places you just moments from everything while still providing the quiet comfort of suburban living. Experience the best of Florida living in this inviting Stagecoach Village pool home—where space, style, and a warm sense of welcome come together effortlessly.
Sold for $456,000
$456,000
24647 BLAZING TRAIL WAY, LAND O LAKES, FL 34639
4beds
2,238sqft
Single Family Residence
Built in 2001
8,597 Square Feet Lot
$449,400 Zestimate®
$204/sqft
$3,167 Estimated rent
Home value
$449,400
$409,000 - $494,000
$3,167/mo
Zestimate® history
Owner options
List your home for rent
$3,167/mo
Rent Zestimate®
Find your next renter with Zillow Rental Manager. Plus, with online applications, you can quickly screen prospective tenants – for free.
$3,167/mo
Rent Zestimate®
Refinance and save
$3,240/mo
Est. payment
Refinancing to a lower rate could help reduce your monthly payments and save thousands over the life of the loan.
$3,240/mo
Est. payment
Explore your selling options
Work with a Zillow partner agent
Leverage their expertise and Zillow's premium Showcase listings to get your home seen by more buyers.
Get startedList with your own agent
Get your home in front of millions of buyers by listing it on Zillow.
Learn how to do itSell it yourself
Take full control of how buyers see your home on Zillow by listing For Sale by Owner (FSBO).
List your homeWhat's special
Three-car garageExpansive covered lanaiWell-maintained pool homeOpen spaceStately curb appealSpacious primary suiteSmart split bedroom floorplan
Zillow last checked:
Listing updated:
Listed by:
Malissa Crawford 813-967-0168,
COMPASS FLORIDA LLC 813-365-9935
Bought with:
Brian Webb, 3507666
FLORIDA EXECUTIVE REALTY
Source: Stellar MLS,MLS#: TB8453253 Originating MLS: Suncoast Tampa
Originating MLS: Suncoast Tampa
Facts & features
Interior
Bedrooms & bathrooms
- Bedrooms: 4
- Bathrooms: 3
- Full bathrooms: 3
Primary bedroom
- Features: Walk-In Closet(s)
- Level: First
- Area: 216 Square Feet
- Dimensions: 12x18
Bedroom 1
- Features: Built-in Closet
- Level: First
- Area: 140 Square Feet
- Dimensions: 14x10
Bedroom 2
- Features: Built-in Closet
- Level: First
- Area: 100 Square Feet
- Dimensions: 10x10
Bedroom 3
- Features: Built-in Closet
- Level: First
- Area: 100 Square Feet
- Dimensions: 10x10
Primary bathroom
- Level: First
- Area: 130 Square Feet
- Dimensions: 10x13
Dinette
- Level: First
- Area: 88 Square Feet
- Dimensions: 8x11
Dining room
- Level: First
- Area: 88 Square Feet
- Dimensions: 8x11
Family room
- Level: First
- Area: 234 Square Feet
- Dimensions: 18x13
Kitchen
- Level: First
- Area: 144 Square Feet
- Dimensions: 12x12
Laundry
- Level: First
- Area: 30 Square Feet
- Dimensions: 5x6
Living room
- Level: First
- Area: 224 Square Feet
- Dimensions: 14x16
Heating
- Electric
Cooling
- Central Air
Appliances
- Included: Dishwasher, Electric Water Heater, Microwave, Range, Refrigerator
- Laundry: Inside, Laundry Room
Features
- Ceiling Fan(s), Eating Space In Kitchen, Living Room/Dining Room Combo, Thermostat, Walk-In Closet(s)
- Flooring: Laminate, Tile
- Doors: Sliding Doors
- Has fireplace: No
Interior area
- Total structure area: 3,175
- Total interior livable area: 2,238 sqft
Property
Parking
- Total spaces: 3
- Parking features: Driveway, Garage Door Opener, Oversized
- Attached garage spaces: 3
- Has uncovered spaces: Yes
- Details: Garage Dimensions: 28x20
Features
- Levels: One
- Stories: 1
- Patio & porch: Covered, Deck, Patio, Screened
- Exterior features: Lighting, Rain Gutters, Sidewalk
- Has private pool: Yes
- Pool features: In Ground, Screen Enclosure
- Spa features: Heated
Lot
- Size: 8,597 Square Feet
- Features: City Lot, Level, Sidewalk
- Residential vegetation: Trees/Landscaped
Details
- Parcel number: 2126190060003000360
- Zoning: MPUD
- Special conditions: None
Construction
Type & style
- Home type: SingleFamily
- Property subtype: Single Family Residence
Materials
- Block, Stucco
- Foundation: Slab
- Roof: Shingle
Condition
- Completed
- New construction: No
- Year built: 2001
Details
- Builder name: Lennar
Utilities & green energy
- Sewer: Public Sewer
- Water: Public
- Utilities for property: Public, Underground Utilities
Community & HOA
Community
- Features: Deed Restrictions, Fitness Center, Playground, Pool, Sidewalks
- Pet fee: $0 monthly
- Subdivision: STAGECOACH VILLAGE PRCL 6
HOA
- Has HOA: Yes
- Amenities included: Fitness Center, Playground, Pool
- HOA fee: $106 monthly
- HOA name: First Service Residential
- HOA phone: 813-991-9821
Location
- Region: Land O Lakes
Financial & listing details
- Price per square foot: $204/sqft
- Tax assessed value: $463,578
- Annual tax amount: $4,374
- Date on market: 12/5/2025
- Cumulative days on market: 3 days
- Listing terms: Cash,Conventional,FHA,VA Loan
- Ownership: Fee Simple
- Total actual rent: 0
- Road surface type: Paved, Asphalt
Price history
| Date | Event | Price |
|---|---|---|
| 1/2/2026 | Sold | $456,000+1.3%$204/sqft |
Source:  Stellar MLS #TB8453253 Report a problem Stellar MLS #TB8453253 Report a problem | ||
| 12/8/2025 | Pending sale | $450,000$201/sqft |
Source: Stellar MLS #TB8453253 Report a problem | ||
| 12/5/2025 | Listed for sale | $450,000+45.7%$201/sqft |
Source: Stellar MLS #TB8453253 Report a problem | ||
| 8/5/2019 | Sold | $308,900-3.4%$138/sqft |
Source: Public Record Report a problem | ||
| 6/24/2019 | Pending sale | $319,900$143/sqft |
Source: Keller Williams Realty New Tampa #U8028792 Report a problem | ||
| 6/3/2019 | Price change | $319,900-1.6%$143/sqft |
Source: Keller Williams Realty New Tampa #U8028792 Report a problem | ||
| 5/14/2019 | Listed for sale | $325,000$145/sqft |
Source: Keller Williams Realty New Tampa #U8028792 Report a problem | ||
| 5/13/2019 | Pending sale | $325,000$145/sqft |
Source: Keller Williams Realty New Tampa #U8028792 Report a problem | ||
| 4/19/2019 | Price change | $325,000-1.2%$145/sqft |
Source: Keller Williams Realty New Tampa #U8028792 Report a problem | ||
| 4/12/2019 | Listed for sale | $329,000$147/sqft |
Source: Keller Williams Realty New Tampa #U8028792 Report a problem | ||
| 4/8/2019 | Pending sale | $329,000$147/sqft |
Source: Keller Williams Realty New Tampa #U8028792 Report a problem | ||
| 3/28/2019 | Price change | $329,000-1.8%$147/sqft |
Source: Keller Williams Realty New Tampa #U8028792 Report a problem | ||
| 3/6/2019 | Price change | $334,900-1.5%$150/sqft |
Source: Keller Williams Realty New Tampa #U8028792 Report a problem | ||
| 2/24/2019 | Listed for sale | $339,900$152/sqft |
Source: Keller Williams Realty New Tampa #U8028792 Report a problem | ||
| 2/19/2019 | Pending sale | $339,900$152/sqft |
Source: Keller Williams Realty New Tampa #U8028792 Report a problem | ||
| 2/5/2019 | Price change | $339,900-1.4%$152/sqft |
Source: Keller Williams Realty New Tampa #U8028792 Report a problem | ||
| 1/14/2019 | Listed for sale | $344,900$154/sqft |
Source: KELLER WILLIAMS - NEW TAMPA #U8028792 Report a problem | ||
Public tax history
| Year | Property taxes | Tax assessment |
|---|---|---|
| 2024 | $4,373 +3.8% | $286,860 |
| 2023 | $4,212 +11.3% | $286,860 +3% |
| 2022 | $3,784 +1.9% | $278,510 +6.1% |
| 2021 | $3,714 +1.6% | $262,530 +1.4% |
| 2020 | $3,655 +38.6% | $258,908 +33.7% |
| 2019 | $2,637 | $193,720 +1.9% |
| 2018 | $2,637 +2% | $190,113 |
| 2017 | $2,585 +0.5% | $190,113 +4.2% |
| 2016 | $2,572 +1.3% | $182,373 +0.7% |
| 2015 | $2,539 +2.9% | $181,105 -2.1% |
| 2014 | $2,468 | $184,935 +4.5% |
| 2013 | -- | $177,013 +0.3% |
| 2012 | -- | $176,488 -4.3% |
| 2011 | -- | $184,372 -1.6% |
| 2010 | -- | $187,295 -16.4% |
| 2009 | -- | $224,155 -17.4% |
| 2008 | -- | $271,441 -11% |
| 2007 | -- | $305,148 +10.1% |
| 2006 | -- | $277,178 +30.9% |
| 2005 | -- | $211,788 +17% |
| 2004 | -- | $180,973 +12.6% |
| 2003 | -- | $160,656 +2.7% |
| 2002 | -- | $156,402 +5585.3% |
| 2000 | -- | $2,751 |
Find assessor info on the county website
Neighborhood: Stagecoach Village
Nearby homes
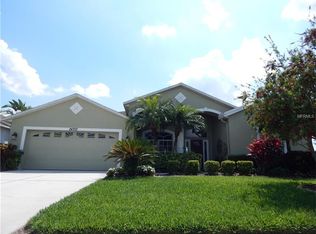
- $529,7004 bd3 ba2.4k sqft24703 Blazing Trail Way, Land O Lakes, FL 34639Off Market
- $464,8004 bd2 ba2k sqft3831 Austin Range Dr, Land O Lakes, FL 34639Off Market
- $451,3004 bd2 ba2k sqft3820 Red Bluff Ct, Land O Lakes, FL 34639Off Market
- $400,000-- bd2 ba2k sqft3823 Austin Range Dr, Land O Lakes, FL 34639Off Market
- $518,4004 bd3 ba2.4k sqft24648 Blazing Trail Way, Land O Lakes, FL 34639Off Market
- $489,1004 bd3 ba2.3k sqft3812 Red Bluff Ct, Land O Lakes, FL 34639Off Market
- $416,6004 bd2 ba2k sqft24640 Blazing Trail Way, Land O Lakes, FL 34639Off Market
- $456,0004 bd3 ba2.2k sqft24700 Blazing Trail Way, Land O Lakes, FL 34639Off Market
Nearby schools
GreatSchools rating
- 8/10Denham Oaks Elementary SchoolGrades: PK-5Distance: 2.4 mi
- 6/10Cypress Creek Middle SchoolGrades: 6-8Distance: 6.1 mi
- 5/10Cypress Creek High SchoolGrades: 9-12Distance: 6.2 mi
Schools provided by the listing agent
- Elementary: Denham Oaks Elementary-PO
- Middle: Cypress Creek Middle School
- High: Cypress Creek High-PO
Source: Stellar MLS. This data may not be complete. We recommend contacting the local school district to confirm school assignments for this home.
Get a cash offer in 3 minutes
Find out how much your home could sell for in as little as 3 minutes with a no-obligation cash offer.
Estimated market value
$449,400
Get a cash offer in 3 minutes
Find out how much your home could sell for in as little as 3 minutes with a no-obligation cash offer.
Estimated market value
$449,400
- Florida
- Pasco County
- Land O Lakes
- 34639
- Stagecoach Village
- 24647 BLAZING TRAIL WAY
Nearby cities
Nearby neighborhoods
Nearby zip codes
Other Land O Lakes Topics
